Discover this beautifully updated 4-bedroom, 2.5-bath home in Southfield, located within the desirable Birmingham School District and offering 1,898 square feet of living space with a seamless blend of modern updates, comfort, and inviting living areas. The expanded kitchen serves as the heart of the home, featuring new countertops, new and updated cabinetry, and new appliances, including a dishwasher, stove, and range hood. The open-concept layout flows effortlessly into the adjoining living area, creating an ideal space for everyday living and entertaining.
Rich hardwood flooring extends throughout the home, adding warmth and timeless character. Numerous improvements include a newer roof, windows, garage door, garage floor, and front entry door, all with transferable warranties. Updated lighting throughout, a refreshed powder room, and an updated fireplace insert provide additional touches of style and comfort.
A Pella sliding glass door features custom between-the-glass blinds and includes keys, while the windows offer convenient dual-direction opening for easy cleaning and maintenance. With its thoughtfully expanded kitchen, inviting open floor plan, and extensive updates throughout, this home offers a wonderful combination of style, functionality, and everyday convenience. Schedule your showing today!
Accepting backups
$365,000
30089 Pleasant Trl, Southfield, MI 48076
4beds
2,098sqft
Single Family Residence
Built in 1968
8,276 Square Feet Lot
$366,700 Zestimate®
$174/sqft
$-- HOA
What's special
- 13 days
- 1,127
- 171
Zillow last checked:
Listing updated:
Listed by:
Jeff Glover 734-259-1100,
Glover Agency 248-996-1100
Source: Realcomp II,MLS#: 20261089881
Facts & features
Interior
Bedrooms & bathrooms
- Bedrooms: 4
- Bathrooms: 3
- Full bathrooms: 2
- 1/2 bathrooms: 1
Primary bedroom
- Level: Second
- Area: 140
- Dimensions: 14 X 10
Bedroom
- Level: Second
- Area: 144
- Dimensions: 12 X 12
Bedroom
- Level: Second
- Area: 180
- Dimensions: 12 X 15
Bedroom
- Level: Second
- Area: 99
- Dimensions: 9 X 11
Primary bathroom
- Level: Second
- Area: 48
- Dimensions: 6 X 8
Other
- Level: Second
- Area: 56
- Dimensions: 7 X 8
Other
- Level: Entry
- Area: 24
- Dimensions: 4 X 6
Dining room
- Level: Entry
- Area: 99
- Dimensions: 9 X 11
Family room
- Level: Entry
- Area: 192
- Dimensions: 16 X 12
Kitchen
- Level: Entry
- Area: 132
- Dimensions: 12 X 11
Living room
- Level: Entry
- Area: 208
- Dimensions: 16 X 13
Heating
- Forced Air, Natural Gas
Cooling
- Central Air
Appliances
- Included: Dishwasher, Free Standing Electric Oven, Microwave
Features
- Basement: Partially Finished
- Has fireplace: No
Interior area
- Total interior livable area: 2,098 sqft
- Finished area above ground: 1,898
- Finished area below ground: 200
Property
Parking
- Total spaces: 2
- Parking features: Two Car Garage, Attached
- Attached garage spaces: 2
Features
- Levels: Two
- Stories: 2
- Entry location: GroundLevelwSteps
- Patio & porch: Covered, Patio, Porch
- Pool features: None
Lot
- Size: 8,276 Square Feet
- Dimensions: 65 x 130
Details
- Parcel number: 2411179017
- Special conditions: Short Sale No,Standard
Construction
Type & style
- Home type: SingleFamily
- Architectural style: Colonial
- Property subtype: Single Family Residence
Materials
- Brick
- Foundation: Basement, Poured
- Roof: Asphalt
Condition
- New construction: No
- Year built: 1968
Utilities & green energy
- Sewer: Public Sewer
- Water: Public
Community & HOA
Community
- Subdivision: CRANBROOK VILLAGENO 10
HOA
- Has HOA: No
Location
- Region: Southfield
Financial & listing details
- Price per square foot: $174/sqft
- Tax assessed value: $329,160
- Annual tax amount: $8,881
- Date on market: 11/5/2026
- Cumulative days on market: 13 days
- Listing agreement: Exclusive Right To Sell
- Listing terms: Cash,Conventional
Estimated market value
$366,700
$348,000 - $385,000
$2,569/mo
Price history
| Date | Event | Price |
|---|---|---|
| 11/5/2026 | Listed for sale | $365,000$174/sqft |
Source:  Realcomp II #20261089881 Report a problem | ||
| 11/5/2026 | Listing removed | $365,000$174/sqft |
Source: Realcomp II #20261086731 Report a problem | ||
| 10/30/2026 | Listed for sale | $365,000+12.3%$174/sqft |
Source: Realcomp II #20261086731 Report a problem | ||
| 5/26/2023 | Sold | $325,000$155/sqft |
Source: Public Record Report a problem | ||
Public tax history
| Year | Property taxes | Tax assessment |
|---|---|---|
| 2025 | -- | $164,580 +2.9% |
| 2024 | -- | $159,960 +6.5% |
| 2023 | -- | $150,160 +7.8% |
| 2022 | -- | $139,310 +13.9% |
| 2021 | -- | $122,360 +5.9% |
| 2020 | -- | $115,500 +10.4% |
| 2019 | -- | $104,620 +15% |
| 2018 | -- | $90,940 +34.3% |
| 2015 | -- | $67,700 +24.4% |
| 2014 | -- | $54,410 -3.9% |
| 2011 | -- | $56,620 -36.4% |
| 2010 | -- | $89,080 |
| 2009 | -- | $89,080 -15.2% |
| 2003 | -- | $105,080 +10.3% |
| 2002 | -- | $95,310 +39% |
| 2001 | $3,255 +6.2% | $68,560 +4.6% |
| 2000 | $3,066 | $65,570 |
Find assessor info on the county website
Monthly payment
Est. payment
Payment breakdown
Explore the cost of this home by adjusting the details. Changes won't be saved.Climate risks
Neighborhood: 48076

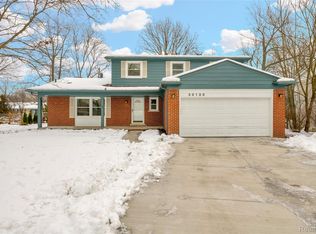
Similar homes
- $370,0004 bd3 ba2.9k sqft27770 Arlington Dr, Southfield, MI 48076For Sale

 MLS ID #20261085780, Nancy R Robinson, Real Broker, LLC Berkley. Realcomp II
- $349,9003 bd3 ba2.8k sqft20961 Concord St, Southfield, MI 48076For Sale
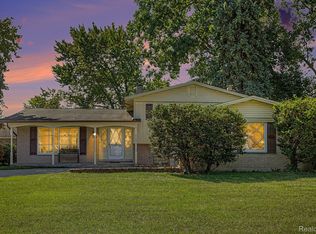 MLS ID #20261074028, Dwight R Winfrey, Winwood Properties Inc. Realcomp II
- $425,0004 bd3 ba3.1k sqft28456 Sunset Blvd W, Lathrup Village, MI 48076For Sale
 MLS ID #20261083635, Juan P Clavon, A Star National Realty. Realcomp II
- $369,9004 bd3 ba2.3k sqft23640 Oak Glen Dr, Southfield, MI 48033For Sale
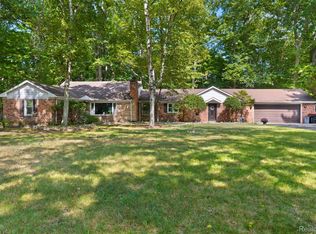 MLS ID #20261063438, Nekia Sullen, KW Domain. Realcomp II
- $364,9003 bd2 ba2k sqft2731 Crooks Rd, Royal Oak, MI 48073For SaleMLS ID #20261089373, Jeff Glover, Glover Agency. Realcomp II
- $269,9003 bd2 ba2.2k sqft28025 Sunset Blvd W, Lathrup Village, MI 48076For SaleMLS ID #20261083500, Lashawn Peterson, EXP Realty Main. Realcomp II
- $304,5004 bd2 ba2.3k sqft13135 W Eleven Mile Rd, Huntington Woods, MI 48070For SaleMLS ID #20261089563, Ashley Oshinsky, Higher Living Real Estate. Realcomp II
- $359,9003 bd1 ba1.3k sqft15690 Birwood Ave, Beverly Hills, MI 48025For SaleMLS ID #20261085641, Andrea L Courey, 3DX Real Estate LLC. Realcomp II
- $359,9005 bd3 ba2.2k sqft36521 Gloucester Dr, Clinton Township, MI 48035For SaleMLS ID #20261090304, Christopher L Ayers, @properties Christie's Int'l R.E. Birmingham. Realcomp II
- $329,9003 bd2 ba1.8k sqft948 Columbia Rd, Berkley, MI 48072For SaleMLS ID #20261087810, Quinton Foster, Outlier Real Estate LLC. Realcomp II
- $364,9003 bd3 ba1.9k sqft30666 Lebanon Dr, Warren, MI 48093For SaleMLS ID #20261089335, Sammy Sakla, KW Professionals. Realcomp II
- $372,5003 bd2 ba2.2k sqft18906 Melvin St, Livonia, MI 48152For SaleMLS ID #20261088686, Ryan Wolfe, Picture Perfect Properties. Realcomp II
- $329,9003 bd2 ba2k sqft3852 Ravena Ave, Royal Oak, MI 48073For SaleMLS ID #20261058935, Elaine Alliston, Berkshire Hathaway HomeServices Kee Realty Oxford. Realcomp II
- $245,0003 bd3 ba1.6k sqft28494 Everett St, Southfield, MI 48076For SaleMLS ID #20261069263, Ivica Simjanoski, DOBI Real Estate. Realcomp II
- $289,9003 bd2 ba1.5k sqft24735 Lathrup Blvd, Southfield, MI 48075For SaleMLS ID #20261070324, Heather S Poyhonen, Avenue Group Homes, LLC. Realcomp II
- $344,9003 bd2 ba1.9k sqft1017 Amelia Ave, Royal Oak, MI 48073For SaleMLS ID #20261063159, Kevin Nowland, Nowland Real Estate, LLC. Realcomp II
- $349,9003 bd2 ba1.6k sqft1175 W South Blvd, Troy, MI 48098For SaleMLS ID #20261083989, Alex Biasutto, Real Collective Realty. Realcomp II
- $379,9004 bd3 ba2.6k sqft1536 Highview St, Dearborn, MI 48128For SaleMLS ID #20261090043, Al Abdallah, EXP Realty Main. Realcomp II
- $399,0004 bd3 ba2.7k sqft34006 Hampshire St, Livonia, MI 48154For SaleMLS ID #20261087306, Ronnie Ahmad, Keller Williams Legacy. Realcomp II
- $425,0003 bd3 ba1.6k sqft16249 Birwood Ave, Beverly Hills, MI 48025For SaleMLS ID #20261078709, Tiffany V Glime, The Agency Hall & Hunter. Realcomp II
