Step into this stunning Bailey townhome that lives far larger than it looks. With 4 bedrooms and 3.5 bathrooms, this home offers the perfect blend of space, style, and everyday comfort. The heart of the home is a bright, open-concept floorplan that seamlessly combines the kitchen, dining area, and family room, ideal for entertaining or simply relaxing with family. A refrigerator, washer, and dryer are included for your convenience, so you can move right in with ease. Enjoy a first-floor guest suite or flexible office, a walk-in pantry, and durable vinyl plank flooring throughout the first and second levels for easy living and modern appeal. Upstairs, the primary suite feels like a private retreat with its elegant tray ceiling, double vanity, and spacious walk-in tile shower complete with a built-in seat. Outside, take in peaceful backyard views of the woods. This tucked-away community is buffered by trees for privacy and quiet, yet you're just minutes from Zinc House Brewery, vibrant Downtown Durham, and shopping at Brier Creek Commons. This is the rare find you've been waiting for. Schedule your private tour today and fall in love!
For sale
$350,000
3009 Castle Loch Ln, Durham, NC 27703
4beds
2,593sqft
Townhouse
Built in 2023
2,613 Square Feet Lot
$345,300 Zestimate®
$135/sqft
$205/mo HOA
What's special
Elegant tray ceilingWalk-in pantryDouble vanityBright open-concept floorplan
- 10 days
- 220
- 33
Likely to sell faster than
Zillow last checked:
Listing updated:
Listed by:
Jaki J Dysart 919-491-3532,
Coldwell Banker HPW
Source: Doorify MLS,MLS#: 10198699
Facts & features
Interior
Bedrooms & bathrooms
- Bedrooms: 4
- Bathrooms: 4
- Full bathrooms: 3
- 1/2 bathrooms: 1
- Main level bathrooms: 1
- Main level bedrooms: 1
Primary bedroom
- Level: Third
- Area: 239.76 Square Feet
- Dimensions: 14.8 x 16.2
Bedroom 2
- Level: Third
- Area: 117 Square Feet
- Dimensions: 11.7 x 10.0
Bedroom 3
- Level: Third
- Area: 129.47 Square Feet
- Dimensions: 10.7 x 12.1
Bedroom 4
- Level: Main
- Area: 203.06 Square Feet
- Dimensions: 14.3 x 14.2
Dining room
- Level: Second
- Area: 209.79 Square Feet
- Dimensions: 18.9 x 11.1
Family room
- Level: Second
- Area: 306.18 Square Feet
- Dimensions: 18.9 x 16.2
Kitchen
- Level: Second
- Area: 217.14 Square Feet
- Dimensions: 15.4 x 14.1
Heating
- Heat Pump
Cooling
- Central Air
Appliances
- Included: Disposal, Dishwasher, Gas Range, Microwave, Refrigerator, Washer/Dryer, Water Heater
- Laundry: Laundry Closet, In Hall, Upper Level
Features
- Breakfast Bar, Crown Molding, Double Vanity, Entrance Foyer, Kitchen Island, Pantry, Walk-In Closet(s), Living/Dining Room Combination, Walk-In Shower, Water Closet, Quartz Counters, Smooth Ceilings
- Flooring: Carpet, Luxury Vinyl, Tile
- Common walls with other units/homes: 2+ Common Walls
Interior area
- Total structure area: 2,593
- Total interior livable area: 2,593 sqft
- Finished area above ground: 2,593
- Finished area below ground: 0
Property
Parking
- Total spaces: 2
- Parking features: Garage Faces Front
- Garage spaces: 2
Features
- Levels: Tri-Level
- Stories: 3
- Patio & porch: Deck
- Exterior features: None
- Fencing: None
- Has view: Yes
- View description: Neighborhood, Trees/Woods
Lot
- Size: 2,613 Square Feet
- Dimensions: 24 x 104 x 24 x 109
- Features: Back Yard, Landscaped, Private
Details
- Parcel number: 233506
- Zoning: RD
- Special conditions: Standard
- Other equipment: None
Construction
Type & style
- Home type: Townhouse
- Architectural style: Transitional
- Property subtype: Townhouse
Materials
- Stone, Vinyl Siding
- Foundation: Slab
- Roof: Shingle
Condition
- New construction: No
- Year built: 2023
Details
- Builder model: Bailey
Utilities & green energy
- Sewer: Public Sewer
- Water: Public
Community & HOA
Community
- Features: Sidewalks
- Subdivision: Lochwood
HOA
- Has HOA: Yes
- Services included: None
- HOA fee: $205 monthly
- HOA name: Elite Management
- HOA phone: 919-233-7660
Location
- Region: Durham
Financial & listing details
- Price per square foot: $135/sqft
- Tax assessed value: $403,264
- Annual tax amount: $4,098
- Date on market: 10/16/2026
- Listing agreement: Exclusive Right To Sell
- Listing terms: Cash,Conventional
- Ownership type: Townhouse
Estimated market value
$345,300
$328,000 - $363,000
$2,306/mo
Price history
| Date | Event | Price |
|---|---|---|
| 10/16/2026 | Listed for sale | $350,000+17.1%$135/sqft |
Source:  Doorify MLS #10198699 Report a problem Doorify MLS #10198699 Report a problem | ||
| 10/1/2026 | Sold | $299,000-23.3%$115/sqft |
Source: Doorify MLS #10176142 Report a problem | ||
| 9/1/2026 | Pending sale | $389,700$150/sqft |
Source: Doorify MLS #10176142 Report a problem | ||
| 8/11/2026 | Price change | $389,700-10%$150/sqft |
Source: Doorify MLS #10176142 Report a problem | ||
| 6/25/2026 | Listed for sale | $433,000+27.2%$167/sqft |
Source: Doorify MLS #10176142 Report a problem | ||
| 3/25/2026 | Sold | $340,400-19%$131/sqft |
Source: Public Record Report a problem | ||
| 11/30/2023 | Sold | $420,500$162/sqft |
Source: Public Record Report a problem | ||
Public tax history
| Year | Property taxes | Tax assessment |
|---|---|---|
| 2025 | $3,998 -22.7% | $403,264 +8.8% |
| 2024 | $5,170 +557.9% | $370,658 +517.8% |
| 2023 | $786 | $60,000 |
Find assessor info on the county website
Monthly payment
Est. payment
Payment breakdown
Explore the cost of this home by adjusting the details. Changes won't be saved.Climate risks
Neighborhood: 27703
Nearby schools
Schools provided by the listing agent
- Elementary: Durham - Spring Valley Elementary School
- Middle: Durham - Neal Middle
- High: Durham - Southern School of Energy and Sustainability
Source: Doorify MLS. This data may not be complete. We recommend contacting the local school district to confirm school assignments for this home.
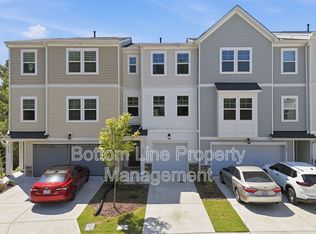
Similar homes
- $324,0004 bd3 ba1.7k sqft504 Quartz Dr, Durham, NC 27703For Sale
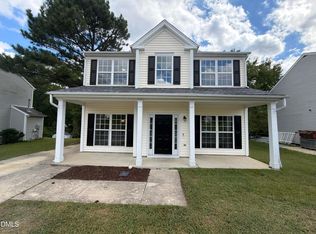
 MLS ID #10196643, Shaylan Good. Doorify MLS
 - $365,0003 bd3 ba1.5k sqft2003 Woodsdale Dr, Durham, NC 27703For Sale
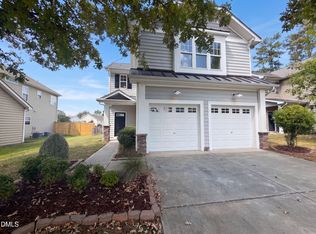 MLS ID #10194354, Thomas Ladane Shoupe. Doorify MLS
 - $339,4983 bd3 ba1.6k sqft2025 Oakdale Dr, Durham, NC 27703New Construction
 Doorify MLS
 - $319,9003 bd3 ba1.6k sqft5028 Silver Brook Rd, Durham, NC 27703New Construction
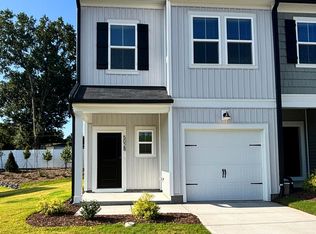 Doorify MLS
 - $400,0003 bd3 ba2k sqft1012 Depot Dr, Durham, NC 27703For SaleMLS ID #10187683, Shaylan Good. Doorify MLS
- $319,9003 bd3 ba1.6k sqft5100 Silver Brook Rd, Durham, NC 27703New ConstructionDoorify MLS
- $309,9003 bd3 ba1.6k sqft5104 Silver Brook Rd, Durham, NC 27703New ConstructionDoorify MLS
- $309,9003 bd3 ba1.6k sqft5108 Silver Brook Rd, Durham, NC 27703New ConstructionDoorify MLS
- $469,9004 bd4 ba2.4k sqft507 Tova Falls Dr, Durham, NC 27703For SaleMLS ID #10190890, Joe Matthews. Doorify MLS
- $309,9003 bd3 ba1.6k sqft5102 Silver Brook Rd, Durham, NC 27703New ConstructionDoorify MLS
- $475,0004 bd3 ba2.4k sqft9101 Murrillo Walk, Raleigh, NC 27617For SaleMLS ID #10199401, Wayne Greene. Doorify MLS
- $309,9983 bd3 ba1.3k sqft2028 Oakdale Dr, Durham, NC 27703New ConstructionDoorify MLS
- $310,0003 bd3 ba1.7k sqft7209 Ladbrooke St, Raleigh, NC 27617For SaleMLS ID #10195364, Hunter Cutright. Doorify MLS
- $374,9904 bd3 ba2.3k sqft1128 Sawmill Grove Dr, Durham, NC 27704New ConstructionDoorify MLS
- $359,0003 bd3 ba2.3k sqft3064 Imperial Oaks Dr, Raleigh, NC 27614For SaleMLS ID #10184253, Shaylan Good. Doorify MLS
- $399,9905 bd4 ba2.5k sqft2104 Chisel Cove Rd, Durham, NC 27704New ConstructionDoorify MLS
- $370,0004 bd3 ba2.2k sqft1317 Hosmer Ct, Wake Forest, NC 27587For SaleMLS ID #10192840, Thomas Ladane Shoupe. Doorify MLS
