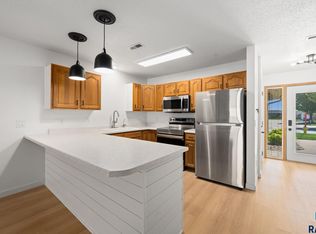
Zero Entry, End Unit SOG 2 Bed 2 Bath Ranch Home with Exterior Building Maintenance included in HOA. Walk into the Large Living room with Vaulted Ceilings and lots of natural light. Kitchen and Dining room are open to the Living room. Kitchen has Breakfast bar, Pantry, Granite Sink with new Faucet, disposal and Microwave. The Spacious Primary Suite has a large WIC, In floor Heat in Bathroom, Double Vanity, and large linen closet. The second bedroom has double closet. The laundry room is nice size and conveniently down the hall from Bedrooms. HOA includes Snow Removal, Lawn Care, Garbage, Sewer/Water. The garage is oversized with wheel chair access, and there is an extra parking pad attached to drive way for extra parking .Welcome to Care Free Living!
Pending
$212,500
3009 S Purdue Ave #1, Sioux Falls, SD 57106
2beds
1,201sqft
Condominium
Built in 2008
-- sqft lot
$-- Zestimate®
$177/sqft
$140/mo HOA
What's special
End unitZero entryLarge linen closetLots of natural lightSpacious primary suiteDouble vanity
- 64 days
- 46
- 2
Zillow last checked:
Listing updated:
Listed by:
Kandice L Marquardt 605-275-0555,
Keller Williams Realty Sioux Falls 605-275-0555
Source: Realtor Association of the Sioux Empire,MLS#: 22606438
Facts & features
Interior
Bedrooms & bathrooms
- Bedrooms: 2
- Bathrooms: 2
- Full bathrooms: 2
- Main level bedrooms: 2
Primary bedroom
- Description: En-Suite, Double Vanity. WIC
- Level: Main
- Area: 143
- Dimensions: 11 x 13
Bedroom 2
- Description: Double Closet
- Level: Main
- Area: 100
- Dimensions: 10 x 10
Dining room
- Description: Open to kitchen and Living room
- Level: Main
Kitchen
- Description: Breakfast Bar, Pantry, Open Concept
- Level: Main
- Area: 190
- Dimensions: 19 x 10
Living room
- Description: Vaulted Ceiling, Open Concept
- Level: Main
- Area: 272
- Dimensions: 17 x 16
Features
- Basement: None
Interior area
- Total interior livable area: 1,201 sqft
- Finished area above ground: 1,201
- Finished area below ground: 0
Property
Parking
- Total spaces: 1
- Parking features: Garage
- Garage spaces: 1
Lot
- Size: 4,112 Square Feet
- Dimensions: .09 acres
Details
- Parcel number: 84333
Construction
Type & style
- Home type: Condo
- Architectural style: Ranch
- Property subtype: Condominium
Materials
- Cement Siding
- Foundation: Slab
Condition
- Year built: 2008
Community & HOA
Community
- Subdivision: Elrod Addn
HOA
- Has HOA: Yes
- Amenities included: Maintenance Structure, Trash, Maintenance Grounds, Snow Removal, Water
- HOA fee: $140 monthly
Location
- Region: Sioux Falls
Financial & listing details
- Price per square foot: $177/sqft
- Tax assessed value: $195,900
- Annual tax amount: $1,700
- Date on market: 8/20/2026
Estimated market value
Not available
Estimated sales range
Not available
Not available
Price history
| Date | Event | Price |
|---|---|---|
| 9/28/2026 | Pending sale | $212,500$177/sqft |
Source:  Realtor Association of the Sioux Empire #22606438 Report a problem Realtor Association of the Sioux Empire #22606438 Report a problem | ||
| 8/20/2026 | Listed for sale | $212,500+80.2%$177/sqft |
Source: Realtor Association of the Sioux Empire #22606438 Report a problem | ||
| 7/8/2009 | Sold | $117,900$98/sqft |
Source: Agent Provided Report a problem | ||
Public tax history
| Year | Property taxes | Tax assessment |
|---|---|---|
| 2025 | $1,633 -0.7% | $195,900 -2% |
| 2024 | $1,645 -7.2% | $199,800 +16.8% |
| 2023 | $1,772 -5.4% | $171,100 +23.1% |
| 2022 | $1,873 -20.4% | $139,000 -10.1% |
| 2021 | $2,354 +11.7% | $154,700 +12.8% |
| 2020 | $2,107 +14.9% | $137,200 +9.3% |
| 2018 | $1,834 -5.9% | $125,518 +8.1% |
| 2017 | $1,950 +6.3% | $116,104 +2.7% |
| 2016 | $1,834 -1% | $113,082 +0% |
| 2015 | $1,853 +1.1% | $113,081 |
| 2014 | $1,833 +2.3% | $113,081 -1.9% |
| 2013 | $1,791 | $115,248 |
| 2012 | $1,791 | $115,248 +10.8% |
| 2011 | -- | $104,008 |
| 2010 | -- | $104,008 |
| 2009 | -- | $104,008 |
Find assessor info on the county website
Monthly payment
Est. payment
Payment breakdown
Explore the cost of this home by adjusting the details. Changes won't be saved.Climate risks
Neighborhood: Roosevelt
Nearby schools
Schools provided by the listing agent
- Elementary: Pettigrew ES
- Middle: Memorial MS
- High: Roosevelt HS
- District: Sioux Falls
Source: Realtor Association of the Sioux Empire. This data may not be complete. We recommend contacting the local school district to confirm school assignments for this home.
- $250,0003 bd2 ba1.6k sqft3011 S Purdue Ave #2, Sioux Falls, SD 57106Off Market
- $252,2003 bd2 ba1.6k sqft3011 S Purdue Ave, Sioux Falls, SD 57106Off Market

- $235,1002 bd2 ba1.2k sqft3007 S Purdue Ave #4, Sioux Falls, SD 57106Off Market
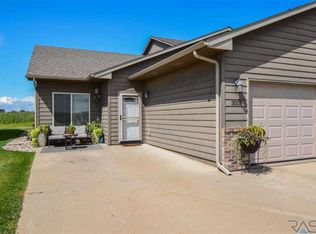
- $248,0002 bd2 ba1.2k sqft3007 S Purdue Ave, Sioux Falls, SD 57106Off Market

Similar homes
- $185,0002 bd2 ba1.2k sqft1811 S Sertoma Ave Unit 106, Sioux Falls, SD 57106For Sale
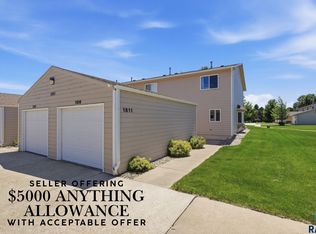
 MLS ID #22607824, Kate K Patrick. Realtor Association of the Sioux Empire
 - $173,0002 bd1 ba1k sqft4920 S Klein Ave #48, Sioux Falls, SD 57106For Sale
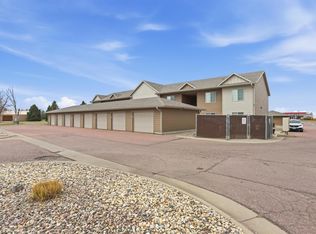 MLS ID #22608045, Amber D Ellingsen. Realtor Association of the Sioux Empire
 - $222,5002 bd2 ba1.2k sqft1907 S Sertoma Ave Unit 101, Sioux Falls, SD 57106For Sale
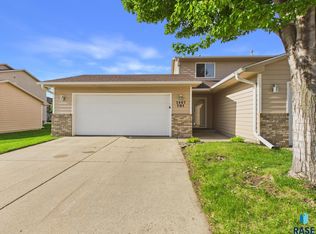 MLS ID #22603826, Sarah J Anderson. Realtor Association of the Sioux Empire
 - $219,9002 bd3 ba1.3k sqft1909 S Sertoma Ave, Sioux Falls, SD 57106For Sale
 MLS ID #22607828, Teresa J Geiken. Realtor Association of the Sioux Empire
 - $210,0002 bd2 ba1.1k sqft2204 S Mary Beth Ave, Sioux Falls, SD 57106For SaleMLS ID #22606750, Lydia J Greve. Realtor Association of the Sioux Empire
- $179,9002 bd1 ba1k sqft7109 W 56th St APT 27, Sioux Falls, SD 57106For SaleMLS ID #22607936, Barb J Fossum. Realtor Association of the Sioux Empire
- $214,9002 bd3 ba1.3k sqft1841 S Sertoma Ave Unit 102, Sioux Falls, SD 57106For SaleMLS ID #22605865, Stefanie A Stockberger. Realtor Association of the Sioux Empire
- $259,5002 bd2 ba1.2k sqft8901 W 32nd St Unit 2, Sioux Falls, SD 57106For SaleMLS ID #22607854, Brandon Kogel. Realtor Association of the Sioux Empire
- $185,0002 bd1 ba1k sqft7107 W 56th St APT 23, Sioux Falls, SD 57106For SaleMLS ID #22605469, Heather L Elrod. Realtor Association of the Sioux Empire
- $300,0003 bd3 ba1.5k sqft2813 S Purdue Ave, Sioux Falls, SD 57106For SaleMLS ID #22608054, Carrie A Styles. Realtor Association of the Sioux Empire
- $174,9002 bd1 ba1.1k sqft8611 W Grinn Pl, Sioux Falls, SD 57106For SaleMLS ID #22605474, Megan E Helget. Realtor Association of the Sioux Empire
- $224,9002 bd2 ba1k sqft9418 W Tunis Dr, Sioux Falls, SD 57106For SaleMLS ID #22607880, Rick A Dunlap. Realtor Association of the Sioux Empire
- $174,9002 bd1 ba1k sqft7107 W 56th St APT 18, Sioux Falls, SD 57106For SaleMLS ID #22602729, Jenny Downey. Realtor Association of the Sioux Empire
- $169,9002 bd1 ba1k sqft7109 W 56th St APT 30, Sioux Falls, SD 57106For SaleMLS ID #22604881, Stefanie A Stockberger. Realtor Association of the Sioux Empire
- $279,9002 bd1 ba912 sqft5200 W Royal St, Sioux Falls, SD 57106For SaleMLS ID #22608095, Cole M Shawd. Realtor Association of the Sioux Empire
- $259,9003 bd3 ba1.3k sqft9523 W Gert St, Sioux Falls, SD 57106For SaleMLS ID #22607809, Bri L Krueger. Realtor Association of the Sioux Empire
- $315,0003 bd2 ba1.6k sqft(Undisclosed Address), Sioux Falls, SD 57106For SaleMLS ID #22608092, Shana J Showers. Realtor Association of the Sioux Empire
- $145,0002 bd1 ba1k sqft7111 W 56th St APT 39, Sioux Falls, SD 57106For SaleMLS ID #22607499, Melanie D Schreiber. Realtor Association of the Sioux Empire
- $285,0004 bd2 ba1.4k sqft5305 W Birnhamwood Dr, Sioux Falls, SD 57106For SaleMLS ID #22608034, Brandon Kogel. Realtor Association of the Sioux Empire
- $224,9002 bd2 ba1k sqft9508 W Tunis Dr, Sioux Falls, SD 57106For SaleMLS ID #22603991, Rick A Dunlap. Realtor Association of the Sioux Empire
