Beautiful 3-bedroom, 3.5-bathroom. 1.5-story home featuring an inground pool, private hot tub, fenced backyard, 3-car garage, and so much more! Step inside to the spacious great room with soaring cathedral ceilings and a cozy fireplace. The kitchen features hard wood floors, gorgeous cabinetry, granite, stainless steel appliances with a double oven and a convenient pantry. The adjoining dining room offers easy access to the deck, making it easy to enjoy the outdoors. The main-level primary suite with two walk-in closets, bathroom and direct access to the hot tub outside. The hot tub area is surrounded by a privacy fence. A deck off the hot tub adds even more space for relaxing and enjoying the outdoors. Laundry room right off the bedroom and a second laundry hook up in the storage room. The second level features a versatile loft area, offering additional space for an office, sitting area, playroom, or whatever best fits your needs. Also two bedrooms and a full bathroom. The walk-out basement provides even more room, featuring a family room with NEW carpet, a pool room/storage area, full bathroom, and additional large storage room. Outside, enjoy the fenced backyard with an in-ground pool, hot tub, multiple outdoor living areas, and plenty of room to gather with family and friends. The 3-car garage provides excellent parking and storage, while the attic space above the garage offers the potential to be finished for even more usable space (also a pull down access in the garage). Additional features include a whole-house NuvoH20 citrus water softener and a convenient location close to schools. Roof is 2.5 years old.
Active
$360,000
301 Andrea Ln, Harrisonville, MO 64701
3beds
2,061sqft
Single Family Residence
Built in 2008
0.26 Acres Lot
$-- Zestimate®
$175/sqft
$-- HOA
What's special
- 2 days
- 744
- 48
Likely to sell faster than
Zillow last checked:
Listing updated:
Listed by:
Mandy Roe 816-506-8218,
Keller Williams Southland
Source: Heartland MLS as distributed by MLS GRID,MLS#: 2642143
Facts & features
Interior
Bedrooms & bathrooms
- Bedrooms: 3
- Bathrooms: 4
- Full bathrooms: 3
- 1/2 bathrooms: 1
Primary bedroom
- Features: Carpet, Ceiling Fan(s), Shower Over Tub
- Level: First
- Area: 196 Square Feet
- Dimensions: 14 x 14
Bedroom 2
- Features: Carpet, Ceiling Fan(s)
- Level: Second
- Area: 154 Square Feet
- Dimensions: 11 x 14
Bedroom 3
- Features: Carpet
- Level: Second
- Area: 165 Square Feet
- Dimensions: 11 x 15
Bathroom 1
- Level: First
Bathroom 2
- Level: Lower
Bathroom 3
- Level: Second
Dining room
- Features: Wood Floor
- Level: First
Family room
- Features: Carpet
- Level: Lower
- Area: 504 Square Feet
- Dimensions: 18 x 28
Great room
- Features: All Carpet, Ceiling Fan(s), Fireplace
- Level: First
- Area: 306 Square Feet
- Dimensions: 17 x 18
Kitchen
- Features: Granite Counters, Pantry, Wood Floor
- Level: First
- Area: 90 Square Feet
- Dimensions: 10 x 9
Heating
- Forced Air
Cooling
- Electric
Appliances
- Included: Dishwasher, Disposal, Microwave, Electric Range, Free-Standing Electric Oven
- Laundry: Laundry Closet, Main Level
Features
- Ceiling Fan(s), Pantry, Vaulted Ceiling(s), Walk-In Closet(s)
- Flooring: Carpet
- Windows: Window Coverings, Thermal Windows
- Basement: Finished,Full,Sump Pump,Walk-Out Access
- Number of fireplaces: 1
- Fireplace features: Gas, Living Room
Interior area
- Total structure area: 2,061
- Total interior livable area: 2,061 sqft
- Finished area above ground: 1,582
- Finished area below ground: 479
Video & virtual tour
Property
Parking
- Total spaces: 3
- Parking features: Attached, Garage Door Opener, Garage Faces Front
- Attached garage spaces: 3
Features
- Patio & porch: Deck, Patio
- Has private pool: Yes
- Pool features: In Ground
- Has spa: Yes
- Spa features: Heated
- Fencing: Wood
Lot
- Size: 0.26 Acres
- Features: City Lot
Details
- Parcel number: 747332
Construction
Type & style
- Home type: SingleFamily
- Architectural style: Traditional
- Property subtype: Single Family Residence
Materials
- Frame, Wood Siding
- Roof: Composition
Condition
- Year built: 2008
Utilities & green energy
- Sewer: Public Sewer
- Water: Public
Community & HOA
Community
- Security: Smoke Detector(s)
- Subdivision: East Elm Estates
HOA
- Has HOA: No
Location
- Region: Harrisonville
Financial & listing details
- Price per square foot: $175/sqft
- Tax assessed value: $257,450
- Annual tax amount: $2,888
- Date on market: 9/24/2026
- Listing terms: Cash,Conventional,FHA,USDA Loan,VA Loan
- Ownership: Private
- Road surface type: Paved
Estimated market value
Not available
Estimated sales range
Not available
Not available
Price history
| Date | Event | Price |
|---|---|---|
| 9/24/2026 | Listed for sale | $360,000$175/sqft |
Source:  Heartland MLS as distributed by MLS GRID #2642143 Report a problem Heartland MLS as distributed by MLS GRID #2642143 Report a problem | ||
| 9/11/2026 | Listing removed | $360,000$175/sqft |
Source: Heartland MLS as distributed by MLS GRID #2641137 Report a problem | ||
| 9/10/2026 | Listed for sale | $360,000+50.4%$175/sqft |
Source: Heartland MLS as distributed by MLS GRID #2641137 Report a problem | ||
| 12/22/2017 | Sold | -- |
Source: Heartland MLS as distributed by MLS GRID #2053959 Report a problem | ||
| 11/29/2017 | Pending sale | $239,400$116/sqft |
Source: ReeceNichols Lees Summit #2053959 Report a problem | ||
| 10/7/2017 | Price change | $239,400-0.2%$116/sqft |
Source: ReeceNichols Lees Summit #2053959 Report a problem | ||
| 6/28/2017 | Listed for sale | $239,900$116/sqft |
Source: ReeceNichols Lees Summit #2053959 Report a problem | ||
| 7/4/2014 | Listing removed | $239,900$116/sqft |
Source: O Shaughnessy & Diamond RE #1869915 Report a problem | ||
| 3/21/2014 | Listed for sale | $239,900$116/sqft |
Source: O Shaughnessy & Diamond RE #1869915 Report a problem | ||
Public tax history
| Year | Property taxes | Tax assessment |
|---|---|---|
| 2025 | $2,888 +0.1% | $48,920 +14.4% |
| 2024 | $2,887 +0.6% | $42,760 |
| 2023 | $2,870 +12.5% | $42,760 +13.8% |
| 2022 | $2,551 | $37,570 |
| 2021 | $2,551 | $37,570 +0.2% |
| 2020 | -- | $37,480 |
| 2019 | -- | $37,480 +10.4% |
| 2018 | $2,146 | $33,950 |
| 2017 | $2,146 +4.3% | $33,950 +5% |
| 2016 | $2,058 | $32,330 |
| 2015 | $2,058 0% | $32,330 |
| 2014 | $2,059 | $32,330 |
| 2013 | $2,059 | $32,330 |
| 2011 | -- | $32,330 |
| 2010 | -- | $32,330 |
| 2009 | -- | $32,330 |
Find assessor info on the county website
Monthly payment
Est. payment
Payment breakdown
Explore the cost of this home by adjusting the details. Changes won't be saved.Climate risks
Neighborhood: 64701
Nearby schools
Schools provided by the listing agent
- Elementary: Harrisonville
- Middle: Harrisonville
- High: Harrisonville
Source: Heartland MLS as distributed by MLS GRID. This data may not be complete. We recommend contacting the local school district to confirm school assignments for this home.
Similar homes
- $335,0003 bd3 ba2k sqft1001 Ash St, Harrisonville, MO 64701For Sale
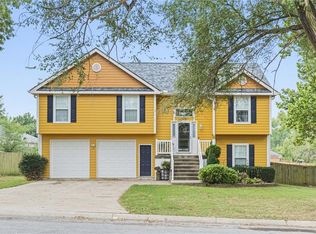 MLS ID #2640037, Cheryl Bush, Crown Realty. Heartland MLS as distributed by MLS GRID
 - $315,0003 bd3 ba1.8k sqft701 S Oakland St, Harrisonville, MO 64701For Sale
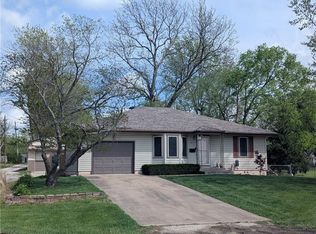 MLS ID #2641277, Joe Goodwin, Keller Williams Southland. Heartland MLS as distributed by MLS GRID
 - $409,0004 bd3 ba2.4k sqft900 Holly Ave, Harrisonville, MO 64701For Sale
 MLS ID #2638136, Dan Edson, LPT Realty LLC. Heartland MLS as distributed by MLS GRID
 - $279,0003 bd2 ba1.1k sqft400 Ann Ave, Harrisonville, MO 64701For Sale
 MLS ID #2641337, Steve Bricker, Crown Realty. Heartland MLS as distributed by MLS GRID
