AVAILABLE FOR PRE-SALE! The Edison Plan is a 2 story, 4 bedroom, 3 bath home. The 4th bedroom is on the 2nd floor with it's own bath. This open floor plan has quartz countertops in the kitchen, granite countertops in bathrooms, LVP flooring in the main living areas and laundry, carpet in the bedrooms, and tile in the baths. All stainless steel appliances. It's a gated community with great amenities, including a large pool, lounge area, fire pit, and a grilling area. Upgrade options available! Buyer may choose colors & make selections.
New construction
$549,000
301 Belmont Cir, Brunswick, GA 31525
4beds
2,340sqft
Single Family Residence
Built in 2026
0.45 Acres Lot
$547,400 Zestimate®
$235/sqft
$63/mo HOA
What's special
Large poolOpen floor planLounge areaAll stainless steel appliancesGrilling areaGranite countertops in bathroomsFire pit
- 57 days
- 222
- 8
Zillow last checked:
Listing updated:
Listed by:
Morgan Thomas 912-256-3709,
Landrise Realty, LLC
Source: Scout MLS,MLS#: 2002684
Facts & features
Interior
Bedrooms & bathrooms
- Bedrooms: 4
- Bathrooms: 3
- Full bathrooms: 3
Heating
- Central, Electric
Cooling
- Central Air, Electric
Appliances
- Included: Disposal, Dishwasher, Electric Range, Microwave
- Laundry: Electric Dryer Hookup, Gas Dryer Hookup, In Hall, Washer Hookup
Features
- Ceiling Fan(s), Double Vanity, Recessed Lighting, Walk-In Closet(s), Separate Shower, Tub Only, Kitchen Island
- Flooring: Other, Tile
- Has basement: No
Interior area
- Total interior livable area: 2,340 sqft
Video & virtual tour
Property
Parking
- Total spaces: 2
- Parking features: Attached
- Attached garage spaces: 2
Features
- Patio & porch: Covered, Porch
- On waterfront: Yes
Lot
- Size: 0.45 Acres
- Features: Full Size Lot
Details
- Parcel number: 0321301
- Special conditions: Other
Construction
Type & style
- Home type: SingleFamily
- Property subtype: Single Family Residence
Materials
- Roof: Shingle
Condition
- New Construction,Under Construction
- New construction: Yes
- Year built: 2026
Details
- Builder name: Landrise, LLC
- Warranty included: Yes
Utilities & green energy
- Sewer: Public Sewer
- Water: Public, Shared Well
- Utilities for property: Cable Available, Electricity Available, Natural Gas Not Available, Sewer Available, Water Available
Community & HOA
Community
- Features: Lake
- Security: Fire Alarm, Smoke Detector(s)
- Subdivision: Carriage Gate Plantation
HOA
- Has HOA: Yes
- Amenities included: Gated, Pool
- Services included: Maintenance Grounds
- HOA fee: $750 annually
- HOA name: Association Management
- HOA phone: 912-638-4590
Location
- Region: Brunswick
Financial & listing details
- Price per square foot: $235/sqft
- Tax assessed value: $57,000
- Annual tax amount: $554
- Date on market: 9/24/2026
- Listing terms: Cash,Conventional,FHA,VA Loan
- Electric utility on property: Yes
- Road surface type: Asphalt
Estimated market value
$547,400
$520,000 - $575,000
$2,474/mo
Price history
| Date | Event | Price |
|---|---|---|
| 9/24/2026 | Listed for sale | $549,000+684.3%$235/sqft |
Source: Scout MLS #2002684 Report a problem | ||
| 8/11/2026 | Sold | $70,000+31.6%$30/sqft |
Source: Public Record Report a problem | ||
| 11/19/2021 | Sold | $53,200$23/sqft |
Source: Public Record Report a problem | ||
Public tax history
| Year | Property taxes | Tax assessment |
|---|---|---|
| 2025 | $554 +0.9% | $22,800 |
| 2024 | $549 -2% | $22,800 |
| 2023 | $560 +39.6% | $22,800 +42.5% |
| 2022 | $401 -3% | $16,000 +5.3% |
| 2021 | $414 | $15,200 |
| 2020 | -- | $15,200 +83.6% |
| 2019 | $216 +0% | $8,280 |
| 2018 | $216 | $8,280 -40% |
| 2017 | $216 +75.4% | $13,800 +192.4% |
| 2016 | $123 +8.8% | $4,720 |
| 2015 | $113 -0.4% | $4,720 -60.7% |
| 2014 | $114 | $12,000 |
Find assessor info on the county website
Monthly payment
Est. payment
Payment breakdown
Explore the cost of this home by adjusting the details. Changes won't be saved.Climate risks
Neighborhood: 31525
Nearby schools
Schools provided by the listing agent
- Elementary: C B Greer
- Middle: Needwood Middle School
- High: Brunswick High School
Source: Scout MLS. This data may not be complete. We recommend contacting the local school district to confirm school assignments for this home.

Similar homes
- $549,0004 bd3 ba2.8k sqft121 Belmont Cir, Brunswick, GA 31525For Sale
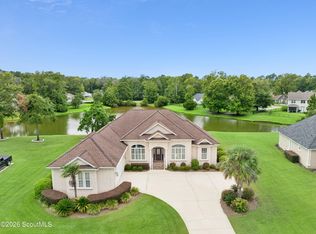 MLS ID #2003634, Laura Francis, Atlantic Partners Realty LLC. Scout MLS
- $575,0004 bd3 ba2.6k sqft435 Belmont Cir, Brunswick, GA 31525For Sale
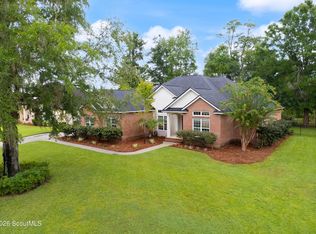 MLS ID #2002940, Colleen Martin, Duckworth Properties BWK. Scout MLS
- $599,0004 bd3 ba2.1k sqft120 Wellington Cir, Brunswick, GA 31525Active
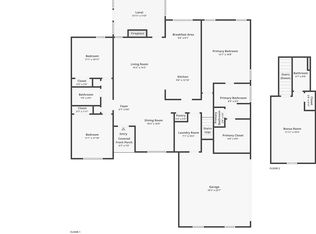
 MLS ID #10890197, Josh Proctor, St. Marys Realty Inc. GAMLS
- $589,0004 bd4 ba3k sqft441 Belmont Cir, Brunswick, GA 31525For Sale
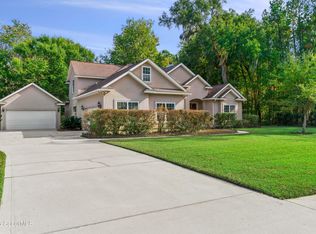 MLS ID #2003564, Colleen Martin, Duckworth Properties BWK. Scout MLS
- $429,6505 bd3 ba2.1k sqft165 Allie Loop, Brunswick, GA 31525ActiveMLS ID #10849599, Linda Cook, ERA Kings Bay Realty. GAMLS
- $439,9005 bd3 ba2k sqft584 Freedom Trl, Brunswick, GA 31525ActiveMLS ID #10822608, Erin Vaughn, BHHS Hodnett Cooper Real Estate. GAMLS
