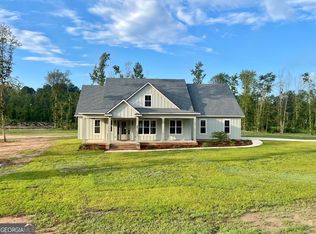
Welcome to 301 English Acres, where modern farmhouse style meets peaceful country living on 5 cleared acres in Brooklet-with no HOA and plenty of space for horses, livestock, hobbies, and more. This beautifully maintained 4-bedroom, 2.5-bath home is filled with thoughtful updates and charming details throughout. Inside, you'll find a formal dining room, stainless steel appliances, a farmhouse sink, and durable flooring throughout with no carpet. One of the home's most unique features is the tucked-away space beneath the stairs, currently used as a doggy-door area but equally perfect as a hidden playroom or secret hideaway for the kids. Walk-up attic stairs provide exceptional storage and offer exciting potential to finish the space into an additional room, office, or bonus area. Step outside and enjoy your own private retreat. A brand-new in-ground mineral system pool is ready for summer days. Major systems have already been thoughtfully updated, including a roof approximately 3 years old, a 2-year-old water heater, and an HVAC system just 1 year old. From the beautifully cared-for interior to the open acreage and inviting outdoor spaces, this property has been loved and maintained over the years and is ready for its next owner to make it home.
Pending
$599,000
301 English Acres Dr, Brooklet, GA 30415
4beds
2,688sqft
Single Family Residence
Built in 2007
5.28 Acres Lot
$598,800 Zestimate®
$223/sqft
$-- HOA
What's special
Stainless steel appliancesPrivate retreatFarmhouse sinkFormal dining room
- 45 days
- 108
- 0
Zillow last checked:
Listing updated:
Listed by:
John McPeters 912-230-2273,
Next Move Real Estate
Source: GAMLS,MLS#: 10841337
Facts & features
Interior
Bedrooms & bathrooms
- Bedrooms: 4
- Bathrooms: 3
- Full bathrooms: 2
- 1/2 bathrooms: 1
- Main level bathrooms: 2
- Main level bedrooms: 4
Rooms
- Room types: Family Room, Foyer, Laundry
Dining room
- Features: Separate Room
Kitchen
- Features: Breakfast Area
Heating
- Central, Electric
Cooling
- Ceiling Fan(s), Central Air, Electric
Appliances
- Included: Dishwasher, Electric Water Heater, Oven/Range (Combo), Stainless Steel Appliance(s)
- Laundry: Laundry Closet
Features
- Double Vanity, Master On Main Level, Separate Shower, Soaking Tub, Split Bedroom Plan, Walk-In Closet(s)
- Flooring: Vinyl
- Basement: None
- Attic: Expandable
- Number of fireplaces: 1
- Fireplace features: Living Room
Interior area
- Total structure area: 2,688
- Total interior livable area: 2,688 sqft
- Finished area above ground: 2,688
- Finished area below ground: 0
Property
Parking
- Parking features: Garage, Garage Door Opener
- Has garage: Yes
Features
- Levels: One
- Stories: 1
- Patio & porch: Deck, Patio, Porch
- Has private pool: Yes
- Pool features: In Ground
Lot
- Size: 5.28 Acres
- Features: Private
Details
- Parcel number: 150 000011 002
Construction
Type & style
- Home type: SingleFamily
- Architectural style: Ranch
- Property subtype: Single Family Residence
Materials
- Brick
- Foundation: Slab
- Roof: Composition
Condition
- Resale
- New construction: No
- Year built: 2007
Utilities & green energy
- Sewer: Septic Tank
- Water: Private, Well
- Utilities for property: Cable Available, Electricity Available, High Speed Internet, Propane
Community & HOA
Community
- Features: None
- Subdivision: English Acres
HOA
- Has HOA: No
- Services included: None
Location
- Region: Brooklet
Financial & listing details
- Price per square foot: $223/sqft
- Tax assessed value: $532,600
- Annual tax amount: $3,753
- Date on market: 9/7/2026
- Cumulative days on market: 3 days
- Listing agreement: Exclusive Agency
- Listing terms: Cash,Conventional,FHA,Private Financing Available,USDA Loan,VA Loan
- Electric utility on property: Yes
Estimated market value
$598,800
$569,000 - $629,000
$2,674/mo
Price history
| Date | Event | Price |
|---|---|---|
| 9/9/2026 | Contingent | $599,000$223/sqft |
Source:  Hive MLS #SA364104 Report a problem | ||
| 9/9/2026 | Pending sale | $599,000$223/sqft |
Source:  GAMLS #10841337 Report a problem | ||
| 9/7/2026 | Listed for sale | $599,000+62.3%$223/sqft |
Source: Hive MLS #SA364104 Report a problem | ||
| 7/16/2021 | Sold | $369,000$137/sqft |
Source: Public Record Report a problem | ||
Public tax history
| Year | Property taxes | Tax assessment |
|---|---|---|
| 2025 | $5,273 +40.5% | $213,040 +26.5% |
| 2024 | $3,753 +1.7% | $168,440 +11% |
| 2023 | $3,690 +32.3% | $151,680 +17.4% |
| 2022 | $2,788 +12.2% | $129,191 +15.1% |
| 2021 | $2,485 +3.6% | $112,230 +6.9% |
| 2020 | $2,398 -0.1% | $104,978 -0.1% |
| 2019 | $2,401 +5.5% | $105,102 +4.2% |
| 2018 | $2,276 +1.2% | $100,911 +3.8% |
| 2017 | $2,250 +2.5% | $97,236 +3% |
| 2016 | $2,195 +0.4% | $94,402 +1.4% |
| 2015 | $2,186 +1% | $93,084 |
| 2014 | $2,165 | $93,084 |
| 2013 | -- | -- |
| 2012 | -- | -- |
| 2011 | -- | -- |
| 2010 | -- | -- |
| 2009 | -- | $97,640 |
| 2008 | -- | $97,640 +697.7% |
| 2007 | -- | $12,240 |
Find assessor info on the county website
Monthly payment
Est. payment
Payment breakdown
Explore the cost of this home by adjusting the details. Changes won't be saved.Climate risks
Neighborhood: 30415
Nearby schools
Schools provided by the listing agent
- Elementary: Stilson
- Middle: Southeast Bulloch
- High: Southeast Bulloch
Source: GAMLS. This data may not be complete. We recommend contacting the local school district to confirm school assignments for this home.


Similar homes
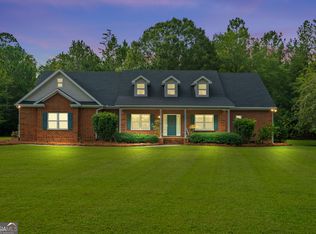
- $599,9955 bd3 ba3.1k sqft120 Bluff Oak Dr, Brooklet, GA 30415For Sale By Owner

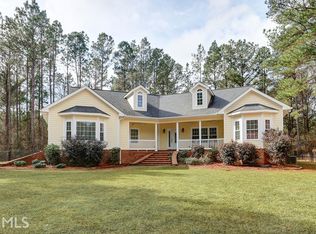
- $437,7505 bd4 ba2.6k sqft97 Jeni Wright Ln, Brooklet, GA 30415Active
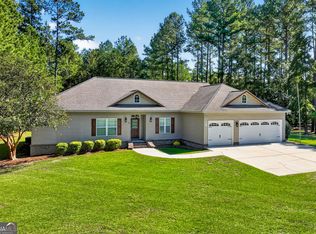
 MLS ID #10874669, Steven C Hewitt, Realty One Group Inclusion. GAMLS
- $599,7433 bd2 ba1.9k sqft14155 Mud Rd, Brooklet, GA 30415Active
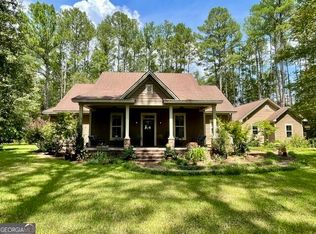 MLS ID #10841306, Tanice Price, Weichert Realtors-Webb & Associates. GAMLS
- $659,0004 bd3 ba2.8k sqft301 Jericho Ln, Brooklet, GA 30415Active
 MLS ID #10823092, William R Webb, Weichert Realtors-Webb & Associates. GAMLS
- $520,0004 bd3 ba2.9k sqft149 Windmill Plantation Dr, Statesboro, GA 30461ActiveMLS ID #10876287, Michelle Franklin, Statesboro Real Estate & Investments. GAMLS
- $425,0004 bd3 ba2.1k sqft237 Sara Beth Dr, Brooklet, GA 30415ActiveMLS ID #10842531, Chelsey R Pevey, Keller Williams Realty Coastal. GAMLS
- $649,9004 bd3 ba3.1k sqft128 Oak Ridge Dr, Statesboro, GA 30458ActiveMLS ID #10872458, Jessica Herrmann, Great GA Realty, LLC. GAMLS
- $375,0003 bd2 ba1.7k sqft229 Shiloh Dr, Brooklet, GA 30415ActiveMLS ID #10840359, Becki Patterson, Keller Williams Realty Coastal. GAMLS
- $524,9004 bd4 ba2.7k sqft1201 E Hampton Dr, Statesboro, GA 30461ActiveMLS ID #10823998, Jarlene Johnson, ERA Southeast Coastal. GAMLS
- $427,9004 bd3 ba2k sqft105 Bluff Oak Dr, Brooklet, GA 30415ActiveMLS ID #10795282, Tonya Taylor, ERA Hirsch Real Estate Team. GAMLS
- $305,0003 bd2 ba1.4k sqft124 Sugarland Blvd, Brooklet, GA 30415ActiveMLS ID #10842782, David A Rotundo Jr., RE/MAX 1st Choice Realty. GAMLS
- $659,0005 bd4 ba3.1k sqft312 I.G. Lanier Road, Pembroke, GA 31321For Sale
 MLS ID #SA364064, Johnny Odom, ERA Southeast Coastal. Hive MLS
- $599,9994 bd4 ba3k sqft1355 Old Louisville Rd, Guyton, GA 31312ActiveMLS ID #10689486, Haley Nichole Hill, Rawls Realty Inc.. GAMLS
- $525,0004 bd3 ba2.2k sqft2715 Courthouse Road, Guyton, GA 31312For SaleMLS ID #SA365894, Wendy J. Miner, Century 21 Luxe Real Estate. Hive MLS
- $649,9004 bd4 ba2.7k sqft1062 Franklin Rd, Statesboro, GA 30461ActiveMLS ID #10807364, Jamie Canady, Next Move Real Estate. GAMLS
- $659,0005 bd4 ba3.5k sqft392 Indigo Hills Rd, Pembroke, GA 31321ActiveMLS ID #10848422, Paul Newman, Statesboro Real Estate & Investments. GAMLS
- $625,0004 bd3 ba2.8k sqft202 Tannery Ln, Statesboro, GA 30461ActiveMLS ID #10815944, Dakota Perkins, Weichert Realtors-Webb & Associates. GAMLS
- $552,5004 bd3 ba2.2k sqft238 Dean Dr, Guyton, GA 31312ActiveMLS ID #10812390, Billi Jo Cape, Next Move Real Estate. GAMLS
- $654,9003 bd3 ba3.1k sqft5087 Ga Highway 119 N, Pembroke, GA 31321For SaleMLS ID #SA363625, Teresa H. Cowart, RE/MAX Accent. Hive MLS
- $615,0004 bd3 ba2.3k sqft2997 Jason Franklin Rd, Register, GA 30452ActiveMLS ID #10792530, Stephanie Sullivan, Coast & Country Real Estate Experts. GAMLS
