Welcome to easy, low-maintenance living in the desirable Harborside community on Lake Murray! This beautifully maintained 2-bedroom, 1.5-bath condo offers a spacious and functional layout with abundant natural light. The carpet was recently replaced, and the Heating and Air unit is around 3 years old. The inviting living area opens to a private balcony overlooking the water—perfect for morning coffee or relaxing evenings. The kitchen features ample cabinet space and a convenient layout for everyday living and entertaining. Enjoy year-round water views from the primary suite. The room has a bumpout with a built-in desk and lots of closet space. The second bedroom is ideal for guests, a home office, or a flex space, and it has a walk-in closet. There's an unfinished basement that could be finished for additional living space. You will love the location of this unit with ample parking and easy access to the boardwalk and boat ramp. Enjoy staycations —in addition to lake access, the community has a pool, clubhouse, and pickleball courts, and is in a prime location on Lake Murray. Pay your electric bill and let the HOA take care of the rest. Whether you're a first-time buyer, downsizing, or looking for an investment opportunity, this move-in-ready condo is a must-see! You can use up to three unmarked parking spaces and one designated space. Disclaimer: CMLS has not reviewed and, therefore, does not endorse vendors who may appear in listings.
Pending
Price cut: $5K (8/5)
$244,900
301 Harbor Heights Dr APT 5B, Lexington, SC 29072
2beds
1,313sqft
Condominium
Built in 1975
-- sqft lot
$-- Zestimate®
$187/sqft
$437/mo HOA
What's special
Ample parkingLake accessLots of closet spaceSpacious and functional layoutAbundant natural lightWalk-in closetPickleball courts
- 125 days
- 611
- 25
Zillow last checked:
Listing updated:
Listed by:
Boyd L Burks,
Brand Name Real Estate
Source: Consolidated MLS,MLS#: 633070
Facts & features
Interior
Bedrooms & bathrooms
- Bedrooms: 2
- Bathrooms: 2
- Full bathrooms: 1
- 1/2 bathrooms: 1
- Partial bathrooms: 1
- Main level bathrooms: 1
Primary bedroom
- Features: Walk-In Closet(s), Built-in Features, Ceiling Fan(s)
- Level: Second
Bedroom 2
- Features: Walk-In Closet(s), Ceiling Fan(s)
- Level: Second
Kitchen
- Features: Cabinets-Stained, Backsplash-Other, Ceiling Fan(s)
- Level: Main
Living room
- Level: Main
Heating
- Central
Cooling
- Central Air
Appliances
- Included: Free-Standing Range, Self Clean, Dishwasher, Disposal, Dryer, Refrigerator, Microwave Countertop
- Laundry: Laundry Closet, Main Level
Features
- Ceiling Fan(s)
- Flooring: Luxury Vinyl
- Doors: Storm Door(s)
- Basement: Crawl Space
- Has fireplace: No
Interior area
- Total structure area: 1,313
- Total interior livable area: 1,313 sqft
Video & virtual tour
Property
Parking
- Total spaces: 1
- Parking features: No Garage
Features
- Stories: 2
- Patio & porch: Deck
- Fencing: None
- Has view: Yes
- View description: Water
- Has water view: Yes
- Water view: Water
- Waterfront features: On Lake Murray, View-Cove, Waterfront Community
Lot
- Size: 1,306 Square Feet
- Dimensions: 1130
- Features: On Water
Details
- Additional structures: Tennis Court(s)
- Parcel number: 00332705002
Construction
Type & style
- Home type: Condo
- Architectural style: Traditional
- Property subtype: Condominium
Materials
- Vinyl
Condition
- New construction: No
- Year built: 1975
Utilities & green energy
- Sewer: Public Sewer
- Water: Public
- Utilities for property: Cable Connected
Community & HOA
Community
- Features: Pool, Sidewalks, Waterfront Community
- Subdivision: HARBORSIDE
HOA
- Has HOA: Yes
- Services included: Back Yard Maintenance, Cable TV, Clubhouse, Common Area Maintenance, Front Yard Maintenance, Landscaping, Pool, Sewer, Sidewalk Maintenance, Tennis Courts, Trash, Water, Community Boat Ramp
- HOA fee: $437 monthly
Location
- Region: Lexington
Financial & listing details
- Price per square foot: $187/sqft
- Date on market: 5/1/2026
- Listing agreement: Exclusive Right To Sell
- Road surface type: Paved
Estimated market value
Not available
Estimated sales range
Not available
Not available
Price history
| Date | Event | Price |
|---|---|---|
| 9/3/2026 | Pending sale | $244,900$187/sqft |
Source:  Consolidated MLS #633070 Report a problem Consolidated MLS #633070 Report a problem | ||
| 8/19/2026 | Contingent | $244,900$187/sqft |
Source: Consolidated MLS #633070 Report a problem | ||
| 8/5/2026 | Price change | $244,900-2%$187/sqft |
Source: Consolidated MLS #633070 Report a problem | ||
| 7/8/2026 | Price change | $249,900-3.8%$190/sqft |
Source: Consolidated MLS #633070 Report a problem | ||
| 6/28/2026 | Price change | $259,900-1.9%$198/sqft |
Source: Consolidated MLS #633070 Report a problem | ||
| 6/11/2026 | Price change | $264,900-1.7%$202/sqft |
Source: Consolidated MLS #633070 Report a problem | ||
| 6/3/2026 | Price change | $269,500-2%$205/sqft |
Source: Consolidated MLS #633070 Report a problem | ||
| 5/7/2026 | Listed for sale | $275,000$209/sqft |
Source: Consolidated MLS #633070 Report a problem | ||
| 5/6/2026 | Contingent | $275,000$209/sqft |
Source: Consolidated MLS #633070 Report a problem | ||
| 5/2/2026 | Listed for sale | $275,000$209/sqft |
Source: Consolidated MLS #633070 Report a problem | ||
Public tax history
Tax history is unavailable.
Monthly payment
Est. payment
Payment breakdown
Explore the cost of this home by adjusting the details. Changes won't be saved.Climate risks
Neighborhood: 29072
Nearby schools
Schools provided by the listing agent
- Elementary: New Providence
- Middle: LAKESIDE
- High: River Bluff
- District: Lexington One
Source: Consolidated MLS. This data may not be complete. We recommend contacting the local school district to confirm school assignments for this home.
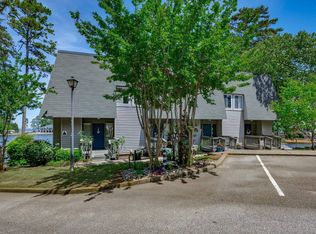

Similar homes
- $274,0002 bd2 ba1.2k sqft8 High Hill Rd, Lexington, SC 29072For Sale
 MLS ID #639307, Leah E Fitts. Consolidated MLS
 - $349,5002 bd2 ba1.1k sqft20 Indian Creek Trl, Lexington, SC 29072For Sale
 MLS ID #642085, Hannah Norman. Consolidated MLS
 - $256,9002 bd2 ba1.4k sqft621 Harmon St, Lexington, SC 29072For Sale
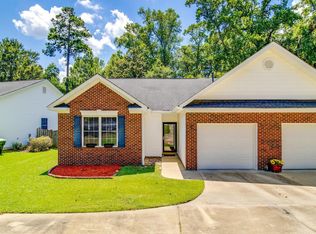 MLS ID #638195, Blake Ward. Consolidated MLS
 - $245,0003 bd3 ba1.6k sqft107 Park Ridge Way, Lexington, SC 29072For Sale
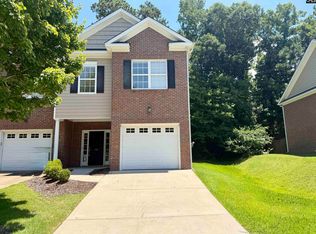 MLS ID #638318, Kathryn Sandifer. Consolidated MLS
