_ERROR in sqft 1446 is correct!!! 3 bedroom, 2 full baths, brick house in a beautiful setting with Wilson Park adjacent to the property. Foyer is slate, living room is xlarge with wall-to-wall carpet, dining room is formal, eat in kitchen with vinyl flooring, Pantry, and all cabinet are original knotty pine. built in oven, stove top range, dishwasher, plenty of storage in kitchen. Master bedroom, with bath attached. BRM 2 has wall-to-wall carpet, wooden blinds. 3rd BRM WTW carpet with wooden blinds, hall bath with tub & shower. All windows have wooden blinds or wooden shutters. the 4-season room was a champion job 16x16 with indoor/outdoor carpet, windows all around the room for morning and evening views. large front & back yard. back yard has medal fence on the side. The children are selling it, the father passed, but no estate to deal with. Basement is unfinished and garage attached to basement. All windows have professional wooden blinds, LR has wooden shutte
For sale
$275,000
301 Jackson Ln, Middletown, OH 45044
3beds
3,600sqft
Single Family Residence
Built in 1958
0.38 Acres Lot
$-- Zestimate®
$76/sqft
$-- HOA
What's special
Brick houseStove top rangeFoyer is slate
- 16 days
- 721
- 31
Likely to sell faster than
Zillow last checked:
Listing updated:
Listed by:
Ronald D. Faulkner 513-594-9302,
Faulkner Four Percent 513-424-1150
Source: Cincy MLS,MLS#: 1892365 Originating MLS: Cincinnati Area Multiple Listing Service
Originating MLS: Cincinnati Area Multiple Listing Service
Facts & features
Interior
Bedrooms & bathrooms
- Bedrooms: 3
- Bathrooms: 2
- Full bathrooms: 2
Primary bedroom
- Features: Bath Adjoins, Walk-In Closet(s), Wall-to-Wall Carpet, Window Treatment
- Level: First
- Area: 144
- Dimensions: 12 x 12
Bedroom 2
- Level: First
- Area: 121
- Dimensions: 11 x 11
Bedroom 3
- Level: First
- Area: 121
- Dimensions: 11 x 11
Bedroom 4
- Area: 0
- Dimensions: 0 x 0
Bedroom 5
- Area: 0
- Dimensions: 0 x 0
Primary bathroom
- Features: Tub w/Shower, Window Treatment
Bathroom 1
- Features: Full
- Level: First
Bathroom 2
- Features: Full
- Level: First
Dining room
- Features: Chandelier, Window Treatment, WW Carpet
- Level: First
- Area: 180
- Dimensions: 15 x 12
Family room
- Area: 0
- Dimensions: 0 x 0
Kitchen
- Features: Pantry, Eat-in Kitchen, Vinyl Floor, Walkout, Window Treatment, Wood Cabinets, Laminate Floor
- Area: 132
- Dimensions: 11 x 12
Living room
- Features: Wall-to-Wall Carpet, Fireplace, Window Treatment
- Area: 300
- Dimensions: 15 x 20
Office
- Area: 0
- Dimensions: 0 x 0
Heating
- Forced Air, Gas
Cooling
- Attic Fan
Appliances
- Included: Dishwasher, Microwave, Oven/Range, Refrigerator, Gas Water Heater
Features
- High Ceilings, Natural Woodwork, Ceiling Fan(s)
- Doors: Multi Panel Doors
- Windows: Picture, Double Hung
- Basement: Full,Concrete,Unfinished
- Number of fireplaces: 2
- Fireplace features: Brick, Outside, Living Room
Interior area
- Total structure area: 3,600
- Total interior livable area: 3,600 sqft
Property
Parking
- Total spaces: 2
- Parking features: On Street, Driveway
- Attached garage spaces: 2
- Has uncovered spaces: Yes
Accessibility
- Accessibility features: No Accessibility Features
Features
- Levels: One
- Stories: 1
- Patio & porch: Deck, Enclosed Porch
- Exterior features: Fireplace
- Fencing: Metal
- Has view: Yes
- View description: City, Park/Greenbelt, Trees/Woods
Lot
- Size: 0.38 Acres
- Dimensions: 110 x 250
- Features: Cul-De-Sac, Wooded, .5 to .9 Acres, Busline Near
- Topography: Cleared,Sloping
- Residential vegetation: Pine, Scrub
Details
- Parcel number: Q6541017000070
- Zoning description: Residential
Construction
Type & style
- Home type: SingleFamily
- Architectural style: Ranch
- Property subtype: Single Family Residence
Materials
- Brick, Vinyl Siding
- Foundation: Concrete Perimeter
- Roof: Shingle
Condition
- New construction: No
- Year built: 1958
Details
- Warranty included: Yes
Utilities & green energy
- Gas: At Street
- Sewer: Public Sewer
- Water: Public
- Utilities for property: Cable Connected
Green energy
- Energy efficient items: No
Community & HOA
HOA
- Has HOA: No
Location
- Region: Middletown
Financial & listing details
- Price per square foot: $76/sqft
- Tax assessed value: $216,640
- Annual tax amount: $3,820
- Date on market: 9/7/2026
- Listing terms: No Special Financing
Estimated market value
Not available
Estimated sales range
Not available
Not available
Price history
| Date | Event | Price |
|---|---|---|
| 9/7/2026 | Listed for sale | $275,000$76/sqft |
Source:  Cincy MLS #1892365 Report a problem Cincy MLS #1892365 Report a problem | ||
Public tax history
| Year | Property taxes | Tax assessment |
|---|---|---|
| 2025 | $4,089 +1.2% | $75,820 |
| 2024 | $4,042 +1.2% | $75,820 |
| 2023 | $3,994 +57.3% | $75,820 +44.6% |
| 2022 | $2,539 +4% | $52,440 |
| 2021 | $2,442 -4% | $52,440 |
| 2020 | $2,544 +34.5% | $52,440 +33% |
| 2019 | $1,892 -2.2% | $39,420 |
| 2018 | $1,935 -0.2% | $39,420 |
| 2017 | $1,938 +5% | $39,420 +7.3% |
| 2016 | $1,846 +1.5% | $36,730 |
| 2015 | $1,819 +11.1% | $36,730 |
| 2014 | $1,638 | $36,730 +1.5% |
| 2013 | $1,638 -22.5% | $36,180 |
| 2012 | $2,115 | $36,180 -12.5% |
| 2011 | $2,115 -6.1% | $41,353 -9.3% |
| 2010 | $2,254 +2.2% | $45,574 |
| 2009 | $2,205 -3.9% | $45,574 -7.8% |
| 2008 | $2,295 +12.1% | $49,413 +26.2% |
| 2007 | $2,048 +0.2% | $39,148 |
| 2006 | $2,044 +2.5% | $39,148 |
| 2005 | $1,994 +11.4% | $39,148 -3% |
| 2004 | $1,791 +1.2% | $40,359 |
| 2003 | $1,769 +12.3% | $40,359 |
| 2002 | $1,576 +10.4% | $40,359 +15.1% |
| 2001 | $1,427 +0.6% | $35,074 |
| 2000 | $1,419 | $35,074 |
Find assessor info on the county website
Monthly payment
Est. payment
Payment breakdown
Explore the cost of this home by adjusting the details. Changes won't be saved.Climate risks
Neighborhood: 45044
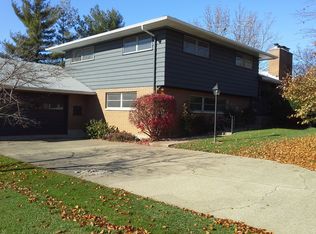
Similar homes
- $--3 bd2 ba1.9k sqft4007 Central Ave, Middletown, OH 45044Auction
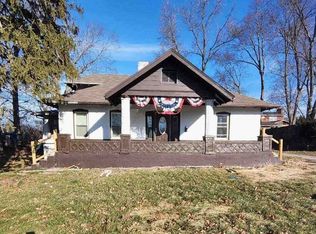 ServiceLink Auction
 - $265,0004 bd3 ba1.9k sqft1013 S Main St, Middletown, OH 45044For Sale
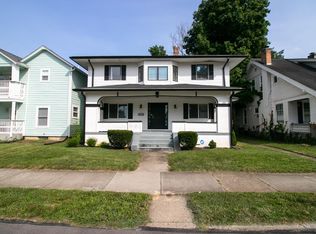
 MLS ID #1890945, Garrick M. Horton, Comey & Shepherd. Cincy MLS
 - $250,0003 bd2 ba1.8k sqft8313 Hendrickson Rd, Middletown, OH 45044For Sale
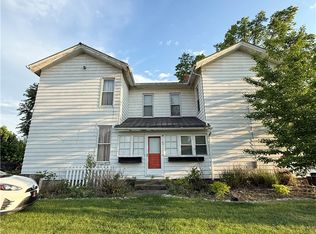
 MLS ID #959386, Kate LaGasse, NavX Realty, LLC. DABR MLS
 - $329,9003 bd3 ba2.4k sqft4121 Lisa Ln, Middletown, OH 45042For Sale
 MLS ID #1886469, Jonathan Minerick, homecoin.com. Cincy MLS
 - $369,5004 bd4 ba2k sqft1600 N Breiel Blvd, Middletown, OH 45042For SaleMLS ID #1893072, Amanda Fiorini, The Six Realty, LLC. Cincy MLS
- $340,0004 bd3 ba1.8k sqft5865 Hayden Dr, Middletown, OH 45042For SaleMLS ID #1894561, Christian J Woodlan, Berkshire Hathaway HomeService. Cincy MLS
- $155,0003 bd2 ba2.1k sqft207 Aberdeen Dr, Middletown, OH 45042AuctionMLS ID #1891961, Wendy Goldfinger, Howard Hanna Real Estate Serv. Cincy MLS
- $339,0003 bd3 ba2.1k sqft4840 Shannon Way, Middletown, OH 45042For SaleMLS ID #965570, Melissa Stone, eXp Realty. DABR MLS
- $386,9004 bd3 ba2.4k sqft2101 Tullis Dr, Middletown, OH 45042For SaleMLS ID #964574, Gregg Russell, Coldwell Banker Heritage. DABR MLS
- $210,0003 bd1 ba1.8k sqft4427 Elk Creek Rd, Middletown, OH 45042For SaleMLS ID #968100, Ann Burrell, Coldwell Banker Heritage. DABR MLS
- $289,0003 bd2 ba2.2k sqft7741 Lois Cir, Dayton, OH 45459For SaleMLS ID #965725, David Hochwalt, Glasshouse Realty Group. DABR MLS
- $299,0003 bd3 ba2k sqft414 Holland Dr, Trenton, OH 45067For SaleMLS ID #1887714, Hong Yang, OwnerLand Realty, Inc.. Cincy MLS
- $379,0004 bd3 ba2.7k sqft509 Tara Oaks Dr, Middletown, OH 45042For SaleMLS ID #963483, Andrew Gaydosh, eXp Realty. DABR MLS
- $279,9004 bd3 ba2.1k sqft1016 Deer Creek Cir, Dayton, OH 45449For SaleMLS ID #965186, Eric D Vincent, Bechtel Realty. DABR MLS
- $300,0003 bd2 ba2.3k sqft1414 Belvo Rd, Miamisburg, OH 45342For SaleMLS ID #968930, Tami Holmes, Tami Holmes Realty. DABR MLS
- $275,0004 bd2 ba2.2k sqft102 E Main St, Trenton, OH 45067For SaleMLS ID #1882513, Leif L. Watson, Plum Tree Realty. Cincy MLS
- $294,9003 bd2 ba1.9k sqft120 Marsha Jeanne Way, Dayton, OH 45458For SaleMLS ID #967935, Tracey Bitonti, Irongate Inc.. DABR MLS
- $194,9005 bd2 ba2.1k sqft40 Crawford St, Middletown, OH 45044For SaleMLS ID #1876583, Prayash Kadariya, Plum Tree Realty. Cincy MLS
- $324,9004 bd3 ba2.4k sqft117 Montgomery Ave, Carlisle, OH 45005For SaleMLS ID #965606, Andrew Gaydosh, eXp Realty. DABR MLS
