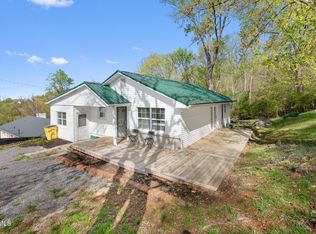
***Multiple Offers; Sellers will review all offers until 7pm on Thursday (8/13/26)*** Remodeled home with a guest unit! This charming, single-story cottage features 3 bedrooms and 1.5 baths in the main house, along with an additional bedroom or office and a half bath in the finished outbuilding. The front porch leads into a spacious living and dining area that includes a newly renovated kitchen. The kitchen is equipped with butcher block countertops, a tiled backsplash, stainless steel appliances, ample cabinet space, and a pantry. All on the main level, you will find a primary bedroom with an ensuite half bath, as well as two additional bedrooms and a full hallway bathroom. There are plenty of closets for extra storage throughout the home. At the back, there's a large deck perfect for outdoor activities, which conveniently connects to the bonus structure that can serve various purposes based on your needs. Situated on a quiet, rural road on nearly half an acre, this home is conveniently located near Kingsport and has no city taxes. Newer finishes throughout, as well as updated water lines, an encapsulated crawl space, water heater, and newer HVAC and roof systems, this property is truly move-in ready. Schedule your showing today!
Pending
$235,000
301 Larkspur Dr, Kingsport, TN 37660
3beds
1,351sqft
Single Family Residence, Residential
Built in 1980
0.47 Acres Lot
$230,200 Zestimate®
$174/sqft
$-- HOA
What's special
Newer finishes throughoutFront porchCharming single-story cottageAmple cabinet spaceStainless steel appliancesTiled backsplashTwo additional bedrooms
- 7 days |
- 1,717 |
- 183 |
Likely to sell faster than
Zillow last checked:
Listing updated:
Listed by:
Kellie Egan 423-306-9015,
Snyder Real Estate Co. Inc. 423-578-1998
Source: TVRMLS,MLS#: 9999350
Facts & features
Interior
Bedrooms & bathrooms
- Bedrooms: 3
- Bathrooms: 3
- Full bathrooms: 1
- 1/2 bathrooms: 2
Heating
- Heat Pump
Cooling
- Ceiling Fan(s), Heat Pump, Wall Unit(s)
Appliances
- Included: Dishwasher, Electric Range, Microwave, Refrigerator
- Laundry: Electric Dryer Hookup, Washer Hookup
Features
- Flooring: Carpet, Luxury Vinyl
- Basement: Crawl Space
Interior area
- Total structure area: 1,351
- Total interior livable area: 1,351 sqft
Property
Parking
- Parking features: Asphalt
Features
- Levels: One
- Stories: 1
- Patio & porch: Covered, Deck, Front Porch
Lot
- Size: 0.47 Acres
- Dimensions: 126 x 188 IRR
- Topography: Level, Sloped
Details
- Additional structures: Outbuilding
- Parcel number: 030c C 007.00
- Zoning: R 1
Construction
Type & style
- Home type: SingleFamily
- Architectural style: Ranch
- Property subtype: Single Family Residence, Residential
Materials
- Vinyl Siding, Wood Siding
- Foundation: Block
- Roof: Shingle
Condition
- Above Average,Updated/Remodeled
- New construction: No
- Year built: 1980
Details
- Warranty included: Yes
Utilities & green energy
- Sewer: Septic Tank
- Water: Public
Community & HOA
Community
- Subdivision: Not In Subdivision
HOA
- Has HOA: No
Location
- Region: Kingsport
Financial & listing details
- Price per square foot: $174/sqft
- Tax assessed value: $234,400
- Annual tax amount: $945
- Date on market: 8/10/2026
- Listing terms: Cash,Conventional,FHA,THDA,VA Loan
Estimated market value
$230,200
$219,000 - $242,000
$1,679/mo
Price history
| Date | Event | Price |
|---|---|---|
| 8/14/2026 | Pending sale | $235,000$174/sqft |
Source: TVRMLS #9999350 Report a problem | ||
| 8/10/2026 | Listed for sale | $235,000+4.4%$174/sqft |
Source: TVRMLS #9999350 Report a problem | ||
| 9/29/2023 | Sold | $225,000+7.1%$167/sqft |
Source: TVRMLS #9956022 Report a problem | ||
| 8/27/2023 | Contingent | $210,000$155/sqft |
Source: TVRMLS #9956022 Report a problem | ||
| 8/25/2023 | Listed for sale | $210,000+185.1%$155/sqft |
Source: TVRMLS #9956022 Report a problem | ||
| 5/12/2023 | Sold | $73,664+15.2%$55/sqft |
Source: Public Record Report a problem | ||
| 6/9/1999 | Sold | $63,967+42.1%$47/sqft |
Source: Public Record Report a problem | ||
| 2/26/1997 | Sold | $45,000$33/sqft |
Source: Public Record Report a problem | ||
Public tax history
| Year | Property taxes | Tax assessment |
|---|---|---|
| 2025 | $945 +17.1% | $58,600 +81.3% |
| 2024 | $807 +3.7% | $32,325 |
| 2023 | $778 +41.5% | $32,325 +41.5% |
| 2022 | $550 | $22,850 |
| 2021 | -- | $22,850 +5.3% |
| 2020 | $558 | $21,700 |
| 2019 | $558 +0.8% | $21,700 |
| 2018 | $553 +0.1% | $21,700 |
| 2017 | $553 | $21,700 +18.4% |
| 2016 | $553 +30.9% | $18,325 +0% |
| 2014 | $422 | $18,323 |
| 2013 | $422 -1.1% | $18,323 |
| 2012 | $427 +9.4% | $18,323 |
| 2011 | $390 | $18,323 |
| 2010 | $390 | $18,323 |
| 2009 | $390 | $18,323 |
| 2008 | -- | $18,323 +19.7% |
| 2007 | $387 | $15,313 |
| 2006 | $387 | $15,313 |
| 2005 | $387 -5.2% | $15,313 |
| 2004 | $409 +15.7% | $15,313 +1.8% |
| 2002 | $353 | $15,035 +0.1% |
| 2001 | -- | $15,020 -73.7% |
| 2000 | -- | $57,198 |
Find assessor info on the county website
Monthly payment
Est. payment
Payment breakdown
Explore the cost of this home by adjusting the details. Changes won't be saved.Climate risks
Neighborhood: Bloomingdale
Nearby schools
GreatSchools rating
- 3/10Ketron Elementary SchoolGrades: PK-5Distance: 2.8 mi
- 4/10Sullivan Heights Middle SchoolGrades: 6-8Distance: 6.3 mi
- 7/10West Ridge High SchoolGrades: 9-12Distance: 8 mi
Schools provided by the listing agent
- Elementary: Ketron
- Middle: Sullivan Heights Middle
- High: West Ridge
Source: TVRMLS. This data may not be complete. We recommend contacting the local school district to confirm school assignments for this home.
- $158,400-- bd2 ba1.6k sqft229 Montana Ave, Kingsport, TN 37660Off Market
- $191,600-- bd2 ba1k sqft305 Larkspur Dr, Kingsport, TN 37660Off Market
- $15,000-- bd1 ba1k sqft225 Montana Ave, Kingsport, TN 37660Sold
- $414,0004 bd2 ba2.1k sqft300 Larkspur Dr, Kingsport, TN 37660Sold
- $294,900-- bd2 ba2.5k sqft309 Larkspur Dr, Kingsport, TN 37660Off Market
- $367,300-- bd3 ba1.7k sqft233 Montana Ave, Kingsport, TN 37660Off Market
- $281,600-- bd2 ba1.2k sqft1507 Kentfield Dr, Kingsport, TN 37660Off Market
- $228,800-- bd2 ba1.4k sqft315 Larkspur Dr, Kingsport, TN 37660Off Market
A local agent can set up tours, give advice and negotiate with sellers.
A local lender can help you make sure your offer is ready when you are.
Similar homes
- $199,0003 bd2 ba1.1k sqft300 Gale Ave, Kingsport, TN 37660For Sale
 MLS ID #9999627, Sarah Sawyers. TVRMLS
 - $220,0003 bd2 ba1.2k sqft3504 Rustic Hills Dr, Kingsport, TN 37660For Sale
 MLS ID #9999060, Stephen Harris. TVRMLS
 - $240,0004 bd1 ba1.3k sqft942 Fairview Ave, Kingsport, TN 37660For Sale
 MLS ID #9999487, Kathy Michels. TVRMLS
 - $259,9003 bd1 ba1.1k sqft1300 Saratoga Rd, Kingsport, TN 37660For Sale
 MLS ID #9999425, Tiffany Watts. TVRMLS
 - $239,9003 bd2 ba1.5k sqft1570 Granby Rd, Kingsport, TN 37660For SaleMLS ID #9996282, Dwayne Powell. TVRMLS
- $239,9003 bd2 ba1.2k sqft2424 Overlook Rd, Kingsport, TN 37664For SaleMLS ID #9999163, Jim Griffin. TVRMLS
- $244,9004 bd2 ba1.5k sqft3216 Brownlow Rd, Kingsport, TN 37660For SaleMLS ID #9990435, Jim Griffin. TVRMLS
- $279,9003 bd2 ba1k sqft1113 Chippendale Rd, Kingsport, TN 37660For SaleMLS ID #9999482, Alan Reed. TVRMLS
- $280,0004 bd2 ba1.6k sqft413 Northcott Dr, Kingsport, TN 37660For SaleMLS ID #9999014, Halen Farmer. TVRMLS
- $245,0003 bd2 ba1.4k sqft2009 Malvern Dr, Kingsport, TN 37660For SaleMLS ID #1536944, Angela M Fowler. Greater Chattanooga Realtors
- $259,5003 bd3 ba1.6k sqft532 Bays View Rd, Kingsport, TN 37660For SaleMLS ID #9989419, Jim Griffin. TVRMLS
- $199,9003 bd2 ba1.6k sqft2609 Bloomingdale Rd, Kingsport, TN 37660For SaleMLS ID #9999212, Charity Murphy. TVRMLS
- $259,0003 bd2 ba1.9k sqft553 Bays View Rd, Kingsport, TN 37660For SaleMLS ID #9997312, Sharon Duncan. TVRMLS
- $250,0003 bd2 ba1.3k sqft3501 Watterson St, Kingsport, TN 37660For SaleMLS ID #9996956, Sharron Saidla. TVRMLS
- $245,0004 bd2 ba1.3k sqft720 Norris Ave, Kingsport, TN 37665For SaleMLS ID #9996416, Thomas Kellner. TVRMLS
- $205,0002 bd1 ba990 sqft146 Arbutus Ave, Kingsport, TN 37660For SaleMLS ID #9996154, Emily Isbel. TVRMLS
- $224,9992 bd2 ba1.1k sqft247 Cherokee Village Dr, Kingsport, TN 37660For SaleMLS ID #9996864, Angela Rundle. TVRMLS
- $199,9902 bd2 ba816 sqft542 Jersey St, Kingsport, TN 37660For SaleMLS ID #9993213, Lori Fletcher. TVRMLS
- $215,0003 bd2 ba1.4k sqft2916 Ashley St, Kingsport, TN 37664For SaleMLS ID #9997655, Kelly Johnson. TVRMLS
- $189,0003 bd2 ba1.2k sqft1167 Bloomingdale Pike, Kingsport, TN 37660For SaleMLS ID #9996308, Danielle McMeans. TVRMLS
