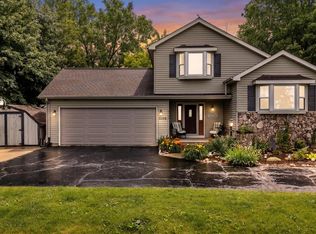
This home offers 3 large bedrooms, 3 full baths, huge kitchen with custom Hickory made cabinets updated in 2022. Family room with fire place leads to a large deck/patio area outside which is great for entertaining. The large master bedroom offers his and hers closets, full bath and 3 season sun room. The kitchen living room area offers open floor plan with vaulted ceiling. This home is move in ready. Home also boasts a 2 car attached garage in a quiet neighborhood on a cud de sac. Roof, windows, siding all less than 10 years old.
For sale
$429,900
301 Mallard Ct, Horicon, WI 53032
3beds
3,024sqft
:
Get pre-qualified$3,000/mo
Single Family Residence
Built in 1971
0.32 Acres Lot
$417,800 Zestimate®
$142/sqft
$-- HOA
What's special
- 36 days |
- 884 |
- 37 |
Zillow last checked:
Listing updated:
Listed by:
Timothy Nehls,
Nehls Realty LLC
Source: SCWMLS,MLS#: 2026082
Facts & features
Interior
Bedrooms & bathrooms
- Bedrooms: 3
- Bathrooms: 3
- Full bathrooms: 3
Primary bedroom
- Level: Upper
- Area: 180
- Dimensions: 12 x 15
Bedroom 2
- Level: Upper
- Area: 176
- Dimensions: 11 x 16
Bedroom 3
- Level: Upper
- Area: 187
- Dimensions: 11 x 17
Family room
- Area: 322
- Dimensions: 14 x 23
Kitchen
- Features: Dishwasher, Disposal, Microwave, Pantry, Refrigerator
- Level: Upper
- Area: 434
- Dimensions: 14 x 31
Living room
- Level: Upper
- Area: 238
- Dimensions: 14 x 17
Heating
- Forced Air
Cooling
- Central Air
Appliances
- Included: Washer, Dryer, Water Softener Included
- Laundry: Lower Level
Features
- Walk-In Closet(s), Vaulted Ceiling(s), At Least 1 tub, Internet- Fiber available, Sun Room, Foyer, Mud Room, Exercise Room
- Basement: Full,Full Size Windows/Exposed,Walk-Out Access,Partially Finished
- Number of fireplaces: 1
- Fireplace features: 1 fireplace, Gas
Interior area
- Total structure area: 3,024
- Total interior livable area: 3,024 sqft
- Finished area above ground: 1,825
Property
Parking
- Total spaces: 2
- Parking features: 2 car, Attached, Garage Door Opener
- Attached garage spaces: 2
- Has uncovered spaces: Yes
Features
- Levels: Two
- Stories: 2
- Patio & porch: Deck, Patio
Lot
- Size: 0.32 Acres
- Features: Cul-De-Sac
Details
- Parcel number: 23611160623126
- Zoning: R1
Construction
Type & style
- Home type: SingleFamily
- Architectural style: Raised Ranch
- Property subtype: Single Family Residence
Materials
- Vinyl Siding, Brick
- Foundation: Block
Condition
- Year built: 1971
Utilities & green energy
- Sewer: Public Sewer
- Water: Public
- Utilities for property: Cable Available
Community & HOA
Location
- Region: Horicon
Financial & listing details
- Price per square foot: $142/sqft
- Tax assessed value: $331,800
- Annual tax amount: $5,693
- Date on market: 6/17/2026
- Inclusions: Stove, Refrigerator, Dishwasher, Washer/Dryer, Water Softener, Blinds, Microwave, Safe in Basement
- Exclusions: Items not mentioned and personal. Refrigerator and freezer in garage
Estimated market value
$417,800
$397,000 - $439,000
$2,885/mo
Price history
| Date | Event | Price |
|---|---|---|
| 7/6/2026 | Listed for sale | $429,900+148.6%$142/sqft |
Source: SCWMLS #2026082 Report a problem | ||
| 7/31/2013 | Sold | $172,900$57/sqft |
Source: SCWMLS #1688250 Report a problem | ||
Public tax history
| Year | Property taxes | Tax assessment |
|---|---|---|
| 2024 | $5,574 +17.3% | $331,800 +75.6% |
| 2023 | $4,751 -4.3% | $189,000 |
| 2022 | $4,966 +5.4% | $189,000 |
| 2021 | $4,714 -2.5% | $189,000 |
| 2020 | $4,836 +3% | $189,000 |
| 2019 | $4,693 -6.4% | $189,000 |
| 2018 | $5,016 +15.8% | $189,000 |
| 2017 | $4,332 +1.5% | $189,000 |
| 2016 | $4,266 +4% | $189,000 |
| 2015 | $4,101 -5.2% | $189,000 |
| 2014 | $4,324 -6.3% | $189,000 |
| 2013 | $4,612 +2.9% | $189,000 |
| 2012 | $4,482 -2.6% | $189,000 |
| 2011 | $4,601 -12.8% | $189,000 +1.7% |
| 2010 | $5,279 -1.4% | $185,900 |
| 2009 | $5,355 -2.4% | $185,900 |
| 2008 | $5,485 +1.3% | $185,900 |
| 2007 | $5,417 +6.5% | $185,900 |
| 2006 | $5,085 +2.3% | $185,900 |
| 2005 | $4,970 -2% | $185,900 |
| 2004 | $5,073 +7.3% | $185,900 |
| 2003 | $4,726 +5.8% | $185,900 |
| 2002 | $4,468 +5.2% | $185,900 +43.8% |
| 2001 | $4,249 +7% | $129,300 |
| 2000 | $3,972 | $129,300 |
Find assessor info on the county website
Monthly payment
Est. payment
Payment breakdown
Explore the cost of this home by adjusting the details. Changes won't be saved.Climate risks
Neighborhood: 53032
Nearby schools
GreatSchools rating
- 9/10Horicon Elementary SchoolGrades: PK-5Distance: 1.1 mi
- 6/10Horicon Junior HighGrades: 6-8Distance: 1.1 mi
- 5/10Horicon High SchoolGrades: 9-12Distance: 1.1 mi
Schools provided by the listing agent
- Elementary: Horicon
- Middle: Horicon
- High: Horicon
- District: Horicon
Source: SCWMLS. This data may not be complete. We recommend contacting the local school district to confirm school assignments for this home.
- $286,4003 bd3 ba2.2k sqft305 Mallard Ct, Horicon, WI 53032Off Market

- $260,0003 bd2 ba1.4k sqft409 Blue Wing Cir, Horicon, WI 53032Sold

- $269,000-- bd-- ba-- sqft418 W Walnut St, Horicon, WI 53032Off Market
- $249,000-- bd-- ba-- sqft414 W Walnut St, Horicon, WI 53032Off Market
- $208,100-- bd-- ba-- sqft506 W Lake St, Horicon, WI 53032Off Market
- $345,1003 bd2 ba2.7k sqft414 Blue Wing Cir, Horicon, WI 53032Off Market
- $271,300-- bd-- ba-- sqft405 Blue Wing Cir, Horicon, WI 53032Off Market
- $188,7003 bd1 ba1.2k sqft502 W Lake St, Horicon, WI 53032Off Market
A local agent can set up tours, give advice and negotiate with sellers.
Similar homes
- $400,0003 bd2 ba2k sqftN5506 County Road E, Iron Ridge, WI 53035Active
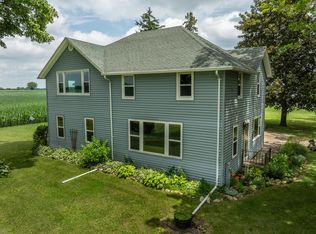
 MLS ID #1967987, Amanda Paulson. WIREX MLS
 - $399,9005 bd2 ba2.2k sqftN7404 County Road G, Beaver Dam, WI 53916Active
 MLS ID #1969786, Joseph Toth. WIREX MLS
 - $370,0003 bd3 ba2.8k sqft212 Webster St, Beaver Dam, WI 53916For Sale
 MLS ID #2026941, Stephenie Tjepkema. SCWMLS
 - $424,9003 bd4 ba2.9k sqft612 Sweetbriar LANE, Watertown, WI 53098Active
 MLS ID #1971052, Gregory Hyland. WIREX MLS
 - $389,8003 bd3 ba2.6k sqftW3124 County Road Y, Lomira, WI 53048ActiveMLS ID #1970817, Tracy Stefaniak Borgardt. WIREX MLS
- $359,9003 bd2 ba2.6k sqft1115 Hiawatha Dr, Beaver Dam, WI 53916For SaleMLS ID #2025411, Sonja Schmit. SCWMLS
- $395,0004 bd2 ba2.8k sqft322 W 3rd St, Beaver Dam, WI 53916For SaleMLS ID #2023202, Michelle DeLaTorre. SCWMLS
- $399,0004 bd2 ba1.8k sqftN8557 State Highway 33, Beaver Dam, WI 53916For SaleMLS ID #2025003, Melanie Budde. SCWMLS
- $449,0003 bd3 ba1.7k sqft1208 Kennedy DRIVE, Hartford, WI 53027ActiveMLS ID #1971730, Mary Sloane. WIREX MLS
- $439,0003 bd2 ba1.6k sqft1074 Crystal LANE, Mayville, WI 53050ActiveMLS ID #1967225, Hayley Malone. WIREX MLS
- $549,0003 bd1 ba1.8k sqftW4428 E Lakeview ROAD, Hustisford, WI 53034ActiveMLS ID #1964339, Broc Nathan Fleischer. WIREX MLS
- $559,9002 bd2 ba2.2k sqftN6934 High Point ROAD, Beaver Dam, WI 53916ActiveMLS ID #1968807, Brenda Bruyette. WIREX MLS
- $500,0004 bd4 ba4.1k sqft1305 Lake Shore Dr, Beaver Dam, WI 53916For SaleMLS ID #2020202, Britt L Topp. SCWMLS
- $349,9003 bd2 ba2k sqft103 We Go Trl, Fox Lake, WI 53933For SaleMLS ID #2027362, Timothy Nehls. SCWMLS
- $490,0005 bd4 ba4.5k sqftW2584 Oaklawn ROAD #3, Neosho, WI 53059ActiveMLS ID #1916565, Jackie Benzala. WIREX MLS
- $499,9003 bd2 ba1.5k sqftN1193 County Road O, Rubicon, WI 53078For SaleMLS ID #50328652, Matt L Sachse. RANW as distributed by MLS GRID
- $324,5005 bd3 ba2.1k sqftW8889 Gossfeld Ln, Beaver Dam, WI 53916For SaleMLS ID #2025384, Matthew Chapman. SCWMLS
- $345,0003 bd2 ba1.9k sqftW9076 Heritage Hills Rd, Beaver Dam, WI 53916For SaleMLS ID #2025929, Adam Klodowski. SCWMLS
- $375,0003 bd2 ba2.1k sqft1041 Willow St, Lomira, WI 53048For SaleMLS ID #50328376, Bethany J Warntjes. RANW as distributed by MLS GRID
- $320,0004 bd2 ba2.1k sqftN8236 Highway 33 Rd, Beaver Dam, WI 53916For SaleMLS ID #2025387, Adam Klodowski. SCWMLS
