PRICE IMPROVEMENT on this two years new, 3-bed, 2-bath home situated on a corner lot in Pierce City!Conveniently located next to Pierce City schools. Inside offers Split floor plan with spacious bedrooms, recessed lighting, and granite throughout. Outside, enjoy your evenings relaxing on the huge covered front porch, Fenced-in yard area for the pets, storage building, and excellent place to have your own garden. Perfect starter home or retirement home with low maintenance and modern finishes. Qualifies for USDA and FHA call today for a private showing.
Active
Price cut: $4K (7/27)
$195,000
301 N Myrtle Street, Pierce City, MO 65723
3beds
1,320sqft
Single Family Residence
Built in 2023
7,840 Square Feet Lot
$194,700 Zestimate®
$148/sqft
$-- HOA
What's special
Granite throughoutHuge covered front porchModern finishesSplit floor planSpacious bedroomsStorage buildingCorner lot
- 233 days
- 180
- 7
Zillow last checked:
Listing updated:
Listed by:
Tara Sartin 417-393-8483,
ReeceNichols - Mount Vernon
Source: SOMOMLS as distributed by MLS GRID,MLS#: 60313273
Facts & features
Interior
Bedrooms & bathrooms
- Bedrooms: 3
- Bathrooms: 2
- Full bathrooms: 2
Heating
- Forced Air, Central, Natural Gas
Cooling
- Central Air, Ceiling Fan(s)
Appliances
- Included: Dishwasher, Free-Standing Gas Oven, Refrigerator, Disposal
- Laundry: Main Level, W/D Hookup
Features
- Internet - Cable, Granite Counters, Vaulted Ceiling(s), Walk-In Closet(s), Walk-in Shower, High Speed Internet
- Flooring: Tile
- Windows: Double Pane Windows
- Has basement: No
- Attic: Pull Down Stairs
- Has fireplace: No
Interior area
- Total structure area: 1,320
- Total interior livable area: 1,320 sqft
- Finished area above ground: 1,320
- Finished area below ground: 0
Property
Parking
- Parking features: Parking Pad, Paved
Features
- Levels: One
- Stories: 1
- Patio & porch: Covered
- Exterior features: Rain Gutters
- Fencing: Chain Link
Lot
- Size: 7,840 Square Feet
- Features: Corner Lot
Details
- Additional structures: Shed(s)
- Parcel number: 175021003020006000
Construction
Type & style
- Home type: SingleFamily
- Property subtype: Single Family Residence
Materials
- Vinyl Siding
- Foundation: Block
- Roof: Composition
Condition
- Year built: 2023
Utilities & green energy
- Sewer: Septic Tank
- Water: Public
- Utilities for property: Cable Available
Community & HOA
Community
- Security: Fire Alarm
- Subdivision: Original Plat
Location
- Region: Pierce City
Financial & listing details
- Price per square foot: $148/sqft
- Tax assessed value: $28,610
- Annual tax amount: $1,819
- Date on market: 1/13/2026
- Listing terms: Cash,VA Loan,USDA/RD,FHA,Conventional
- Road surface type: Asphalt
Estimated market value
$194,700
$185,000 - $204,000
$1,613/mo
Price history
| Date | Event | Price |
|---|---|---|
| 7/27/2026 | Price change | $195,000-2%$148/sqft |
Source:  SOMOMLS as distributed by MLS GRID #60313273 Report a problem SOMOMLS as distributed by MLS GRID #60313273 Report a problem | ||
| 6/16/2026 | Price change | $199,000-2%$151/sqft |
Source: SOMOMLS as distributed by MLS GRID #60313273 Report a problem | ||
| 5/8/2026 | Price change | $203,000-2.4%$154/sqft |
Source: SOMOMLS as distributed by MLS GRID #60313273 Report a problem | ||
| 3/11/2026 | Price change | $208,000-3.3%$158/sqft |
Source: SOMOMLS as distributed by MLS GRID #60313273 Report a problem | ||
| 2/7/2026 | Price change | $215,000-2.3%$163/sqft |
Source: SOMOMLS as distributed by MLS GRID #60313273 Report a problem | ||
| 1/13/2026 | Listed for sale | $220,000+7.8%$167/sqft |
Source: SOMOMLS as distributed by MLS GRID #60313273 Report a problem | ||
| 6/6/2024 | Sold | -- |
Source: SOMOMLS as distributed by MLS GRID #60260740 Report a problem | ||
| 5/5/2024 | Pending sale | $204,000$155/sqft |
Source: SOMOMLS as distributed by MLS GRID #60260740 Report a problem | ||
| 4/22/2024 | Price change | $204,000-1.9%$155/sqft |
Source: SOMOMLS as distributed by MLS GRID #60260740 Report a problem | ||
| 3/4/2024 | Price change | $208,000-1.4%$158/sqft |
Source: SOMOMLS as distributed by MLS GRID #60260740 Report a problem | ||
| 2/7/2024 | Price change | $211,000+837.8%$160/sqft |
Source: SOMOMLS as distributed by MLS GRID #60260740 Report a problem | ||
| 5/3/2022 | Pending sale | $22,500$17/sqft |
Source: SOMOMLS as distributed by MLS GRID #60216573 Report a problem | ||
Public tax history
| Year | Property taxes | Tax assessment |
|---|---|---|
| 2025 | $1,636 +13.2% | $28,610 +10.4% |
| 2024 | $1,446 +2100.4% | $25,910 +1972.8% |
| 2023 | $66 -66.1% | $1,250 -66% |
| 2022 | $194 0% | $3,680 |
| 2021 | $194 | $3,680 +16.8% |
| 2020 | -- | $3,150 |
| 2018 | $169 | $3,150 |
| 2017 | -- | $3,150 -3.1% |
| 2016 | -- | $3,250 |
| 2015 | -- | $3,250 |
| 2014 | -- | $3,250 |
Find assessor info on the county website
Monthly payment
Est. payment
Payment breakdown
Explore the cost of this home by adjusting the details. Changes won't be saved.Climate risks
Neighborhood: 65723
Nearby schools
Schools provided by the listing agent
- Elementary: Pierce City
- Middle: Pierce City
- High: Pierce City
Source: SOMOMLS as distributed by MLS GRID. This data may not be complete. We recommend contacting the local school district to confirm school assignments for this home.
Similar homes
- $199,9992 bd2 ba1.7k sqft602 N Walnut Street, Pierce City, MO 65723Active

 MLS ID #60321625, Madison T. Flummerfelt, Dream Casa LLC. SOMOMLS as distributed by MLS GRID
 - $229,0002 bd1 ba1k sqft720 Linzee Boulevard, Pierce City, MO 65723Active
 MLS ID #60327673, Jeremy Schade, Re/Max Properties. SOMOMLS as distributed by MLS GRID
 - $239,9003 bd2 ba1.6k sqft824 N Walnut Street, Pierce City, MO 65723Active
 MLS ID #60326238, Angela R. Hart, Old World Realty, LLC. SOMOMLS as distributed by MLS GRID
 - $215,0003 bd2 ba1.3k sqft202 N Lincoln Avenue, Monett, MO 65708Active
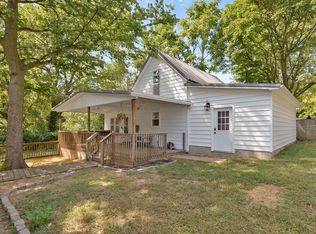 MLS ID #60332131, Tara Prater, ReeceNichols - Mount Vernon. SOMOMLS as distributed by MLS GRID
 - $194,9003 bd2 ba1.4k sqft12 E Hawthorne Street, Aurora, MO 65605ActiveMLS ID #60332795, Jake Steven Mendoza, Epique Realty. SOMOMLS as distributed by MLS GRID
- $219,9003 bd3 ba1.3k sqft515 Grand Street, Monett, MO 65708ActiveMLS ID #60329416, Elsa Porras, Dream Casa LLC. SOMOMLS as distributed by MLS GRID
- $169,5003 bd2 ba1.3k sqft977 W Crestwood Drive, Monett, MO 65708ActiveMLS ID #60330841, Heather Poage, A-List Properties Premier, LLC. SOMOMLS as distributed by MLS GRID
- $179,0003 bd1 ba1.7k sqft502 W County Street, Monett, MO 65708ActiveMLS ID #60330354, Cristobal Villa-Gaucin, Re/Max Properties. SOMOMLS as distributed by MLS GRID
- $229,0003 bd2 ba1.3k sqft101 Penzance Street, Monett, MO 65708ActiveMLS ID #60326693, Jennifer Hickey, ReeceNichols - Springfield. SOMOMLS as distributed by MLS GRID
- $219,9003 bd2 ba1.1k sqft201 Prairie Lane, Monett, MO 65708ActiveMLS ID #60329927, Connie G Meeks, Castle & Ranch Realty, LLC. SOMOMLS as distributed by MLS GRID
- $199,9004 bd2 ba1.9k sqft502 7th Street, Monett, MO 65708ActiveMLS ID #60316040, Cristobal Villa-Gaucin, Re/Max Properties. SOMOMLS as distributed by MLS GRID
- $199,0003 bd2 ba1k sqft430 S Oak Avenue, Aurora, MO 65605ActiveMLS ID #60325864, 417realestate.com, Real Broker, LLC. SOMOMLS as distributed by MLS GRID
- $192,5003 bd2 ba1k sqft516 E Springfield Street, Aurora, MO 65605ActiveMLS ID #60332332, Jennifer Pendergraft, Dream Casa LLC. SOMOMLS as distributed by MLS GRID
- $234,9003 bd2 ba1.2k sqft1211 Woodland Ridge Drive, Monett, MO 65708ActiveMLS ID #60331070, Luis Cruz, A-List Properties Premier, LLC. SOMOMLS as distributed by MLS GRID
- $185,0003 bd2 ba1.3k sqft214 E Wilson Street, Wheaton, MO 64874ActiveMLS ID #60329475, Jason Komm, Keller Williams Local. SOMOMLS as distributed by MLS GRID
- $199,5003 bd2 ba1.1k sqft220 E Olive Street, Mt Vernon, MO 65712ActiveMLS ID #60330277, Lance Dale Phillips, ReeceNichols - Mount Vernon. SOMOMLS as distributed by MLS GRID
