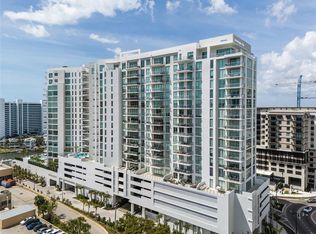
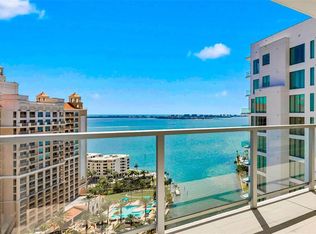
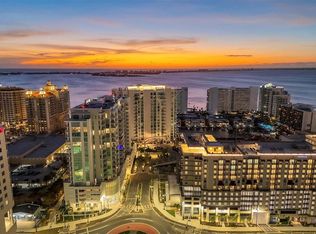
Prepare to be captivated by this absolutely stunning,12th-floor residence at Bayso, Sarasota’s most sought-after luxury tower at The Quay. With postcard worthy southern views of Sarasota Bay and the sparkling downtown skyline from every room, this extraordinary 2-bedroom plus den, 2.5-bath home offers nearly 1,600 square feet of refined sophistication and comfort. The moment you step inside, you’re greeted by a flood of natural light pouring through floor-to-ceiling glass, immediately drawing your eye to panoramic views that stretch endlessly across the bay and city. The elevated 20+ foot above sea level lobby sets the tone for the elegance that awaits above. Soaring 10-foot ceilings, porcelain tile flooring, and tastefully upgraded designer light fixtures throughout the home create a sleek and luxurious atmosphere. The spacious great room and dining area are the heart of the home; perfectly suited for entertaining, relaxing, or simply soaking in the view with your morning coffee or evening glass of wine. This is where everyday living transforms into something exceptional. Step outside to your oversized private terrace with glass railings and indulge in the beauty of Sarasota’s ever-changing skyline. The kitchen is a true showpiece, featuring European-inspired Italkraft cabinetry, glistening quartz countertops, a large center island with rollout drawers, premium Jenn-Air stainless steel appliances including an induction cooktop and double oven; making it ideal for both the everyday chef and the culinary enthusiast. The owner’s suite is a tranquil retreat, offering a spacious walk-in closet with custom built-ins and a spa-like bath complete with Grohe fixtures, double vanity with Robern recessed medicine cabinets, a separate water closet, and a glass-enclosed walk-in shower. The guest suite enjoys its own spectacular views, generous closet space, and a beautifully designed en-suite bath. A versatile den is outfitted with a custom wall unit with a queen-size Murphy bed, offering flexibility as a third bedroom, office, or private media space. A stylish powder room and an oversized utility room with full-size washer and dryer and abundant storage complete this perfectly designed residence. Bayso offers an unmatched array of resort-style amenities. Residents enjoy a 24/7 attended lobby, on-site management, and access-controlled security. The fifth floor is your personal oasis; featuring an elevated pool and spa deck over 60 feet above sea level, outdoor entertainment lounges, kitchen and grilling areas, the serene Splash Lounge, a state-of-the-art fitness center, movement studio, and a private dog park. There's even a formal club room with catering kitchen, co-working spaces, a boardroom for business meetings, secured Wi-Fi throughout all amenity spaces, and a mail room with package storage. The residence includes a premium assigned parking space in the private garage, climate-controlled storage, and there is also separate bicycle storage for the residents. All of this just steps from Sarasota’s thriving arts scene, award-winning dining, boutique shopping, and cultural venues; with the white sands of Lido Key, Longboat Key, and Siesta Key just minutes away. Whether you're seeking an elegant year-round home, a chic pied-à-terre, or a lock-and-leave retreat in one of Florida’s most desirable cities, this residence is your invitation to live the dream. Schedule your private tour today and experience the very best of luxury living at Bayso.
Sold for $1,200,000
$1,200,000
301 QUAY COMMONS #1208, SARASOTA, FL 34236
2beds
1,589sqft
Condominium
Built in 2023
-- sqft lot
$1,189,400 Zestimate®
$755/sqft
$6,981 Estimated rent
Home value
$1,189,400
$1.08M - $1.31M
$6,981/mo
Zestimate® history
Owner options
List your home for rent
$6,981/mo
Rent Zestimate®
Find your next renter with Zillow Rental Manager. Plus, with online applications, you can quickly screen prospective tenants – for free.
$6,981/mo
Rent Zestimate®
Refinance and save
$9,387/mo
Est. payment
Refinancing to a lower rate could help reduce your monthly payments and save thousands over the life of the loan.
$9,387/mo
Est. payment
Explore your selling options
Work with a Zillow partner agent
Leverage their expertise and Zillow's premium Showcase listings to get your home seen by more buyers.
Get startedList with your own agent
Get your home in front of millions of buyers by listing it on Zillow.
Learn how to do itSell it yourself
Take full control of how buyers see your home on Zillow by listing For Sale by Owner (FSBO).
List your homeWhat's special
Guest suiteLarge center islandCustom wall unitFloor-to-ceiling glassOversized utility roomGlistening quartz countertopsEn-suite bath
Zillow last checked:
Listing updated:
Listed by:
Rachelle Golden 941-538-8998,
MICHAEL SAUNDERS & COMPANY 941-388-4447,
Peter Salefsky 941-388-4447,
MICHAEL SAUNDERS & COMPANY
Bought with:
Mackenzie Longueuil, 3255391
MICHAEL SAUNDERS & COMPANY
Source: Stellar MLS,MLS#: A4653992 Originating MLS: Sarasota - Manatee
Originating MLS: Sarasota - Manatee
Facts & features
Interior
Bedrooms & bathrooms
- Bedrooms: 2
- Bathrooms: 3
- Full bathrooms: 2
- 1/2 bathrooms: 1
Rooms
- Room types: Den/Library/Office
Primary bedroom
- Features: En Suite Bathroom, Walk-In Closet(s)
- Level: First
- Area: 169 Square Feet
- Dimensions: 13x13
Bedroom 2
- Features: Built-in Closet
- Level: First
- Area: 132 Square Feet
- Dimensions: 11x12
Primary bathroom
- Level: First
- Area: 104 Square Feet
- Dimensions: 13x8
Bathroom 2
- Features: En Suite Bathroom
- Level: First
- Area: 48 Square Feet
- Dimensions: 6x8
Bathroom 3
- Level: First
- Area: 49 Square Feet
- Dimensions: 7x7
Den
- Level: First
- Area: 90 Square Feet
- Dimensions: 9x10
Dining room
- Level: First
- Area: 96 Square Feet
- Dimensions: 6x16
Foyer
- Level: First
- Area: 45 Square Feet
- Dimensions: 5x9
Great room
- Level: First
- Area: 504 Square Feet
- Dimensions: 18x28
Kitchen
- Level: First
- Area: 176 Square Feet
- Dimensions: 11x16
Laundry
- Level: First
- Area: 48 Square Feet
- Dimensions: 6x8
Heating
- Central
Cooling
- Central Air
Appliances
- Included: Oven, Cooktop, Dishwasher, Disposal, Dryer, Microwave, Refrigerator, Washer
- Laundry: Inside, Laundry Room
Features
- Ceiling Fan(s), High Ceilings, Open Floorplan, Split Bedroom, Stone Counters, Thermostat, Walk-In Closet(s)
- Flooring: Tile, Travertine
- Doors: Sliding Doors
- Windows: Shades
- Has fireplace: No
Interior area
- Total structure area: 1,829
- Total interior livable area: 1,589 sqft
Property
Parking
- Total spaces: 1
- Parking features: Assigned, Covered
- Garage spaces: 1
Features
- Levels: One
- Stories: 1
- Patio & porch: Deck
- Exterior features: Balcony, Sidewalk
- Pool features: In Ground
- Spa features: In Ground
- Has view: Yes
- View description: City, Water, Bay/Harbor - Partial, Gulf/Ocean - Partial
- Has water view: Yes
- Water view: Water,Bay/Harbor - Partial,Gulf/Ocean - Partial
- Body of water: SARASOTA BAY
Lot
- Features: FloodZone, City Lot, Near Marina, Sidewalk
- Residential vegetation: Trees/Landscaped
Details
- Parcel number: 2009163084
- Zoning: DTB
- Special conditions: None
Construction
Type & style
- Home type: Condo
- Property subtype: Condominium
Materials
- Block, Concrete, Stucco
- Foundation: Raised
- Roof: Concrete
Condition
- New construction: No
- Year built: 2023
Utilities & green energy
- Sewer: Public Sewer
- Water: Public
- Utilities for property: Cable Connected, Electricity Connected, Public, Sewer Connected, Water Connected
Community & HOA
Community
- Features: Pool
- Security: Key Card Entry, Smoke Detector(s)
- Pet fee: $0 monthly
- Subdivision: BAYSO SARASOTA CONDOMINIUM
HOA
- Has HOA: Yes
- Amenities included: Elevator(s), Fitness Center, Pool, Spa/Hot Tub
- Services included: Reserve Fund, Maintenance Repairs, Manager, Pool Maintenance, Trash, Water
- HOA fee: $1,554 monthly
- HOA name: Karina Alfaro
- HOA phone: 941-867-7744
Location
- Region: Sarasota
Financial & listing details
- Price per square foot: $755/sqft
- Tax assessed value: $1,155,000
- Annual tax amount: $11,811
- Date on market: 5/28/2025
- Cumulative days on market: 250 days
- Ownership: Condominium
- Total actual rent: 0
- Electric utility on property: Yes
- Road surface type: Paved
Price history
| Date | Event | Price |
|---|---|---|
| 3/14/2026 | Sold | $1,200,000-19.9%$755/sqft |
Source:  Stellar MLS #A4653992 Report a problem Stellar MLS #A4653992 Report a problem | ||
| 2/3/2026 | Pending sale | $1,499,000$943/sqft |
Source: Stellar MLS #A4653992 Report a problem | ||
| 1/16/2026 | Price change | $1,499,000-3.2%$943/sqft |
Source: Stellar MLS #A4653992 Report a problem | ||
| 5/28/2025 | Listed for sale | $1,549,000+23.1%$975/sqft |
Source: Stellar MLS #A4653992 Report a problem | ||
| 11/30/2023 | Sold | $1,258,600+5%$792/sqft |
Source: Stellar MLS #A4589356 Report a problem | ||
| 11/13/2023 | Pending sale | $1,199,000$755/sqft |
Source: Stellar MLS #A4589356 Report a problem | ||
Public tax history
| Year | Property taxes | Tax assessment |
|---|---|---|
| 2025 | $12,401 +5% | $848,205 +2.9% |
| 2024 | $11,812 | $824,300 |
Find assessor info on the county website
Neighborhood: 34236
Nearby homes
- $2,495,0002 bd3 ba2k sqft301 Quay Cmn #1211, Sarasota, FL 34236Sold
- $2,110,0002 bd3 ba2k sqft301 Quay Cmns #1711, Sarasota, FL 34236Sold
- $1,640,0002 bd3 ba1.8k sqft301 Quay Cmns #1809, Sarasota, FL 34236Sold

- $1,610,0002 bd3 ba1.7k sqft301 Quay Cmns #1605, Sarasota, FL 34236Sold
- $1,750,0002 bd3 ba1.6k sqft301 Quay Cmns #1704, Sarasota, FL 34236For Sale
- $1,140,0002 bd3 ba1.6k sqft301 Quay Cmns #1008, Sarasota, FL 34236Sold
- $1,600,0002 bd3 ba1.8k sqft301 Quay Cmns UNIT 1703, Sarasota, FL 34236Sold
- $1,915,0002 bd3 ba1.6k sqft301 Quay Cmns #1708, Sarasota, FL 34236Sold
- $1,950,0002 bd3 ba2.1k sqft301 Quay Cmns UNIT 1610, Sarasota, FL 34236Sold
Nearby schools
GreatSchools rating
- 7/10Alta Vista Elementary SchoolGrades: PK-5Distance: 2 mi
- 5/10Booker Middle SchoolGrades: 6-8Distance: 2.4 mi
- 3/10Booker High SchoolGrades: 9-12Distance: 1.9 mi
Schools provided by the listing agent
- Elementary: Alta Vista Elementary
- Middle: Booker Middle
- High: Booker High
Source: Stellar MLS. This data may not be complete. We recommend contacting the local school district to confirm school assignments for this home.
Get a cash offer in 3 minutes
Find out how much your home could sell for in as little as 3 minutes with a no-obligation cash offer.
Estimated market value
$1,189,400
Get a cash offer in 3 minutes
Find out how much your home could sell for in as little as 3 minutes with a no-obligation cash offer.
Estimated market value
$1,189,400
- Florida
- Sarasota County
- Sarasota
- 34236
- 301 QUAY COMMONS Unit 1208
Nearby cities
Nearby neighborhoods
Nearby zip codes
Other Sarasota Topics
