This beautiful home, built by Warman Homes, features one of the most incredible backyards you’ll ever see & is truly a must-see. If you’ve been dreaming of leaving the city or the farm, this could be your perfect getaway. At 1,280 sq. ft., it’s not the largest, but pride of ownership shines throughout—cozy, yet elegant. Upstairs offers 3 bedrooms, a charming 2-piece ensuite, a full 4-piece bath, a quaint kitchen & dining area with an island & plenty of cupboards. Enjoy main floor laundry, open pantry shelving, and a spacious living room, all with lovely vinyl plank & laminate flooring. The basement features a large room split into an exercise space (or office/game room) and a cozy family area. The big 2-piece bathroom is plumbed for a shower, and the huge storage/utility room is packed with built-in storage. There’s also a roomy bedroom with a full-length walk-in closet. Recent updates include Durospan insulation, shingles (2023), a approx. 7-year-old furnace, a 2024 hot water heater, central AC, & RI for central vac. Outside, the huge corner lot spans two 75-ft. lots with lane access, a garden on one side, zero-maintenance landscaping with boulders & gravel on the other. The backyard feels like your own private park, complete with an amazing hand built gazebo, stunning brick firepit, dog run with its own wood patio, mature trees, shrubs, and a shed. Enjoy your coffee on the front or back deck, and take advantage of the 24 x 30 heated garage and massive driveway that fits up to 10 vehicles, RV, or boat. The sea-can is negotiable. Call today!
Active
C$379,900
301 Rosher STREET, Colonsay, SK S0K 0Z0
4beds
3baths
1,280sqft
Single Family Residence
Built in 1999
8,655 Square Feet Lot
$-- Zestimate®
C$297/sqft
C$-- HOA
What's special
Incredible backyardCozy yet elegantMain floor laundryOpen pantry shelvingAmazing hand built gazeboStunning brick firepit
- 1 day |
- 7 |
- 0 |
Zillow last checked:
Listing updated:
Listed by:
Janet Munro,
Century 21 Fusion
Source: Saskatchewan REALTORS® Association,MLS®#: SK044559Originating MLS®#: Saskatchewan REALTORS® Association
Facts & features
Interior
Bedrooms & bathrooms
- Bedrooms: 4
- Bathrooms: 3
Primary bedroom
- Features: Room Floor: Laminate
- Level: Main
- Area: 176.17 Square Feet
- Dimensions: 14x12.7
Bedroom
- Features: Room Floor: Laminate
- Level: Main
- Area: 105.53 Square Feet
- Dimensions: 10.11x9.8
Bedroom
- Features: Room Floor: Laminate
- Level: Main
- Area: 112.75 Square Feet
- Dimensions: 11x10.3
Bedroom
- Features: Room Floor: Laminate
- Level: Basement
- Area: 179.11 Square Feet
- Dimensions: 17.4x10.4
Other
- Features: Room Floor: Vinyl tile
- Level: Basement
- Area: 69.44 Square Feet
- Dimensions: 8.5x8.3
Other
- Features: Room Floor: Vinyl Plank
- Level: Main
Other
- Features: Room Floor: Vinyl Plank
- Level: Main
- Area: 55 Square Feet
- Dimensions: 8.3x6.8
Dining room
- Features: Room Floor: Vinyl Plank
- Level: Main
- Area: 66 Square Feet
- Dimensions: 11x6
Family room
- Features: Room Floor: Laminate
- Level: Basement
- Area: 259 Square Feet
- Dimensions: 21x12.4
Other
- Features: Room Floor: Laminate
- Level: Basement
- Area: 184.5 Square Feet
- Dimensions: 18x10.3
Kitchen
- Features: Room Floor: Vinyl Plank
- Level: Main
- Area: 148 Square Feet
- Dimensions: 12.4x12
Laundry
- Features: Room Floor: Vinyl Plank
- Level: Main
- Area: 34.17 Square Feet
- Dimensions: 6.10x5
Living room
- Features: Room Floor: Laminate
- Level: Main
- Area: 203.67 Square Feet
- Dimensions: 15.8x13
Storage
- Features: Room Floor: Concrete
- Level: Basement
- Area: 174 Square Feet
- Dimensions: 24x7.3
Utility room
- Features: Room Floor: Concrete
- Level: Basement
- Area: 111.75 Square Feet
- Dimensions: 12.5x9
Heating
- Forced Air, Natural Gas
Cooling
- Central Air
Appliances
- Included: Water Heater, Gas Water Heater, Dishwasher Built In, Dryer, Refrigerator, Exhaust Fan, Microwave, Stove, Washer
Features
- Central Vac (R.I.), Floating Shelves
- Windows: Window Treatments
- Basement: Full,Finished,Concrete
- Has fireplace: No
Interior area
- Total structure area: 1,280
- Total interior livable area: 1,280 sqft
Video & virtual tour
Property
Parking
- Total spaces: 10
- Parking features: 2 Car Detached, RV Access/Parking, Parking Spaces, Garage Door Opnr/Control(S), Heated Garage, Gravel
- Garage spaces: 2
- Has uncovered spaces: Yes
- Details: Parking Size: 30.0x24.0
Features
- Patio & porch: Deck
- Exterior features: Garden, Lawn Back, Lawn Front
- Fencing: Fenced
- Frontage length: 150.00
Lot
- Size: 8,655 Square Feet
- Dimensions: 115
- Features: Backs on to Park/Green Space, Corner Lot, Trees/Shrubs, Underground Sprinkler
Details
- Additional structures: Shed(s)
Construction
Type & style
- Home type: SingleFamily
- Architectural style: Bungalow
- Property subtype: Single Family Residence
Materials
- Siding
- Roof: Asphalt
Condition
- Year built: 1999
Community & HOA
Location
- Region: Colonsay
Financial & listing details
- Price per square foot: C$297/sqft
- Annual tax amount: C$3,055
- Date on market: 8/5/2026
- Ownership: Freehold
J
Janet Munro
(306) 260-9361
By pressing Contact Agent, you agree that the real estate professional identified above may call/text you about your search, which may involve use of automated means and pre-recorded/artificial voices. You don't need to consent as a condition of buying any property, goods, or services. Message/data rates may apply. You also agree to our Terms of Use. Zillow does not endorse any real estate professionals. We may share information about your recent and future site activity with your agent to help them understand what you're looking for in a home.
Price history
| Date | Event | Price |
|---|---|---|
| 8/5/2026 | Listed for sale | C$379,900C$297/sqft |
Source: Saskatchewan REALTORS® Association #SK044559 Report a problem | ||
Public tax history
Tax history is unavailable.
Climate risks
Neighborhood: S0K
Nearby schools
GreatSchools rating
No schools nearby
We couldn't find any schools near this home.
- C$--3 bd1 ba1.2k sqft216 Royal St, Elstow, SK S0K1M0Off Market
- C$299,9004 bd3 ba1.3k sqft107 Carlton St, Viscount, SK S0K4M0For Sale
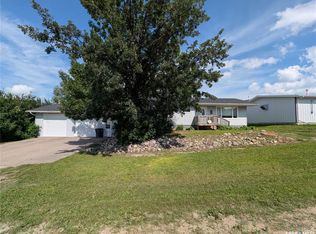
- C$64,8004 bd1 ba1.3k sqft102 2nd Ave #104, Meacham, SK S0K2V0For Sale
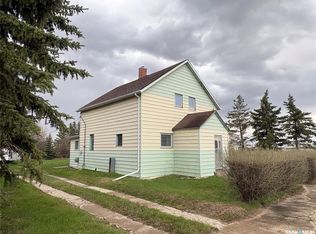
- C$64,0003 bd3 ba1k sqft116 2nd Ave, Meacham, SK S0K2V0For Sale

- C$--3 bd3 ba1.9k sqft215 E 2nd St, Allan, SK S0K0C0Off Market
- C$319,9005 bd3 ba1k sqft144 Sylvite Cres, Allan, SK S0K0C0For Sale
- C$120,000-- bd-- ba-- sqftRural Address, Meacham, SK S0K0C3For Sale
- C$164,9003 bd1 ba1.1k sqft202 Main St, Young, SK S0K4Y0For Sale
Similar homes
- C$229,9002 bd1 ba1k sqft104 2nd AVENUE, Bradwell, SK S0K 0P0For Sale
 MLS ID #SK044569, Miranda Ardell, Boyes Group Realty Inc.. Saskatchewan REALTORS® Association
 - C$249,9003 bd2 ba952 sqft218 Main STREET, Young, SK S0K 4Y0For Sale
 MLS ID #SK044151, Tim Kingdon, Coldwell Banker Signature. Saskatchewan REALTORS® Association
 - C$209,9003 bd2 ba1.5k sqft235 1st AVENUE, Bradwell, SK S0K 0P0For Sale
 MLS ID #SK037477, Tim Kingdon, Coldwell Banker Signature. Saskatchewan REALTORS® Association
