Rare opportunity to own a large colonial-style home with an additional commercially zoned building on the same property. The residential home features 3 bedrooms and 1.5 baths and is filled with original character throughout. The main level offers a kitchen, dining room, living room, full bathroom, and sun porch, while the upper level includes three spacious bedrooms and a convenient half bath. This property is a true fixer-upper with tremendous potential for the buyer with vision and a desire to restore its charm. The property also includes two detached garages, ideal for vehicle storage, a workshop, or additional storage needs. Adding to the value is a separate commercial building, previously used as a flower shop, offering excellent potential for a storefront, small business, or rental opportunity. Situated in a prime New Stanton location with high traffic exposure for the commercial building and easy access to major highways. Property is being sold as-is.
Contingent
Price cut: $24.9K (7/22)
$150,000
301 S Center Ave, New Stanton, PA 15672
3beds
--sqft
Single Family Residence
Built in 1920
0.6 Acres Lot
$-- Zestimate®
$--/sqft
$-- HOA
What's special
Original character throughoutLarge colonial-style homeThree spacious bedroomsSun porchTwo detached garagesDining room
- 292 days
- 34
- 2
Zillow last checked:
Listing updated:
Listed by:
Haley Miscovich 724-834-2424,
MISCOVICH REAL ESTATE LLC 724-834-2424
Source: WPMLS,MLS#: 1733716 Originating MLS: West Penn Multi-List
Originating MLS: West Penn Multi-ListFacts & features
Interior
Bedrooms & bathrooms
- Bedrooms: 3
- Bathrooms: 2
- Full bathrooms: 1
- 1/2 bathrooms: 1
Primary bedroom
- Level: Upper
Bedroom 2
- Level: Upper
Bedroom 3
- Level: Upper
Bonus room
- Level: Main
Dining room
- Level: Main
Kitchen
- Level: Main
Living room
- Level: Main
Heating
- Gas, Hot Water
Features
- Basement: Full
- Number of fireplaces: 2
- Fireplace features: Decorative
Property
Parking
- Total spaces: 8
- Parking features: Detached, Garage, Off Street
- Has garage: Yes
Features
- Levels: Two
- Stories: 2
- Pool features: None
Lot
- Size: 0.6 Acres
- Dimensions: 157 x 141 x 274 x 181 IRR
Details
- Parcel number: 6404130088
Construction
Type & style
- Home type: SingleFamily
- Architectural style: Colonial,Two Story
- Property subtype: Single Family Residence
Materials
- Brick, Frame
- Roof: Asphalt
Condition
- Resale
- Year built: 1920
Utilities & green energy
- Sewer: Public Sewer
- Water: Public
Community & HOA
Location
- Region: New Stanton
Financial & listing details
- Tax assessed value: $45,810
- Annual tax amount: $5,845
- Date on market: 12/16/2025
Estimated market value
Not available
Estimated sales range
Not available
$1,585/mo
Price history
| Date | Event | Price |
|---|---|---|
| 8/27/2026 | Contingent | $150,000 |
Source:  WPMLS #1733716 Report a problem WPMLS #1733716 Report a problem | ||
| 7/22/2026 | Price change | $150,000-14.2% |
Source: WPMLS #1733716 Report a problem | ||
| 5/1/2026 | Price change | $174,900-2.8% |
Source: WPMLS #1733716 Report a problem | ||
| 12/16/2025 | Listed for sale | $179,900-23.3% |
Source: WPMLS #1733716 Report a problem | ||
| 6/5/2025 | Listing removed | $234,500 |
Source: WPMLS #1656834 Report a problem | ||
| 6/5/2024 | Listed for sale | $234,500-27.8% |
Source: WPMLS #1656834 Report a problem | ||
| 6/4/2024 | Listing removed | -- |
Source: WPMLS #1608924 Report a problem | ||
| 6/5/2023 | Listed for sale | $325,000-7.1% |
Source: WPMLS #1608924 Report a problem | ||
| 5/20/2023 | Listing removed | -- |
Source: WPMLS #1555735 Report a problem | ||
| 8/9/2022 | Price change | $350,000-17.6% |
Source: WPMLS #1555735 Report a problem | ||
| 5/20/2022 | Listed for sale | $425,000 |
Source: WPMLS #1555735 Report a problem | ||
| 3/31/2022 | Listing removed | -- |
Source: WPMLS #1492043 Report a problem | ||
| 1/15/2022 | Listed for sale | $425,000 |
Source: WPMLS #1492043 Report a problem | ||
Public tax history
| Year | Property taxes | Tax assessment |
|---|---|---|
| 2025 | $2,753 +3.5% | $21,580 |
| 2024 | $2,660 +10.8% | $21,580 |
| 2023 | $2,401 +2.1% | $21,580 |
| 2022 | $2,351 | $21,580 |
| 2021 | $2,351 +0.5% | $21,580 |
| 2020 | $2,340 | $21,580 |
| 2019 | $2,340 +1.2% | $21,580 |
| 2018 | $2,313 +2.4% | $21,580 |
| 2017 | $2,260 +5.1% | $21,580 |
| 2016 | $2,150 | $21,580 |
| 2015 | $2,150 +1.5% | $21,580 |
| 2014 | $2,117 +1.6% | $21,580 |
| 2013 | $2,085 +1.5% | $21,580 |
| 2012 | $2,053 | $21,580 |
| 2011 | $2,053 | $21,580 |
| 2010 | $2,053 | $21,580 |
| 2009 | $2,053 | $21,580 |
| 2008 | $2,053 +1.8% | $21,580 |
| 2007 | $2,016 +1.4% | $21,580 |
| 2006 | $1,989 +0.7% | $21,580 |
| 2005 | $1,977 +8.2% | $21,580 |
| 2004 | $1,827 +11.9% | $21,580 |
| 2003 | $1,632 +5.5% | $21,580 |
| 2002 | $1,547 +5.4% | $21,580 |
| 2000 | $1,467 | $21,580 |
Find assessor info on the county website
Monthly payment
Est. payment
Payment breakdown
Explore the cost of this home by adjusting the details. Changes won't be saved.Climate risks
Neighborhood: 15672
Nearby schools
Schools provided by the listing agent
- District: Hempfield Area
Source: WPMLS. This data may not be complete. We recommend contacting the local school district to confirm school assignments for this home.

Similar homes
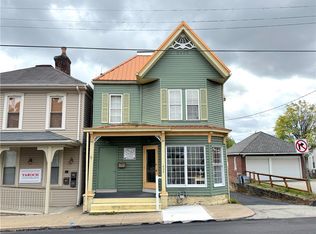
- $145,0003 bd3 ba-- sqft439 S Maple Ave, Greensburg, PA 15601For Sale
 MLS ID #1727554, Daniel Howell. WPMLS
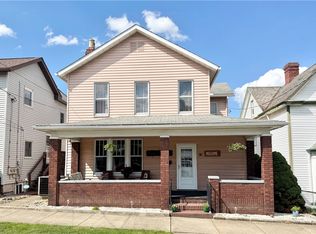
 - $164,9004 bd3 ba-- sqft510 Market St, Scottdale, PA 15683For Sale
 MLS ID #1768353, Marie Slagus. WPMLS
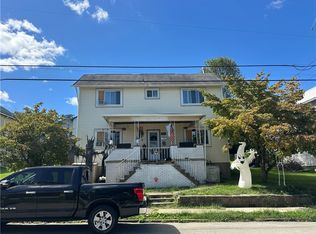
 - $150,0003 bd2 ba2.2k sqft917 Crest Ave, Charleroi, PA 15022For Sale
 MLS ID #1774793, Jason Mazzei. WPMLS
 - $139,9003 bd1 ba-- sqft108 Mobert Dr, Belle Vernon, PA 15012For Sale
 MLS ID #1772675, Sandra Gavala. WPMLS
