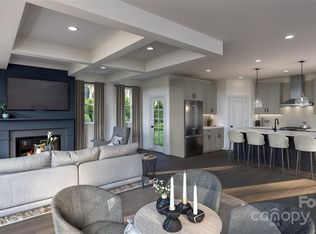
BRAND NEW 2 LEVEL TOWNHOME THAT LIVES LIKE A SINGLE-FAMILY HOME @ 5West Terraces! INCENTIVE OF UP TO $5,000 TOWARD CLOSING COSTS OR LOWERING YOUR INTEREST RATE! Located in the Heart of West End next to Savona Mill! Minutes from Uptown and "City Living" conveniences. Gorgeous, Craftsman Style Architecture on the Outside, Upgraded Premium Features on the Inside. An Abundance of Windows fill this home with LIGHT. Open Concept Living Area w/ Study, Kitchen, Dining and Great Room on First Floor. 3 Bedrooms each with their own Private Full Bath on the 2nd Level. All Designer Upgraded Features have been selected: Coffered Ceilings in the Great Room, 5" Hardwood Floors throughout, Ivory Cabinets, Upgraded Quartz Countertops, Luxurious Waterfall Kitchen Island with Navy Cabinets, Stainless Steel Appliances include Bosch Gas Range, Dishwasher, Microwave, Exhaust Hood, Gas Fireplace, Laundry Room Cabinets for added Storage, Upgraded Shelving in the Primary Closets, Designer Lighting, & more!
Active
Price cut: $25K (6/30)
$674,900
301 S Gardner Ave #1, Charlotte, NC 28208
3beds
2,451sqft
:
Get pre-qualified$4,263/mo
Townhouse
Built in 2025
-- sqft lot
$-- Zestimate®
$275/sqft
$292/mo HOA
What's special
- 414 days |
- 126 |
- 14 |
Zillow last checked:
Listing updated:
Listed by:
Debbie Micale dmicale@hoppercommunities.com,
Hopper Communities INC
Source: Canopy MLS as distributed by MLS GRID,MLS#: 4269719
Facts & features
Interior
Bedrooms & bathrooms
- Bedrooms: 3
- Bathrooms: 4
- Full bathrooms: 3
- 1/2 bathrooms: 1
Primary bedroom
- Features: Walk-In Closet(s)
- Level: Upper
Bedroom s
- Features: Walk-In Closet(s)
- Level: Upper
Bedroom s
- Level: Upper
Bathroom half
- Level: Main
Bathroom full
- Level: Upper
Bathroom full
- Level: Upper
Bathroom full
- Level: Upper
Dining area
- Level: Main
Great room
- Features: Open Floorplan
- Level: Main
Kitchen
- Features: Kitchen Island, Open Floorplan, Walk-In Pantry
- Level: Main
Laundry
- Level: Upper
Study
- Level: Main
Heating
- Heat Pump
Cooling
- Heat Pump
Appliances
- Included: Dishwasher, Disposal, Exhaust Hood, Gas Range, Microwave, Plumbed For Ice Maker
- Laundry: Electric Dryer Hookup, In Hall, Upper Level
Features
- Kitchen Island, Open Floorplan, Walk-In Closet(s), Walk-In Pantry
- Flooring: Hardwood, Tile
- Has basement: No
- Attic: Pull Down Stairs
- Fireplace features: Gas, Great Room
Interior area
- Total structure area: 2,451
- Total interior livable area: 2,451 sqft
- Finished area above ground: 2,451
- Finished area below ground: 0
Property
Parking
- Total spaces: 1
- Parking features: Driveway, Attached Garage, Garage Faces Side, Garage on Main Level
- Attached garage spaces: 1
- Has uncovered spaces: Yes
- Details: Home has 1 Car Attached Garage and Driveway that holds an additional Car.
Features
- Levels: Two
- Stories: 2
- Entry location: Lower
Lot
- Features: End Unit
Details
- Parcel number: 07111160
- Zoning: UR2CD
- Special conditions: Standard
Construction
Type & style
- Home type: Townhouse
- Architectural style: Arts and Crafts
- Property subtype: Townhouse
Materials
- Brick Partial, Hardboard Siding
- Foundation: Slab
Condition
- New construction: Yes
- Year built: 2025
Details
- Builder model: The Gardner
- Builder name: Hopper Communities
Utilities & green energy
- Sewer: Public Sewer
- Water: City
- Utilities for property: Cable Available, Electricity Connected, Wired Internet Available
Community & HOA
Community
- Features: Sidewalks, Street Lights
- Security: Carbon Monoxide Detector(s), Smoke Detector(s)
- Subdivision: 5West Terraces
HOA
- Has HOA: Yes
- HOA fee: $292 monthly
- HOA name: Cusick
- HOA phone: 704-544-7779
Location
- Region: Charlotte
Financial & listing details
- Price per square foot: $275/sqft
- Tax assessed value: $674,900
- Date on market: 6/10/2025
- Cumulative days on market: 415 days
- Listing terms: Cash,Conventional,FHA,VA Loan
- Electric utility on property: Yes
- Road surface type: Concrete, Paved
Estimated market value
Not available
Estimated sales range
Not available
$3,772/mo
Price history
| Date | Event | Price |
|---|---|---|
| 6/30/2026 | Price change | $674,900-3.6%$275/sqft |
Source:  Canopy MLS as distributed by MLS GRID #4269719 Report a problem Canopy MLS as distributed by MLS GRID #4269719 Report a problem | ||
| 10/29/2025 | Price change | $699,900-1.9%$286/sqft |
Source: Canopy MLS as distributed by MLS GRID #4269719 Report a problem | ||
| 10/7/2025 | Price change | $713,200+6.5%$291/sqft |
Source: Canopy MLS as distributed by MLS GRID #4269719 Report a problem | ||
| 6/11/2025 | Listed for sale | $669,900$273/sqft |
Source: Canopy MLS as distributed by MLS GRID #4269719 Report a problem | ||
Public tax history
Tax history is unavailable.
Monthly payment
Est. payment
Payment breakdown
Explore the cost of this home by adjusting the details. Changes won't be saved.Climate risks
Neighborhood: Smallwood
Nearby schools
GreatSchools rating
- 4/10Bruns Avenue ElementaryGrades: PK-5Distance: 0.4 mi
- 3/10Ranson MiddleGrades: 6-8Distance: 4.1 mi
- 5/10West Charlotte HighGrades: 9-12Distance: 1.5 mi
- from $674,9003 bd4 ba2.4k sqftThe Gardner Plan, 5West Terraces, Charlotte, NC 28208New Construction

- $697,0003 bd4 ba2.4k sqft305 S Gardner Ave #2, Charlotte, NC 28208Sold
- $420,0003 bd1 ba1.4k sqft2329 Rozzelles Ferry Rd, Charlotte, NC 28208Sold
- $556,500-- bd-- ba-- sqft510 Lockwood Creek Dr, Charlotte, NC 28208Sold
- $474,9003 bd4 ba1.7k sqft512 Lockwood Creek Dr #29, Charlotte, NC 28208Sold
- $556,4003 bd4 ba1.7k sqft510 Lockwood Creek Dr #28, Charlotte, NC 28208Sold
- $147,0009,147 Square Feet2325 Rozzelles Ferry Rd, Charlotte, NC 28208Off Market
- $110,000-- bd-- ba-- sqft514 Lockwood Creek Dr, Charlotte, NC 28208Off Market
A local agent can set up tours, give advice and negotiate with sellers.
Similar homes
- $679,9003 bd4 ba2.1k sqftUptown West Terraces, Charlotte, NC 28208For Sale

 MLS ID #4389981, Mitch Geyer, Jason Mitchell Real Estate. Canopy MLS as distributed by MLS GRID
 - $680,0003 bd4 ba2.2k sqft306 Wesley Heights Way, Charlotte, NC 28208For Sale
 MLS ID #4352519, Craig LePage, EXP Realty LLC Mooresville. Canopy MLS as distributed by MLS GRID
 - from $674,9003 bd4 ba2.4k sqftThe Gardner Plan, 5West Terraces, Charlotte, NC 28208New ConstructionHopper Communities
- $690,0003 bd4 ba2.1k sqftUptown West Terraces, Charlotte, NC 28208For Sale
 MLS ID #4354738, Kim Warden, COMPASS. Canopy MLS as distributed by MLS GRID
 - $649,5003 bd3 ba2k sqft108 S Gregg St, Charlotte, NC 28208New ConstructionCanopy MLS as distributed by MLS GRID
- $700,0006 bd6 ba2.4k sqft3533/3535 Avalon Ave, Charlotte, NC 28208New ConstructionMLS ID #4406717, Dennis Shynkaruk, Voronin Realty. Canopy MLS as distributed by MLS GRID
- $599,0003 bd4 ba2k sqft131 Grandin Rd, Charlotte, NC 28208For SaleMLS ID #4385124, Maggie Mikita, Dickens Mitchener & Associates Inc. Canopy MLS as distributed by MLS GRID
- $565,0003 bd4 ba2k sqftGrandin Heights, Charlotte, NC 28208For SaleMLS ID #4401229, Kristen Dibble, Berkshire Hathaway HomeServices Carolinas Realty. Canopy MLS as distributed by MLS GRID
- $735,0003 bd4 ba2.3k sqft412 State St, Charlotte, NC 28208New ConstructionMLS ID #4273285, Zach Scarboro, Real Broker, LLC. Canopy MLS as distributed by MLS GRID
- $675,0003 bd4 ba2k sqft209 Coxe Ave #A, Charlotte, NC 28208New ConstructionMLS ID #4272004, Shad Rafferty, Charlotte Living Realty. Canopy MLS as distributed by MLS GRID
- $574,9003 bd3 ba2.5k sqft101 Mattoon St, Charlotte, NC 28216For SaleMLS ID #4394522, Megan Banks, David Hoffman Realty Charlotte. Canopy MLS as distributed by MLS GRID
- $575,0003 bd4 ba2k sqftGrandin Heights, Charlotte, NC 28208For SaleMLS ID #4392665, Hannah Sessoms, Corcoran HM Properties. Canopy MLS as distributed by MLS GRID
- $610,0003 bd3 ba2k sqft608 Ambassador St, Charlotte, NC 28208For SaleMLS ID #4342257, Hannah Powell, Helen Adams Realty. Canopy MLS as distributed by MLS GRID
- $540,0003 bd4 ba1.7k sqft2305 Rozzelles Ferry Rd, Charlotte, NC 28208For SaleMLS ID #4376908, Ryan Massey, Keller Williams South Park. Canopy MLS as distributed by MLS GRID
- $819,9004 bd4 ba2.2k sqft129 S Gardner Ave, Charlotte, NC 28208For SaleMLS ID #4390270, Mallory Kridler, EXP Realty LLC Rock Hill. Canopy MLS as distributed by MLS GRID
- $699,0004 bd4 ba2.3k sqft3409 Rogers St, Charlotte, NC 28208New ConstructionMLS ID #4384985, Abigail Wilson, Keller Williams Ballantyne Area. Canopy MLS as distributed by MLS GRID
- $550,0003 bd4 ba2.2k sqft2641 Ravencroft Dr #2B, Charlotte, NC 28208New ConstructionMLS ID #4389878, Sandy McComb, Accent Homes Carolinas, Inc. Canopy MLS as distributed by MLS GRID
- $625,0004 bd2 ba1.9k sqft209 Grandin Rd, Charlotte, NC 28208For SaleMLS ID #4394635, Abigail Hines, The Agency - Charlotte. Canopy MLS as distributed by MLS GRID
- $599,9903 bd3 ba2.3k sqft120 Mattoon St, Charlotte, NC 28216For SaleMLS ID #4386058, Sasa Mujanovic, COMPASS. Canopy MLS as distributed by MLS GRID
- $599,0003 bd3 ba1.7k sqft302 Lima Ave, Charlotte, NC 28208For SaleMLS ID #4363412, Lauren Little, Keller Williams Ballantyne Area. Canopy MLS as distributed by MLS GRID
