If you love older homes with character, space, and a story to tell, this one is worth a look! Built in 1929, this home offers the kind of generous rooms and classic details that are hard to find in newer construction. Inside, you’ll find: 3 bedrooms, 1 full bath, Spacious living room, Dining room, Eat-in kitchen, sunroom/plant room, and 2 porches for relaxing and enjoying the outdoors. Outside, there’s even more to love with a large, flat yard, carport, and detached garage. This home needs some TLC, but that’s also what makes it exciting. The character is already here. With some vision and your personal touch, this could become something truly special. A great opportunity for someone looking for a home with space, charm, and plenty of potential. Come take a look and imagine what this 1929 home could become! Property being sold "as is". Necessary to be cash or reno loan purchase.
For sale
$199,500
301 Seneca St, Westover, WV 26501
3beds
1,920sqft
Single Family Residence
Built in 1929
8,015 Square Feet Lot
$194,000 Zestimate®
$104/sqft
$-- HOA
What's special
Classic detailsDetached garageLarge flat yardGenerous roomsDining roomEat-in kitchen
- 52 days
- 452
- 47
Zillow last checked:
Listing updated:
Listed by:
JENNIFER HAGERTY 304-216-7011,
MOUNTAIN RIDGE REALTY, LLC
Source: NCWV REIN,MLS#: 10166511
Facts & features
Interior
Bedrooms & bathrooms
- Bedrooms: 3
- Bathrooms: 2
- Full bathrooms: 1
Primary bedroom
- Level: Second
- Area: 210
- Dimensions: 14 x 15
Bedroom 2
- Features: Wood Floor
- Level: Second
- Area: 195
- Dimensions: 13 x 15
Bedroom 3
- Features: Wood Floor
- Level: Second
- Area: 195
- Dimensions: 13 x 15
Bedroom 4
- Features: Wood Floor
- Level: Second
- Area: 156
- Dimensions: 12 x 13
Dining room
- Features: Wood Floor
- Level: First
- Area: 193.75
- Dimensions: 12.92 x 15
Family room
- Level: First
- Area: 180
- Dimensions: 12 x 15
Kitchen
- Features: Vinyl Flooring, Dining Area, Pantry
- Level: First
- Area: 165
- Dimensions: 11 x 15
Living room
- Features: Wood Floor
- Level: First
- Area: 195
- Dimensions: 13 x 15
Basement
- Level: Basement
Heating
- Radiators, Hot Water
Cooling
- Other
Appliances
- Included: Range, Dishwasher, Refrigerator
Features
- High Speed Internet
- Flooring: Carpet, Wood
- Basement: Unfinished,Walk-Out Access,Concrete
- Attic: Permanent Stairs
- Fireplace features: Other
Interior area
- Total structure area: 2,685
- Total interior livable area: 1,920 sqft
- Finished area above ground: 1,920
- Finished area below ground: 0
Property
Parking
- Total spaces: 3
- Parking features: Carport, On Street, Other, Off Street, 3+ Cars
- Has garage: Yes
- Has carport: Yes
Features
- Levels: Two
- Stories: 2
- Patio & porch: Porch, Patio
- Exterior features: Private Yard
- Fencing: None
- Has view: Yes
- View description: Neighborhood
- Waterfront features: None
Lot
- Size: 8,015 Square Feet
- Dimensions: .183999
- Features: Corner Lot, Level, Cleared
Details
- Parcel number: 540613119 40105.0000
Construction
Type & style
- Home type: SingleFamily
- Property subtype: Single Family Residence
Materials
- Frame, Vinyl Siding
- Foundation: Masonry
- Roof: Shingle
Condition
- Year built: 1929
Utilities & green energy
- Electric: 100 Amp Service
- Sewer: Public Sewer
- Water: Public
Community & HOA
Community
- Features: Tennis Court(s), Shopping/Mall, Medical Facility, Public Transportation
HOA
- Has HOA: No
Location
- Region: Westover
Financial & listing details
- Price per square foot: $104/sqft
- Tax assessed value: $138,600
- Annual tax amount: $1,096
- Date on market: 8/19/2026
- Electric utility on property: Yes
Estimated market value
$194,000
$184,000 - $204,000
$1,926/mo
Price history
| Date | Event | Price |
|---|---|---|
| 8/19/2026 | Listed for sale | $199,500+28.7%$104/sqft |
Source:  NCWV REIN #10166511 Report a problem NCWV REIN #10166511 Report a problem | ||
| 11/25/2020 | Sold | $155,000-8.8%$81/sqft |
Source: Public Record Report a problem | ||
| 6/29/2020 | Listed for sale | $169,900$88/sqft |
Source: OLD COLONY, REALTORS #10132712 Report a problem | ||
Public tax history
| Year | Property taxes | Tax assessment |
|---|---|---|
| 2025 | $1,096 +0.2% | $83,160 |
| 2024 | $1,094 -0.3% | $83,160 |
| 2023 | $1,097 +5% | $83,160 +1.5% |
| 2022 | $1,045 | $81,960 +7.3% |
| 2021 | -- | $76,380 |
| 2020 | -- | $76,380 |
| 2019 | $728 +0.3% | $76,380 +0.4% |
| 2018 | $726 +1.2% | $76,080 +1.2% |
| 2017 | $718 +108.4% | $75,180 +1.5% |
| 2016 | $344 | $74,040 |
| 2015 | $344 -47.2% | $74,040 +2.7% |
| 2014 | $652 +22.8% | $72,060 +25.2% |
| 2013 | $531 | $57,540 -12.1% |
| 2012 | $531 +99.3% | $65,460 +58.6% |
| 2011 | $266 +11.1% | $41,280 +6.3% |
| 2010 | $240 +0.7% | $38,820 -0.9% |
| 2009 | $238 +2.3% | $39,180 +0.9% |
| 2008 | $233 +3.4% | $38,820 +1.7% |
| 2007 | $225 +4% | $38,160 +2.7% |
| 2006 | $216 +4.7% | $37,140 +2.8% |
| 2005 | $207 | $36,120 +2.7% |
| 2004 | -- | $35,160 +15.8% |
| 2003 | -- | $30,360 -8.3% |
| 2002 | -- | $33,120 +3.4% |
| 2001 | -- | $32,040 |
Find assessor info on the county website
Monthly payment
Est. payment
Payment breakdown
Explore the cost of this home by adjusting the details. Changes won't be saved.Climate risks
Neighborhood: 26501
Nearby schools
Schools provided by the listing agent
- Elementary: Skyview Elementary
- Middle: Westwood Middle
- High: University High
- District: Monongalia
Source: NCWV REIN. This data may not be complete. We recommend contacting the local school district to confirm school assignments for this home.
Similar homes
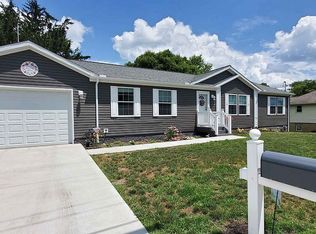
- $285,0003 bd2 ba1.9k sqft10 Savannah St, Westover, WV 26501For Sale
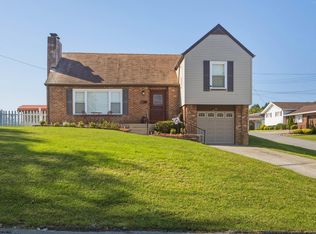 MLS ID #10167291, JARROD HARPER. NCWV REIN
 - $223,0006 bd2 ba1.7k sqft321 Riverview Ave #323, Morgantown, WV 26501For Sale
 MLS ID #10166600, AUSTYN SKEEN. NCWV REIN
 - $199,0003 bd2 ba2.4k sqft710 Point Marion Rd, Morgantown, WV 26505Auction
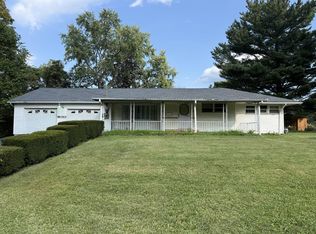 MLS ID #11993277, Jordan Kiger, Joe R. Pyle Complete Auction and Realty Service. My State MLS
 - $228,7002 bd2 ba1.2k sqft4603 Fairmont Rd, Morgantown, WV 26501For Sale
 MLS ID #10167041, JESSICA HOLT. NCWV REIN
 - $224,9004 bd3 ba1.4k sqft807 Ohio Ave, Morgantown, WV 26501For Sale
 MLS ID #25-1475, Oak Hall, Red Oak Realty. GVMLS
