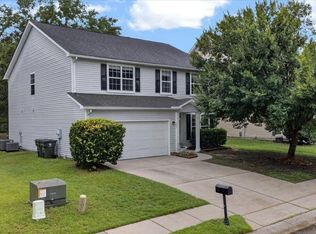
Spacious 5-Bedroom Home in a Prime Berkeley County Location!Welcome to this beautifully designed 5-bedroom, 2.5-bath home nestled on a cul-de-sac in one of Berkeley County's most sought-after and rapidly growing areas. Offering an open floor plan and plenty of room to spread out, this home is perfect for both everyday living and entertaining.The heart of the home is the spacious kitchen, featuring abundant counter space, ample cabinetry, and a seamless flow into the large living room, allowing family and guests to stay connected. Upstairs and downstairs living spaces provide flexibility for any of your needs with the 5 bedrooms that can be used for family, guests, or office space. Step outside to enjoy the screened-in porch overlooking the fully fenced backyard, creating the pperfect setting for morning coffee, weekend barbecues, or relaxing evenings at home. A two-car garage provides additional storage and convenience. Residents enjoy access to the neighborhood pool and the convenience of being just minutes from restaurants, grocery stores, hospitals, and medical facilities. Commuters will appreciate the easy access to major employers, including Volvo, Boeing, Mercedes, and Joint Base Charleston. For outdoor enthusiasts, Lake Moultrie is just a short drive away, offering exceptional boating, fishing, and recreational opportunities. Multiple nearby boat landings provide quick and convenient access to the water, making it easy to enjoy the Lowcountry lifestyle year-round. Combining space, location, and lifestyle amenities, this home presents a fantastic opportunity to enjoy all that Berkeley County has to offer. Schedule your private showing today and discover why this property should be at the top of your list!
Active contingent
$399,990
301 Southern Sugar Ave, Moncks Corner, SC 29461
5beds
2,788sqft
Single Family Residence
Built in 2013
-- sqft lot
$395,600 Zestimate®
$143/sqft
$-- HOA
What's special
Two-car garageSpacious kitchenAbundant counter spaceScreened-in porchOpen floor planFully fenced backyardAmple cabinetry
- 21 days
- 374
- 38
Likely to sell faster than
Zillow last checked:
Listing updated:
Listed by:
Carolina One Real Estate 843-779-8660
Source: CTMLS,MLS#: 26026977
Facts & features
Interior
Bedrooms & bathrooms
- Bedrooms: 5
- Bathrooms: 3
- Full bathrooms: 2
- 1/2 bathrooms: 1
Rooms
- Room types: Dining Room, Laundry, Pantry, Separate Dining
Heating
- Natural Gas
Cooling
- Central Air
Appliances
- Laundry: Washer Hookup, Laundry Room
Features
- Ceiling - Smooth, Walk-In Closet(s), Ceiling Fan(s), Pantry
- Flooring: Luxury Vinyl
- Has fireplace: No
Interior area
- Total structure area: 2,788
- Total interior livable area: 2,788 sqft
Property
Parking
- Total spaces: 2
- Parking features: Garage
- Garage spaces: 2
Features
- Levels: Two
- Stories: 2
- Patio & porch: Screened, Front Porch
- Fencing: Wood
Lot
- Features: Level
Details
- Parcel number: 1961001021
Construction
Type & style
- Home type: SingleFamily
- Architectural style: Contemporary
- Property subtype: Single Family Residence
Materials
- Vinyl Siding
- Foundation: Slab
- Roof: Architectural
Condition
- New construction: No
- Year built: 2013
Utilities & green energy
- Sewer: Public Sewer
- Water: Public
- Utilities for property: BCW & SA, Berkeley Elect Co-Op, Dominion Energy
Community & HOA
Community
- Features: Pool, Park
- Subdivision: Cypress Ridge
Location
- Region: Moncks Corner
Financial & listing details
- Price per square foot: $143/sqft
- Tax assessed value: $404,200
- Annual tax amount: $1,771
- Date on market: 9/29/2026
- Listing terms: Any
Estimated market value
$395,600
$376,000 - $415,000
$2,862/mo
Price history
| Date | Event | Price |
|---|---|---|
| 9/29/2026 | Listed for sale | $399,990+4.4%$143/sqft |
Source:  CTMLS #26026977 Report a problem | ||
| 8/5/2022 | Sold | $383,000+0.8%$137/sqft |
Source: CTMLS #22012695 Report a problem | ||
| 5/28/2022 | Contingent | $379,900$136/sqft |
Source: CTMLS #22012695 Report a problem | ||
| 5/18/2022 | Listed for sale | $379,900-2.6%$136/sqft |
Source: CTMLS #22012695 Report a problem | ||
| 5/16/2022 | Listing removed | -- |
Source: CTMLS #22008713 Report a problem | ||
| 5/15/2022 | Listed for sale | $389,900+2.6%$140/sqft |
Source: CTMLS #22008713 Report a problem | ||
| 4/19/2022 | Contingent | $379,990$136/sqft |
Source: CTMLS #22008713 Report a problem | ||
| 4/8/2022 | Listed for sale | $379,990+63.6%$136/sqft |
Source: CTMLS #22008713 Report a problem | ||
| 7/26/2013 | Sold | $232,260$83/sqft |
Source: CTMLS #1303031 Report a problem | ||
Public tax history
| Year | Property taxes | Tax assessment |
|---|---|---|
| 2025 | $1,771 -70.5% | $16,170 -33.3% |
| 2024 | $5,993 +3% | $24,250 +8% |
| 2023 | $5,818 +955.9% | $22,450 +969% |
| 2022 | $551 -4.1% | $2,100 |
| 2021 | $575 +3.1% | $2,100 |
| 2020 | $558 -56.2% | $2,100 -76.5% |
| 2018 | $1,272 | $8,940 |
| 2017 | $1,272 +20.1% | $8,940 |
| 2016 | $1,059 | $8,940 |
| 2015 | $1,059 | $8,940 |
| 2014 | $1,059 | $8,940 |
Find assessor info on the county website
Monthly payment
Est. payment
Payment breakdown
Explore the cost of this home by adjusting the details. Changes won't be saved.Climate risks
Neighborhood: 29461
Nearby schools
Schools provided by the listing agent
- Elementary: Whitesville
- Middle: Berkeley
- High: Berkeley
Source: CTMLS. This data may not be complete. We recommend contacting the local school district to confirm school assignments for this home.
- $355,8004 bd3 ba2.2k sqft300 Southern Sugar Ave, Moncks Corner, SC 29461Off Market

- $438,600-- bd-- ba3.2k sqft112 Carolina Wren Ave, Moncks Corner, SC 29461Off Market
- $446,500-- bd-- ba3.2k sqft114 Carolina Wren Ave, Moncks Corner, SC 29461Off Market
- $417,1005 bd3 ba2.6k sqft441 Forsters Tern, Moncks Corner, SC 29461Off Market
Similar homes
- $399,9995 bd4 ba2.7k sqft303 Sabal Palmetto Ct, Moncks Corner, SC 29461For Sale
 MLS ID #26022940, Brian Mathieu. CTMLS
- $439,9005 bd4 ba3.1k sqft148 Carolina Wren Ave, Moncks Corner, SC 29461For Sale
 MLS ID #26023815, Jenny Siggelkow. CTMLS
- $394,9004 bd3 ba2.7k sqft205 Cypress Forest Dr, Moncks Corner, SC 29461For Sale
 MLS ID #26012318, Lisa Donkle. CTMLS
- $359,0003 bd3 ba2k sqft321 Southern Sugar Ave, Moncks Corner, SC 29461For Sale
 MLS ID #26027815, Ashley Brown. CTMLS
- $449,8005 bd4 ba3.3k sqft128 Carolina Wren Ave, Moncks Corner, SC 29461For SaleMLS ID #26024992, Sean Williams. CTMLS
- $395,0004 bd4 ba2.4k sqft542 Alderly Dr, Moncks Corner, SC 29461For SaleMLS ID #26028127, Crystal Gonzalez. CTMLS
- $414,0004 bd3 ba2.6k sqft126 Red Leaf Blvd, Moncks Corner, SC 29461For SaleMLS ID #26022039, Shawn Pillion. CTMLS
- $435,0005 bd3 ba2.9k sqft405 Ambergate Ln, Moncks Corner, SC 29461For SaleMLS ID #26027249, Marie Pohlman. CTMLS
- $440,0003 bd3 ba2.3k sqft432 Foxbank Plantation Blvd, Moncks Corner, SC 29461For SaleMLS ID #26028636, Jon Batten. CTMLS
- $378,0004 bd3 ba2.5k sqft301 Freeland Way, Moncks Corner, SC 29461For SaleMLS ID #26027678, Thomas Shoupe. CTMLS
- $435,0005 bd3 ba2.7k sqft204 Devonshire Dr, Moncks Corner, SC 29461For SaleMLS ID #26027541, Allie Khayat. CTMLS
- $434,9004 bd3 ba2.8k sqft218 Topsaw Ln, Moncks Corner, SC 29461For SaleMLS ID #26026622, Chris Collins. CTMLS
- $425,0003 bd2 ba2.7k sqft116 Stallion Ln, Moncks Corner, SC 29461For SaleMLS ID #26023716, Julia Chandler. CTMLS
- $429,9995 bd3 ba2.5k sqft224 Devonshire Dr, Moncks Corner, SC 29461For SaleMLS ID #26025694, Paul Savage. CTMLS
- $450,0005 bd3 ba2.8k sqft128 Red Leaf Blvd, Moncks Corner, SC 29461For SaleMLS ID #26020416, Shawn Pillion. CTMLS
- $465,0006 bd4 ba4k sqft301 Sabal Palmetto Ct, Moncks Corner, SC 29461For SaleMLS ID #26022792, Dee Tucker. CTMLS
- $349,9995 bd3 ba2.4k sqft205 Cypress Marsh Rd, Moncks Corner, SC 29461For SaleMLS ID #26011715, Nataliya Matejka. CTMLS
- $445,0004 bd3 ba2.7k sqft493 Foxbank Plantation Blvd, Moncks Corner, SC 29461For SaleMLS ID #26021502, Randi Hartman. CTMLS
- $369,5004 bd3 ba2.1k sqft222 Weeping Cypress Dr, Moncks Corner, SC 29461For SaleMLS ID #26026158, Chad Woods. CTMLS
