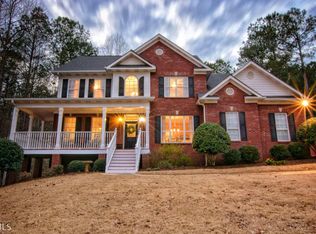
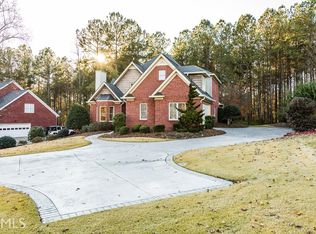
Located in the highly sought after Bremen City School District, this beautifully updated 4 bedroom, 3.5 bath home offers approximately 5,850 square feet of finished living space in the desirable Stonebridge neighborhood. From the moment you step inside, you will notice the higher end updates, spacious rooms, and attention to detail throughout. The complete finished basement adds an incredible amount of usable living space with endless possibilities for a media room, game room, home gym, office, guest space, or additional living area. With multiple gathering spaces throughout the home, there is plenty of room for everyday living and entertaining. Outside, enjoy over half an acre and a fenced backyard offering space for pets, play, entertaining, and relaxing. The home's timeless architecture and established Stonebridge setting give it the character and presence buyers are looking for while still offering updated finishes and modern functionality. Location is another standout. 301 Stonebridge Boulevard is approximately 4 minutes from I 20, providing convenient access toward Carrollton, Atlanta, and surrounding West Georgia communities while keeping you close to downtown Bremen, shopping, dining, and Bremen City Schools. With nearly 6,000 square feet of finished living space, a complete finished basement, 4 bedrooms, 3.5 bathrooms, a fenced backyard, higher end updates, Bremen City Schools, and convenient I 20 access, this Stonebridge home delivers the space, location, and features that are difficult to find together in Bremen, Georgia.
Active
Price cut: $12K (9/24)
$657,000
301 Stonebridge Blvd, Bremen, GA 30110
4beds
5,850sqft
Single Family Residence
Built in 2002
0.51 Acres Lot
$645,000 Zestimate®
$112/sqft
$40/mo HOA
What's special
Complete finished basementTimeless architectureModern functionalityFenced backyardEstablished stonebridge settingBeautifully updatedHigher end updates
- 38 days
- 325
- 12
Zillow last checked:
Listing updated:
Listed by:
Jessica Maines 404-698-0031,
Real Broker, LLC
Source: GAMLS,MLS#: 10839700
Facts & features
Interior
Bedrooms & bathrooms
- Bedrooms: 4
- Bathrooms: 4
- Full bathrooms: 3
- 1/2 bathrooms: 1
- Main level bathrooms: 1
- Main level bedrooms: 1
Rooms
- Room types: Bonus Room, Den, Exercise Room, Family Room, Great Room, Library, Media Room, Office
Kitchen
- Features: Breakfast Area, Breakfast Bar, Pantry, Solid Surface Counters, Walk-in Pantry
Heating
- Central, Dual, Electric, Natural Gas, Zoned
Cooling
- Ceiling Fan(s), Central Air, Electric, Zoned
Appliances
- Included: Cooktop, Dishwasher, Electric Water Heater, Microwave, Oven, Stainless Steel Appliance(s)
- Laundry: Mud Room
Features
- High Ceilings, Separate Shower, Tile Bath, Tray Ceiling(s), Entrance Foyer, Vaulted Ceiling(s), Walk-In Closet(s)
- Flooring: Other
- Basement: Bath Finished,Concrete,Daylight,Exterior Entry,Finished,Full,Interior Entry
- Attic: Expandable,Pull Down Stairs
- Number of fireplaces: 2
- Fireplace features: Factory Built, Family Room, Gas Starter, Living Room
Interior area
- Total structure area: 5,850
- Total interior livable area: 5,850 sqft
- Finished area above ground: 4,100
- Finished area below ground: 1,750
Property
Parking
- Total spaces: 2
- Parking features: Attached, Garage Door Opener, Kitchen Level, Side/Rear Entrance
- Has attached garage: Yes
Features
- Levels: Two
- Stories: 2
- Exterior features: Other, Sprinkler System
- Fencing: Fenced
Lot
- Size: 0.51 Acres
- Features: Other
Details
- Parcel number: 0093F0051
Construction
Type & style
- Home type: SingleFamily
- Architectural style: Colonial,European,French Provincial,Mediterranean,Traditional
- Property subtype: Single Family Residence
Materials
- Stucco
- Roof: Composition
Condition
- Resale
- New construction: No
- Year built: 2002
Utilities & green energy
- Sewer: Public Sewer
- Water: Public
- Utilities for property: Cable Available, Electricity Available, High Speed Internet, Natural Gas Available, Phone Available, Sewer Available, Sewer Connected, Underground Utilities
Community & HOA
Community
- Features: Clubhouse, Pool, Sidewalks, Street Lights, Tennis Court(s)
- Subdivision: Stonebridge
HOA
- Has HOA: Yes
- Services included: Facilities Fee, Maintenance Grounds, Private Roads, Swimming, Tennis
- HOA fee: $480 annually
Location
- Region: Bremen
Financial & listing details
- Price per square foot: $112/sqft
- Tax assessed value: $540,000
- Annual tax amount: $5,256
- Date on market: 9/4/2026
- Cumulative days on market: 38 days
- Listing agreement: Exclusive Right To Sell
- Listing terms: Cash,Conventional,FHA,VA Loan
- Electric utility on property: Yes
Estimated market value
$645,000
$613,000 - $677,000
$3,286/mo
Price history
| Date | Event | Price |
|---|---|---|
| 9/24/2026 | Price change | $657,000-1.8%$112/sqft |
Source:  GAMLS #10839700 Report a problem GAMLS #10839700 Report a problem | ||
| 9/4/2026 | Listed for sale | $669,000-0.9%$114/sqft |
Source: GAMLS #10839700 Report a problem | ||
| 9/3/2026 | Listing removed | $675,000$115/sqft |
Source: GAMLS #10792643 Report a problem | ||
| 8/18/2026 | Price change | $675,000-2%$115/sqft |
Source: GAMLS #10792643 Report a problem | ||
| 6/25/2026 | Listed for sale | $689,000+49.8%$118/sqft |
Source: GAMLS #10792643 Report a problem | ||
| 12/15/2022 | Sold | $460,000-8%$79/sqft |
Source:  FMLS GA #7133379 Report a problem FMLS GA #7133379 Report a problem | ||
| 12/5/2022 | Pending sale | $499,900$85/sqft |
Source: GAMLS #10103436 Report a problem | ||
| 11/16/2022 | Listed for sale | $499,900+50.9%$85/sqft |
Source: GAMLS #10103436 Report a problem | ||
| 11/4/2022 | Sold | $331,300-36.9%$57/sqft |
Source: Public Record Report a problem | ||
| 10/21/2022 | Listed for sale | $524,900+20.7%$90/sqft |
Source: GAMLS #10103436 Report a problem | ||
| 9/16/2022 | Listing removed | $434,900$74/sqft |
Source: FMLS GA #7093991 Report a problem | ||
| 8/6/2022 | Listed for sale | $434,900+16%$74/sqft |
Source: GAMLS #10077849 Report a problem | ||
| 9/5/2020 | Listing removed | $374,900$64/sqft |
Source: Century 21 Novus Realty #8833665 Report a problem | ||
| 8/13/2020 | Price change | $374,900-3.9%$64/sqft |
Source: Century 21 Novus Realty #8833665 Report a problem | ||
| 8/4/2020 | Listed for sale | $390,000$67/sqft |
Source: Century 21 Novus Realty #8833665 Report a problem | ||
Public tax history
| Year | Property taxes | Tax assessment |
|---|---|---|
| 2025 | $5,256 -12.8% | $216,000 |
| 2024 | $6,028 +17% | $216,000 -15.1% |
| 2023 | $5,150 -16.6% | $254,513 +24.9% |
| 2022 | $6,178 +9.9% | $203,802 +11.5% |
| 2021 | $5,621 +3.9% | $182,751 +6.2% |
| 2020 | $5,412 -1.4% | $172,025 -1% |
| 2019 | $5,489 -4.1% | $173,708 |
| 2018 | $5,724 +213.3% | $173,708 +6.4% |
| 2017 | $1,827 +0.6% | $163,295 +10.2% |
| 2016 | $1,816 | $148,186 +10.5% |
| 2015 | $1,816 -16.1% | $134,156 -18.3% |
| 2014 | $2,165 | $164,169 |
| 2013 | -- | -- |
| 2012 | -- | -- |
| 2011 | -- | -- |
| 2010 | -- | -- |
| 2009 | -- | $178,384 |
| 2008 | -- | $178,384 |
| 2007 | -- | $178,384 |
| 2006 | -- | $178,384 |
| 2005 | -- | $178,384 |
Find assessor info on the county website
Monthly payment
Est. payment
Payment breakdown
Explore the cost of this home by adjusting the details. Changes won't be saved.Climate risks
Neighborhood: 30110
Nearby schools
Schools provided by the listing agent
- Elementary: Jones
- Middle: Bremen
- High: Bremen
Source: GAMLS. This data may not be complete. We recommend contacting the local school district to confirm school assignments for this home.

Similar homes
- $425,0005 bd4 ba2.9k sqft703 Laurel St, Bremen, GA 30110For Sale By Owner

- $535,0004 bd4 ba3.6k sqft110 Florida Ave, Bremen, GA 30110Active Under Contract

 MLS ID #10775642, Tabetha Robison, Stateline Realty Co.. GAMLS
 - $625,0005 bd4 ba3.5k sqft5522 Tyree Rd, Winston, GA 30187Active
 MLS ID #10869948, Christy Davidson, eXp Realty. GAMLS
 - $499,0002 bd3 ba3k sqft110 Greystone Dr, Bremen, GA 30110Active
 MLS ID #10756840, Blake Ginger, Founders Realty. GAMLS
 - $979,9004 bd4 ba4.2k sqft24 Simpson Rd, Bremen, GA 30110ActiveMLS ID #10839059, Nataley Childers, Atlanta Communities. GAMLS
- $650,0004 bd3 ba3k sqft133 Stonegate Trl, Carrollton, GA 30116ActiveMLS ID #10867585, Thomasina Brazil, Sky High Realty. GAMLS
- $650,0004 bd3 ba3.4k sqft136 S Ole Hickory Trl, Carrollton, GA 30117ActiveMLS ID #10763947, Mary C Tritt, T Tritt Realty, LLC. GAMLS
- $685,0004 bd4 ba3.2k sqft9020 Lakeview Pkwy, Villa Rica, GA 30180ActiveMLS ID #10870818, Jamie McCleskey, Heritage Oaks Realty Westside. GAMLS
- $689,9004 bd4 ba3k sqft836 Oak Grove Rd, Carrollton, GA 30117ActiveMLS ID #10768644, Paula Waters, Georgia West Realty Inc. GAMLS
- $675,0004 bd4 ba3.8k sqft4475 Liberty Rd, Villa Rica, GA 30180ActiveMLS ID #10851463, Tyler Duffey, Keller Williams Realty Carrollton. GAMLS
- $965,0006 bd6 ba5k sqft112 Summit Ln, Bremen, GA 30110ActiveMLS ID #10838723, Angie Luttrell, Real South Realty. GAMLS
- $525,0004 bd4 ba3.9k sqft105 Ole Hickory Trl, Carrollton, GA 30117ActiveMLS ID #10866514, Britt Duffey, Duffey Realty. GAMLS
- $659,9006 bd5 ba4.9k sqft9810 Walnut Grove Trl, Villa Rica, GA 30180ActiveMLS ID #10726583, Mildred Perdomo, Sibley Realty & Associates LLC. GAMLS
- $649,9004 bd4 ba3.1k sqft1303 Sandhill Hickory Level Rd, Carrollton, GA 30116ActiveMLS ID #10812388, Cindy A Sellers, T Tritt Realty, LLC. GAMLS
- $599,9006 bd4 ba3.6k sqft218 N Ole Hickory Trl, Carrollton, GA 30117ActiveMLS ID #10672792, Mary C Tritt, T Tritt Realty, LLC. GAMLS
- $670,0004 bd5 ba5.2k sqft1084 Magnolia Dr, Villa Rica, GA 30180ActiveMLS ID #10791241, RETTRO GROUP, Century 21 Novus Realty. GAMLS
- $699,9006 bd4 ba3.9k sqft971 Cown Rd, Villa Rica, GA 30180ActiveMLS ID #10828487, Mary C Tritt, T Tritt Realty, LLC. GAMLS
- $724,9905 bd5 ba4.7k sqft115 Wildwood Dr, Temple, GA 30179ActiveMLS ID #10796747, Anthony Ocampo, Century 21 Novus Realty. GAMLS
- $459,9005 bd3 ba3k sqft73 Hazel Ln, Bremen, GA 30110ActiveMLS ID #10837273, Angie Luttrell, Real South Realty. GAMLS
- $599,0005 bd5 ba4.3k sqft360 Happy Hill Rd, Carrollton, GA 30116Active Under ContractMLS ID #10836951, Brittney Williams, Self Property Advisors. GAMLS
