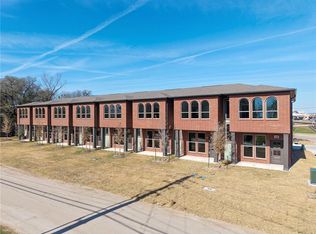
Experience the perfect blend of urban convenience and modern design in this beautifully maintained 2-bedroom, 2.5-bath townhome just minutes from the heart of downtown. Ideally located only four blocks from downtown and approximately seven minutes to Texas A&M University, this home offers both accessibility and lifestyle. Designed with striking brownstone-inspired architecture, the interior showcases a sophisticated black-and-white palette complemented by warm blonde wood accents. The open-concept floor plan features soaring ceilings in the main living area, creating a bright and inviting space ideal for both everyday living and entertaining. A spacious loft overlooks the living area, offering flexibility for a home office, second living space, or guest retreat. Enjoy outdoor living on the large, covered balcony, perfect for relaxing or hosting guests. The primary suite features a charming soaking tub, separate shower, and well-appointed finishes. Additional highlights include quartz countertops, sealed concrete floors, glass mosaic backsplash, and stylish shiplap accent walls throughout. Complete with a two-car garage, this townhome delivers low-maintenance living with upscale finishes in a highly desirable location.
Active
$339,900
301 W 31st St #202, Bryan, TX 77803
2beds
1,747sqft
Townhouse
Built in 2019
2,957 Square Feet Lot
$333,700 Zestimate®
$195/sqft
$125/mo HOA
What's special
Striking brownstone-inspired architectureLarge covered balconySophisticated black-and-white paletteWell-appointed finishesTwo-car garageOpen-concept floor planBright and inviting space
- 198 days
- 74
- 13
Likely to sell faster than
Zillow last checked:
Listing updated:
Listed by:
Jason Bienski TREC #0497879 979-219-5555,
BHHS Caliber Realty
Source: BCSMLS,MLS#: 26003971 Originating MLS: Bryan College Station Regional AOR
Originating MLS: Bryan College Station Regional AORFacts & features
Interior
Bedrooms & bathrooms
- Bedrooms: 2
- Bathrooms: 3
- Full bathrooms: 2
- 1/2 bathrooms: 1
Rooms
- Room types: Bonus Room, Dining Room, Family Room, Kitchen
Heating
- Central, Electric
Cooling
- Central Air, Ceiling Fan(s), Electric
Appliances
- Included: Built-In Electric Oven, Dishwasher, Electric Range, Electric Water Heater, Disposal, Microwave, Water Heater, ENERGY STAR Qualified Appliances
- Laundry: Washer Hookup
Features
- French Door(s)/Atrium Door(s), Granite Counters, High Ceilings, Breakfast Area, Ceiling Fan(s), Programmable Thermostat
- Flooring: Carpet, Tile, Wood
- Doors: French Doors, Insulated Doors
- Windows: Low-Emissivity Windows
- Has fireplace: No
Interior area
- Total structure area: 1,747
- Total interior livable area: 1,747 sqft
Property
Parking
- Total spaces: 2
- Parking features: Attached, Garage, Garage Door Opener
- Attached garage spaces: 2
Accessibility
- Accessibility features: None
Features
- Levels: Two
- Stories: 2
- Patio & porch: Covered
- Exterior features: Irrigation Sprinklers
- Fencing: None
Lot
- Size: 2,957 Square Feet
- Features: Zero Lot Line
Details
- Parcel number: 22600
Construction
Type & style
- Home type: Townhouse
- Architectural style: Contemporary/Modern,Traditional
- Property subtype: Townhouse
Materials
- Brick, Frame
- Foundation: Slab
- Roof: Composition
Condition
- Year built: 2019
Utilities & green energy
- Sewer: Public Sewer
- Water: Public
- Utilities for property: Cable Available, Sewer Available, Trash Collection, Water Available
Green energy
- Energy efficient items: Radiant Attic Barrier, Appliances, Doors, HVAC, Insulation, Thermostat, Windows
Community & HOA
Community
- Security: Smoke Detector(s)
- Subdivision: City of Bryan Townsite
HOA
- Has HOA: Yes
- Amenities included: Maintenance Grounds, Management
- Services included: Common Area Maintenance, Association Management, Maintenance Grounds
- HOA fee: $125 monthly
Location
- Region: Bryan
Financial & listing details
- Price per square foot: $195/sqft
- Tax assessed value: $405,343
- Annual tax amount: $8,069
- Date on market: 3/30/2026
- Cumulative days on market: 199 days
- Listing terms: Cash,Conventional,FHA,VA Loan
Estimated market value
$333,700
$317,000 - $350,000
$1,869/mo
Price history
| Date | Event | Price |
|---|---|---|
| 10/14/2026 | Listed for sale | $339,900-2.9%$195/sqft |
Source:  BCSMLS #26003971 Report a problem BCSMLS #26003971 Report a problem | ||
| 3/30/2026 | Listed for sale | $349,900+12.9%$200/sqft |
Source: BCSMLS #26003971 Report a problem | ||
| 8/5/2022 | Sold | -- |
Source: BCSMLS #22009004 Report a problem | ||
| 6/28/2022 | Listed for sale | $310,000+4%$177/sqft |
Source: BCSMLS #22009004 Report a problem | ||
| 3/2/2022 | Listing removed | -- |
Source: NTREIS #14525086 Report a problem | ||
| 9/3/2021 | Listing removed | $298,000$171/sqft |
Source: NTREIS #14525086 Report a problem | ||
| 3/2/2021 | Listed for sale | $298,000$171/sqft |
Source: NTREIS #14525086 Report a problem | ||
| 2/25/2021 | Listing removed | -- |
Source:  NextHome Report a problem NextHome Report a problem | ||
| 1/20/2021 | Listed for rent | $1,800-10%$1/sqft |
Source: NextHome #20018244 Report a problem | ||
| 1/12/2021 | Listing removed | -- |
Source: BCSMLS Report a problem | ||
| 12/6/2020 | Listed for rent | $2,000$1/sqft |
Source: NextHome Realty Solutions BCS #20018244 Report a problem | ||
| 9/10/2019 | Sold | -- |
Source: BCSMLS #19012264 Report a problem | ||
Public tax history
| Year | Property taxes | Tax assessment |
|---|---|---|
| 2025 | $8,069 +13.2% | $405,343 +13.2% |
| 2024 | $7,129 +11% | $358,140 +10.6% |
| 2023 | $6,422 +6.7% | $323,865 +7% |
| 2022 | $6,018 +0.6% | $302,721 +10% |
| 2021 | $5,982 | $275,201 |
| 2020 | -- | $275,201 +3624% |
| 2019 | $177 -61.5% | $7,390 -62.2% |
| 2018 | $460 | $19,560 +4.3% |
| 2017 | $460 -27.1% | $18,750 |
| 2016 | $631 | $18,750 |
| 2015 | $631 +35% | $18,750 -27.4% |
| 2005 | $468 | $25,840 -16.1% |
| 2004 | -- | $30,810 |
| 2003 | -- | $30,810 +24.3% |
| 2002 | -- | $24,780 |
| 2001 | -- | $24,780 -2.9% |
| 2000 | -- | $25,520 |
Find assessor info on the county website
Monthly payment
Est. payment
Payment breakdown
Explore the cost of this home by adjusting the details. Changes won't be saved.Climate risks
Neighborhood: Milam-Jones
Nearby schools
Schools provided by the listing agent
- Middle: ,
- District: Bryan
Source: BCSMLS. This data may not be complete. We recommend contacting the local school district to confirm school assignments for this home.


Similar homes
- $364,9003 bd2 ba1.3k sqft706 Banks Ave, Bryan, TX 77803For Sale
 MLS ID #26009798, Pamela Payonk, Armstrong Properties. BCSMLS
 - $258,9002 bd3 ba1.2k sqft804 N Parker Ave, Bryan, TX 77803For Sale
 MLS ID #26012216, Sarah Norman, Legacy Realty Group. BCSMLS
 - $259,5002 bd3 ba1.2k sqft102 W 33rd St, Bryan, TX 77803For Sale
 MLS ID #26010728, Sarah Norman, Legacy Realty Group. BCSMLS
 - $335,0004 bd3 ba2.3k sqft4301 Malvern St, Bryan, TX 77803For Sale
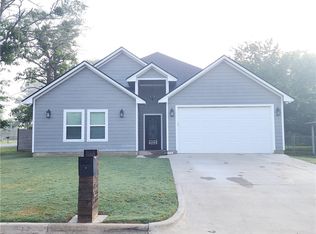 MLS ID #26006414, Salvador Pina, Keller Williams Realty Brazos Valley office. BCSMLS
