With a prime location across from the Beaverhead River, 301 Wray Street offers just under 2,000 square feet of well-maintained single-level living. Built in 2019, this house features radiant in-floor heating, LED lighting, granite countertops and soft-close cabinetry. A great room with vaulted ceilings and a wood burning stove is the centerpiece of the home. The primary suite includes a walk-in closet and dedicated bathroom. The three additional bedrooms and second bathroom are located on the opposite side of the great room. A laundry room with additional storage space connects the living area with a two-car garage. Outside, the wrap around front porch faces the river and the Ruby Mountains in the distance. A second porch off the back of the home provides a secluded outdoor space for dining, lounging and entertaining. A spacious fenced yard features a mature apple tree that is quite fruitful in the fall months. A gravel parking area provides space for a camper, boat, trailer or other recreational vehicles. This home features a functional layout and contemporary look with a genuine small-town feel. Be sure to check out the virtual tour for a closer look at the home!
Contingent
$495,000
301 Wray St, Twin Bridges, MT 59754
4beds
1,936sqft
Single Family Residence
Built in 2019
0.29 Acres Lot
$-- Zestimate®
$256/sqft
$-- HOA
What's special
Two-car garageWood burning stoveRadiant in-floor heatingLed lightingSpacious fenced yardMature apple treeGranite countertops
- 50 days
- 50
- 4
Likely to sell faster than
Zillow last checked:
Listing updated:
Listed by:
Miranda Wheeler 406-640-1655,
Berkshire Hathaway - Sheridan
Source: Big Sky Country MLS,MLS#: 414523Originating MLS: Big Sky Country MLS
Facts & features
Interior
Bedrooms & bathrooms
- Bedrooms: 4
- Bathrooms: 2
- Full bathrooms: 2
Rooms
- Room types: Dining Room, Garage, Kitchen, Laundry, Living Room, Primary Bedroom
Primary bedroom
- Level: Main
Bedroom
- Level: Main
Dining room
- Level: Main
Other
- Level: Main
Garage
- Level: Main
Kitchen
- Level: Main
Laundry
- Level: Main
Living room
- Level: Main
Heating
- Radiant Floor, Stove, Wood
Cooling
- None
Appliances
- Included: Dryer, Dishwasher, Disposal, Microwave, Range, Refrigerator, Washer
Features
- Vaulted Ceiling(s), Walk-In Closet(s), Wood Burning Stove, Window Treatments, Full Bath on Main Level, Main Level Primary
- Flooring: Partially Carpeted, Plank, Vinyl
- Windows: Window Coverings
- Basement: None
- Has fireplace: Yes
- Fireplace features: Wood Burning Stove
Interior area
- Total structure area: 1,936
- Total interior livable area: 1,936 sqft
- Finished area above ground: 1,936
Property
Parking
- Total spaces: 2
- Parking features: Attached, Garage, Garage Door Opener
- Attached garage spaces: 2
- Has uncovered spaces: Yes
Features
- Levels: One
- Stories: 1
- Patio & porch: Covered, Patio, Porch
- Exterior features: Concrete Driveway, Landscaping
- Fencing: Chain Link,Log Fence,Split Rail
- Has view: Yes
- View description: Mountain(s), Rural, Southern Exposure
Lot
- Size: 0.29 Acres
- Features: Lawn, Landscaped
Details
- Parcel number: 0010021700
- Zoning description: None/Unknown
- Special conditions: None
Construction
Type & style
- Home type: SingleFamily
- Architectural style: Custom
- Property subtype: Single Family Residence
Materials
- Hardboard, Wood Siding
- Roof: Asphalt,Shingle
Condition
- New construction: No
- Year built: 2019
Utilities & green energy
- Sewer: Public Sewer
- Water: Public
- Utilities for property: Electricity Available, Natural Gas Available, Sewer Available, Water Available
Community & HOA
Community
- Security: Heat Detector, Smoke Detector(s)
- Subdivision: None
HOA
- Has HOA: No
Location
- Region: Twin Bridges
Financial & listing details
- Price per square foot: $256/sqft
- Tax assessed value: $631,549
- Annual tax amount: $2,602
- Date on market: 9/2/2026
- Cumulative days on market: 51 days
- Listing terms: Cash,1031 Exchange,3rd Party Financing
- Electric utility on property: Yes
Estimated market value
Not available
Estimated sales range
Not available
Not available
Price history
| Date | Event | Price |
|---|---|---|
| 9/15/2026 | Contingent | $495,000$256/sqft |
Source: Big Sky Country MLS #414523 Report a problem | ||
| 9/2/2026 | Listed for sale | $495,000+8.8%$256/sqft |
Source: Big Sky Country MLS #414523 Report a problem | ||
| 5/1/2024 | Sold | -- |
Source:  MRMLS #30020816 Report a problem MRMLS #30020816 Report a problem | ||
| 4/19/2024 | Pending sale | $455,000$235/sqft |
Source: Big Sky Country MLS #390084 Report a problem | ||
| 3/2/2024 | Listed for sale | $455,000$235/sqft |
Source: Big Sky Country MLS #390084 Report a problem | ||
| 11/15/2023 | Listing removed | -- |
Source: Big Sky Country MLS #383870 Report a problem | ||
| 10/20/2023 | Price change | $455,000-6.2%$235/sqft |
Source: Big Sky Country MLS #383870 Report a problem | ||
| 8/24/2023 | Price change | $485,000-6.6%$251/sqft |
Source: Big Sky Country MLS #383870 Report a problem | ||
| 8/11/2023 | Price change | $519,000-7.3%$268/sqft |
Source: Big Sky Country MLS #383870 Report a problem | ||
| 7/24/2023 | Price change | $559,900-5.1%$289/sqft |
Source: Big Sky Country MLS #383870 Report a problem | ||
| 7/3/2023 | Listed for sale | $589,900$305/sqft |
Source: Big Sky Country MLS #383870 Report a problem | ||
Public tax history
| Year | Property taxes | Tax assessment |
|---|---|---|
| 2025 | $2,254 -36.1% | $524,700 +8.3% |
| 2024 | $3,529 -8.4% | $484,300 |
| 2023 | $3,853 +30.1% | $484,300 +37.5% |
| 2022 | $2,961 +3.4% | $352,300 |
| 2021 | $2,863 +39.4% | $352,300 +55.1% |
| 2020 | $2,053 +225.6% | $227,148 +232.1% |
| 2019 | $631 -22.2% | $68,400 -6.3% |
| 2018 | $810 -49.1% | $73,000 |
| 2017 | $1,593 +2.3% | $73,000 +3.5% |
| 2016 | $1,558 +97.7% | $70,560 |
| 2015 | $788 +9.3% | $70,560 +100.4% |
| 2014 | $721 +499.3% | $35,203 +1.6% |
| 2013 | $120 +4% | $34,649 +1.9% |
| 2012 | $116 | $34,016 |
| 2011 | -- | -- |
| 2010 | -- | -- |
| 2009 | -- | -- |
| 2008 | -- | $49,400 |
| 2007 | -- | $49,400 |
| 2006 | -- | $49,400 |
| 2005 | -- | $49,400 |
| 2004 | -- | $49,400 |
| 2003 | -- | $49,400 +102.5% |
| 2002 | -- | $24,400 |
| 2000 | -- | $24,400 |
Find assessor info on the county website
Monthly payment
Est. payment
Payment breakdown
Explore the cost of this home by adjusting the details. Changes won't be saved.Climate risks
Neighborhood: 59754
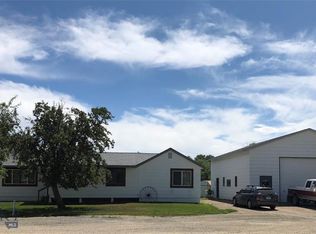
Similar homes
- $430,0004 bd2 ba1.9k sqft510 N Main St, Twin Bridges, MT 59754For Sale
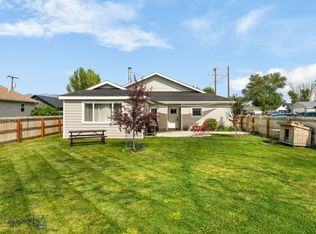 MLS ID #413471, Amanda Cooper, Resolute Roots Realty. Big Sky Country MLS
 - $498,9003 bd2 ba1k sqft56 Sundust Ln, Twin Bridges, MT 59754For Sale
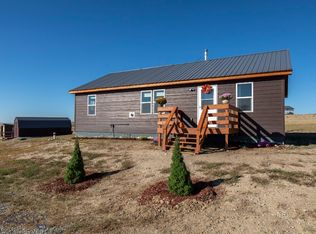 MLS ID #410005, Michelle Van Dyke, Berkshire Hathaway Twin Bridge. Big Sky Country MLS
 - $615,0003 bd2 ba1.9k sqft38 Sundust Ln, Twin Bridges, MT 59754For Sale
 MLS ID #415461, Bailey Escott, Beaverhead Home and Ranch RE. Big Sky Country MLS
 - $475,0003 bd2 ba1.7k sqft1873 Jack Rabbit Ln, Whitehall, MT 59759For Sale
 MLS ID #415536, Dylan Conger, REAL Broker. Big Sky Country MLS
 - $649,9003 bd2 ba1.6k sqft1551 Jackrabbit Ln, Whitehall, MT 59759Active
 MLS ID #30064393, Margaret Prosek, United Country - Montana Properties. MRMLS
 - $275,0003 bd2 ba1.2k sqft55 Tobacco Root Rd, Silver Star, MT 59751ActiveMLS ID #30077618, Gail Duncan, Uncommon Ground, LLC. MRMLS
