Welcome to 3011 Valley Peak Drive, showcasing the popular Villa floor plan on a premium lot in Dunvale Village. This new construction home offers 3 bedrooms, 2.5 baths, and 1,943 sq ft of light-filled living space. The open-concept first floor features a bright family room, dining area, and kitchen—perfect for entertaining. Upstairs, enjoy a spacious game room and a large primary suite that easily fits king-sized furniture. The primary bath includes dual sinks, a soaking tub, separate shower, and a walk-in closet. Two spacious secondary bedrooms provide comfort and flexibility. This home features tons of added upgrades, schedule your private tour today!
New construction
$560,000
3011 Valley Peak Dr, Houston, TX 77063
3beds
1,943sqft
:
Get pre-qualified$4,174/mo
Single Family Residence
Built in 2024
-- sqft lot
$545,100 Zestimate®
$288/sqft
$208/mo HOA
What's special
Bright family roomPremium lotSoaking tubSpacious game roomOpen-concept first floorWalk-in closetLarge primary suite
- 272 days |
- 61 |
- 0 |
Zillow last checked:
Listing updated:
Listed by:
Alex Rezende TREC #0586214 832-819-4475,
AroundTown Properties Inc,
Mario Negron TREC #0583554 713-261-6900,
AroundTown Properties Inc
Source: HAR,MLS#: 13057098
Facts & features
Interior
Bedrooms & bathrooms
- Bedrooms: 3
- Bathrooms: 3
- Full bathrooms: 2
- 1/2 bathrooms: 1
Rooms
- Room types: Family Room, Utility Room
Primary bathroom
- Features: Primary Bath: Double Sinks, Primary Bath: Separate Shower, Primary Bath: Soaking Tub, Secondary Bath(s): Tub/Shower Combo
Kitchen
- Features: Breakfast Bar, Kitchen Island, Kitchen open to Family Room, Pantry, Soft Closing Cabinets, Soft Closing Drawers, Walk-in Pantry
Heating
- Natural Gas
Cooling
- Ceiling Fan(s), Electric
Appliances
- Included: ENERGY STAR Qualified Appliances, Water Heater, Disposal, Water Softener, Electric Oven, Microwave, Gas Cooktop, Dishwasher
- Laundry: Electric Dryer Hookup, Washer Hookup
Features
- Prewired for Alarm System, All Bedrooms Up, Primary Bed - 2nd Floor, Walk-In Closet(s)
- Flooring: Carpet, Tile, Vinyl
- Windows: Insulated/Low-E windows
Interior area
- Total structure area: 1,943
- Total interior livable area: 1,943 sqft
Property
Parking
- Total spaces: 2
- Parking features: Attached
- Attached garage spaces: 2
Features
- Stories: 2
- Patio & porch: Covered
- Fencing: Back Yard
Lot
- Features: Back Yard, Subdivided, 0 Up To 1/4 Acre
Details
- Parcel number: 1455250090005
Construction
Type & style
- Home type: SingleFamily
- Architectural style: Contemporary
- Property subtype: Single Family Residence
Materials
- Spray Foam Insulation, Cement Siding, Stone
- Foundation: Slab
- Roof: Composition
Condition
- New construction: Yes
- Year built: 2024
Details
- Builder name: Meritage Homes
Utilities & green energy
- Sewer: Public Sewer
- Water: Public
Green energy
- Green verification: ENERGY STAR Certified Homes, HERS Index Score
- Energy efficient items: Thermostat, Lighting, HVAC, HVAC>13 SEER
Community & HOA
Community
- Security: Prewired for Alarm System
- Subdivision: Dunvale Village
HOA
- Has HOA: Yes
- Amenities included: Controlled Access, Pool
- HOA fee: $2,500 annually
Location
- Region: Houston
Financial & listing details
- Price per square foot: $288/sqft
- Date on market: 10/31/2025
- Listing terms: Cash,Conventional,FHA,Investor,Owner Will Carry,VA Loan
- Ownership: Full Ownership
- Road surface type: Concrete, Curbs
Estimated market value
$545,100
$518,000 - $572,000
$2,872/mo
Price history
| Date | Event | Price |
|---|---|---|
| 7/18/2026 | Listed for rent | $2,950$2/sqft |
Source: Zillow Rentals Report a problem | ||
| 4/29/2025 | Listed for sale | $560,000+25.7%$288/sqft |
Source:  HAR #24709524 Report a problem HAR #24709524 Report a problem | ||
| 9/18/2024 | Listing removed | $445,650$229/sqft |
Source: HAR #77040810 Report a problem | ||
| 6/25/2024 | Pending sale | $445,650$229/sqft |
Source: HAR #77040810 Report a problem | ||
| 6/18/2024 | Price change | $445,650-3.3%$229/sqft |
Source: HAR #77040810 Report a problem | ||
| 3/5/2024 | Listed for sale | $460,650$237/sqft |
Source: HAR #77040810 Report a problem | ||
Public tax history
Tax history is unavailable.
Monthly payment
Est. payment
Payment breakdown
Explore the cost of this home by adjusting the details. Changes won't be saved.Climate risks
Neighborhood: Woodlake - Briarmeadow
Nearby schools
GreatSchools rating
- 3/10Piney Point Elementary SchoolGrades: PK-5Distance: 0.7 mi
- 4/10Revere Middle SchoolGrades: 6-8Distance: 3.1 mi
- 3/10Lee High SchoolGrades: 9-12Distance: 0.9 mi
Schools provided by the listing agent
- Elementary: Piney Point Elementary School
- Middle: Revere Middle School
- High: Wisdom High School
Source: HAR. This data may not be complete. We recommend contacting the local school district to confirm school assignments for this home.
- $469,000-- bd-- ba-- sqft3009 Valley Peak Dr, Houston, TX 77063Off Market
- $474,9003 bd3 ba2.2k sqft8411 Soaring Sky Ln, Houston, TX 77063Off Market
- $537,3004 bd3 ba2.5k sqft3013 Valley Peak Dr, Houston, TX 77063Off Market
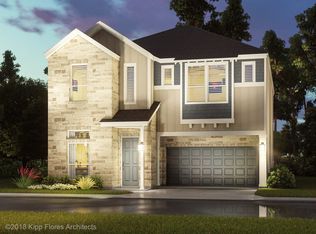
- $335,8003 bd3 ba1.4k sqft3007 Valley Peak Dr, Houston, TX 77063Off Market
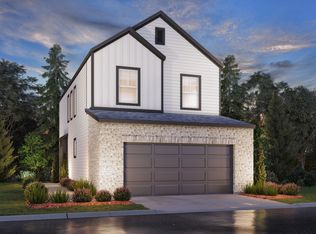
- $578,9004 bd3 ba2.9k sqft8409 Soaring Sky Ln, Houston, TX 77063Off Market
- $503,7004 bd3 ba2.4k sqft3007 Manor Heights Ln, Houston, TX 77063Off Market
- $535,5004 bd3 ba2.4k sqft3010 Valley Peak Dr, Houston, TX 77063Off Market
- $422,2003 bd2 ba2k sqft8407 Soaring Sky Ln, Houston, TX 77063Off Market
A local agent can set up tours, give advice and negotiate with sellers.
A local lender can help you make sure your offer is ready when you are.
Similar homes
- $620,0004 bd3 ba2.5k sqft3006 Moonlit Mesa Ln, Houston, TX 77063New Construction
 MLS ID #87083412, Alex Rezende, AroundTown Properties Inc. HAR
 - $529,0003 bd3 ba2.6k sqft3114 Meadow Maker Ln, Houston, TX 77080For Sale
 MLS ID #88126003, Emmy Rhoades, Realty World Elite Group. HAR
 - $487,0003 bd4 ba2.1k sqft2806 Grand Fountains Dr #I, Houston, TX 77054For Sale
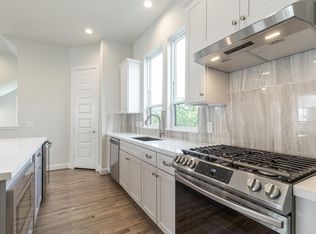 MLS ID #41155722, Zoe Russell, Spirit Real Estate Group, LLC. HAR
 - from $327,9903 bd3 ba1.7k sqftDaVinci Plan, Alicante, Houston, TX 77047New Construction
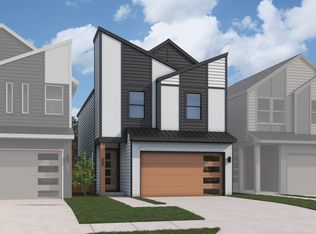 First America Homes
 - $482,0294 bd4 ba2.8k sqft11707 Leafy Laurel Dr, Houston, TX 77066New ConstructionMLS ID #85732549, Olga M. Garza, Nan & Company Properties - Corporate Office (Heights). HAR
- $330,0004 bd3 ba1.9k sqft14819 Silent Gulf Ave, Houston, TX 77082For SaleMLS ID #97189368, Le Nguyen, Keller Williams Signature. HAR
- from $318,9903 bd3 ba1.7k sqftBradley Plan, Cay Landing, Houston, TX 77047New ConstructionFirst America Homes
- $580,0005 bd3 ba2.8k sqft18631 Fairy Tower Ln, Cypress, TX 77433For SaleMLS ID #51011712, Chandrakasan Vythilingam, Om Realty Group. HAR
- $330,0004 bd3 ba1.8k sqft4423 Santorini Ln, Houston, TX 77045For SaleMLS ID #44903941, Karishma Naidu, Nextgen Real Estate Properties. HAR
- $359,0003 bd3 ba2k sqft1526 Parkland Oak Dr, Houston, TX 77084For SaleMLS ID #68984437, Timothy Chu, HomeSmart. HAR
- $493,8294 bd4 ba2.8k sqft11727 Leafy Laurel Dr, Houston, TX 77066New ConstructionMLS ID #70609504, Olga M. Garza, Nan & Company Properties - Corporate Office (Heights). HAR
- $537,0003 bd2 ba2k sqft9507 Chateau Hill Dr, Manvel, TX 77578New ConstructionChesmar Homes
- $487,6244 bd4 ba2.9k sqft11802 Royal Willow Ln, Houston, TX 77066New ConstructionMLS ID #26596250, Olga M. Garza, Nan & Company Properties - Corporate Office (Heights). HAR
- $325,0003 bd3 ba1.7k sqft966 Ford Pines Ln, Houston, TX 77091For SaleMLS ID #73941379, Jenna Bradburn, eXp Realty LLC. HAR
- from $529,9905 bd4 ba2.5k sqftSaffron Plan, Trillium 50s, Richmond, TX 77407New ConstructionTaylor Morrison
- $493,3794 bd4 ba2.8k sqft5714 Sandhill Oak Trl, Houston, TX 77066New ConstructionMLS ID #12698812, Olga M. Garza, Nan & Company Properties - Corporate Office (Heights). HAR
- $484,3645 bd4 ba2.8k sqft11735 Leafy Laurel Dr, Houston, TX 77066New ConstructionMLS ID #54416567, Olga M. Garza, Nan & Company Properties - Corporate Office (Heights). HAR
- $456,7354 bd4 ba2.3k sqft3807 Rosita Mint Ct, Houston, TX 77084New ConstructionMLS ID #65066546, Jared Turner, Long Lake Ltd. HAR
- from $345,9904 bd3 ba1.8k sqftDillon Plan, Sienna Courtyard, Missouri City, TX 77459New ConstructionChesmar Homes
- $470,3544 bd4 ba2.7k sqft11731 Leafy Laurel Dr, Houston, TX 77066New ConstructionMLS ID #34777661, Olga M. Garza, Nan & Company Properties - Corporate Office (Heights). HAR
