Welcome to 3006 Moonlit Mesa Lane, featuring the highly sought-after Sanctuary floor plan sitting on a premium lot in Dunvale Village! This new construction home offers 4 bedrooms, 3 full baths, and 2,518 sq ft of open, light-filled living space. Downstairs includes a formal dining room, spacious kitchen, living area, and a guest bedroom with a full bath—perfect for entertaining or visitors. Upstairs, enjoy a large game room with a built-in office area ideal for working from home. The oversized primary suite easily fits king-sized furniture with space for a sitting area, and the must-see bath offers a true retreat. Two additional bedrooms share a full bath upstairs. Conveniently located with easy access to I-10, 610, Hwy 6, and Westpark Tollway, this home combines comfort, space, and unbeatable location. Tons of upgrades throughout, schedule your private tour today!
New construction
$620,000
3006 Moonlit Mesa Ln, Houston, TX 77063
4beds
2,518sqft
:
Get pre-qualified$4,595/mo
Single Family Residence
Built in 2024
2,735 Square Feet Lot
$609,700 Zestimate®
$246/sqft
$208/mo HOA
What's special
Tons of upgrades throughoutFormal dining roomPremium lotSpacious kitchen
- 270 days |
- 55 |
- 1 |
Zillow last checked:
Listing updated:
Listed by:
Alex Rezende TREC #0586214 832-819-4475,
AroundTown Properties Inc,
Mario Negron TREC #0583554 713-261-6900,
AroundTown Properties Inc
Source: HAR,MLS#: 87083412
Facts & features
Interior
Bedrooms & bathrooms
- Bedrooms: 4
- Bathrooms: 3
- Full bathrooms: 3
Rooms
- Room types: Family Room, Utility Room
Primary bathroom
- Features: Primary Bath: Double Sinks, Primary Bath: Separate Shower, Primary Bath: Soaking Tub, Secondary Bath(s): Tub/Shower Combo
Kitchen
- Features: Breakfast Bar, Island w/ Cooktop, Kitchen open to Family Room, Pantry, Soft Closing Cabinets, Soft Closing Drawers
Heating
- Natural Gas
Cooling
- Ceiling Fan(s), Electric
Appliances
- Included: ENERGY STAR Qualified Appliances, Water Heater, Disposal, Water Softener, Electric Oven, Microwave, Gas Cooktop, Dishwasher
- Laundry: Electric Dryer Hookup, Washer Hookup
Features
- Prewired for Alarm System, 1 Bedroom Down - Not Primary BR, Primary Bed - 2nd Floor, Sitting Area, Walk-In Closet(s)
- Flooring: Carpet, Tile, Vinyl
- Windows: Insulated/Low-E windows
Interior area
- Total structure area: 2,518
- Total interior livable area: 2,518 sqft
Property
Parking
- Total spaces: 2
- Parking features: Attached
- Attached garage spaces: 2
Features
- Stories: 2
- Patio & porch: Covered
- Fencing: Back Yard
Lot
- Size: 2,735 Square Feet
- Features: Back Yard, Subdivided, 0 Up To 1/4 Acre
Details
- Parcel number: 1455250060035
Construction
Type & style
- Home type: SingleFamily
- Architectural style: Contemporary,Traditional
- Property subtype: Single Family Residence
Materials
- Spray Foam Insulation, Cement Siding, Stone
- Foundation: Slab
- Roof: Composition
Condition
- New construction: Yes
- Year built: 2024
Details
- Builder name: Meritage Homes
Utilities & green energy
- Sewer: Public Sewer
- Water: Public
Green energy
- Green verification: ENERGY STAR Certified Homes, Environments for Living, HERS Index Score
- Energy efficient items: Thermostat, Lighting, HVAC, HVAC>13 SEER, Other Energy Features
Community & HOA
Community
- Security: Prewired for Alarm System
- Subdivision: Dunvale Village
HOA
- Has HOA: Yes
- Amenities included: Controlled Access, Pool
- HOA fee: $2,500 annually
Location
- Region: Houston
Financial & listing details
- Price per square foot: $246/sqft
- Tax assessed value: $473,994
- Annual tax amount: $2,971
- Date on market: 10/31/2025
- Listing terms: Cash,Conventional,FHA,Investor,Owner Will Carry,VA Loan
- Ownership: Full Ownership
- Road surface type: Concrete, Curbs
Estimated market value
$609,700
$579,000 - $640,000
$3,224/mo
Price history
| Date | Event | Price |
|---|---|---|
| 3/21/2026 | Listed for sale | $620,000$246/sqft |
Source:  HAR #87083412 Report a problem HAR #87083412 Report a problem | ||
| 2/5/2026 | Pending sale | $620,000$246/sqft |
Source: HAR #87083412 Report a problem | ||
| 4/29/2025 | Listed for sale | $620,000$246/sqft |
Source: HAR #83687755 Report a problem | ||
Public tax history
| Year | Property taxes | Tax assessment |
|---|---|---|
| 2025 | $10,073 +239.1% | $473,994 +233.8% |
| 2024 | $2,971 +70.3% | $141,990 +61.4% |
| 2023 | $1,745 | $87,986 |
Find assessor info on the county website
Monthly payment
Est. payment
Payment breakdown
Explore the cost of this home by adjusting the details. Changes won't be saved.Climate risks
Neighborhood: Woodlake - Briarmeadow
Nearby schools
GreatSchools rating
- 3/10Piney Point Elementary SchoolGrades: PK-5Distance: 0.8 mi
- 4/10Revere Middle SchoolGrades: 6-8Distance: 3.2 mi
- 3/10Lee High SchoolGrades: 9-12Distance: 0.8 mi
Schools provided by the listing agent
- Elementary: Piney Point Elementary School
- Middle: Revere Middle School
- High: Wisdom High School
Source: HAR. This data may not be complete. We recommend contacting the local school district to confirm school assignments for this home.
- $532,5004 bd2 ba2.9k sqft3004 Moonlit Mesa Ln, Houston, TX 77063Off Market
- $529,8004 bd3 ba2.8k sqft3008 Moonlit Mesa Ln, Houston, TX 77063Off Market
- $348,6003 bd3 ba1.7k sqft3009 Moonlit Mesa Ln, Houston, TX 77063Off Market
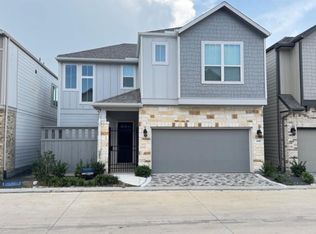
- $2,9503 bd3 ba2.1k sqft3010 Moonlit Mesa Ln, Houston, TX 77063For Rent
- $490,8004 bd3 ba2.3k sqft3007 Boulder Ranch Dr, Houston, TX 77063Off Market
- $503,5004 bd3 ba2.4k sqft3005 Moonlit Mesa Ln, Houston, TX 77063Off Market
- $--3 bd2 ba1.7k sqft3009 Boulder Ranch Dr, Houston, TX 77063Sold
- $522,1004 bd3 ba2.9k sqft3005 Boulder Ranch Dr, Houston, TX 77063Off Market
A local agent can set up tours, give advice and negotiate with sellers.
A local lender can help you make sure your offer is ready when you are.
Similar homes
- $560,0003 bd3 ba1.9k sqft3011 Valley Peak Dr, Houston, TX 77063New Construction
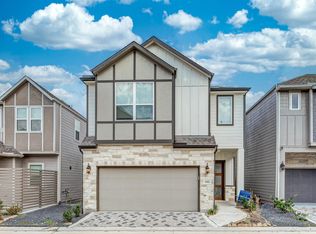 MLS ID #13057098, Alex Rezende, AroundTown Properties Inc. HAR
 - $379,9993 bd3 ba1.7k sqft3009 Skyrock Dr, Houston, TX 77063For Sale
 MLS ID #87965288, Muhammad Rehmat, Texas Signature Realty. HAR
 - $529,0003 bd3 ba2.6k sqft3114 Meadow Maker Ln, Houston, TX 77080For Sale
 MLS ID #88126003, Emmy Rhoades, Realty World Elite Group. HAR
 - $610,0004 bd4 ba3k sqft2551 Cranberry Bog Rd, Manvel, TX 77578For Sale
 MLS ID #10985718, Mickey Lawrence, Metro Realty Advisors, LLC. HAR
 - $424,9003 bd3 ba2.4k sqft8913 Aventino Way, Houston, TX 77080For SaleMLS ID #37652507, Augustin Vaeza, RE/MAX Fine Properties. HAR
- $487,0003 bd4 ba2.1k sqft2806 Grand Fountains Dr #I, Houston, TX 77054For SaleMLS ID #41155722, Zoe Russell, Spirit Real Estate Group, LLC. HAR
- $482,0294 bd4 ba2.8k sqft11707 Leafy Laurel Dr, Houston, TX 77066New ConstructionMLS ID #85732549, Olga M. Garza, Nan & Company Properties - Corporate Office (Heights). HAR
- $629,0005 bd5 ba3.7k sqft3422 Willow Fin Way, Richmond, TX 77406For SaleMLS ID #78961825, Aaron Erturk, Ann/Max Real Estate INC. HAR
- $550,0004 bd4 ba3.4k sqft10519 Emory Park, Missouri City, TX 77459For SaleMLS ID #82180200, Monica Foster, eXp Realty, LLC. HAR
- $558,9904 bd4 ba3.5k sqft2510 Red Hickory Dr, Katy, TX 77493New ConstructionMLS ID #3878701, Jared Turner, Long Lake Ltd. HAR
- $548,9904 bd4 ba2.9k sqft23423 Persimmon Creek Ln, Katy, TX 77493New ConstructionMLS ID #98773438, Jared Turner, Long Lake Ltd. HAR
- $330,0004 bd3 ba1.9k sqft14819 Silent Gulf Ave, Houston, TX 77082For SaleMLS ID #97189368, Le Nguyen, Keller Williams Signature. HAR
- $546,9904 bd4 ba3.5k sqft2618 Red Hickory Dr, Katy, TX 77493New ConstructionMLS ID #55931425, Jared Turner, Long Lake Ltd. HAR
- $551,9904 bd4 ba3.6k sqft23311 Persimmon Creek Ln, Katy, TX 77493New ConstructionMLS ID #94424125, Jared Turner, Long Lake Ltd. HAR
- $335,0004 bd3 ba2.4k sqft24635 Signorelli Way, Katy, TX 77493For SaleMLS ID #59746487, Joyce Tang, eXp Realty LLC. HAR
- $580,0005 bd3 ba2.8k sqft18631 Fairy Tower Ln, Cypress, TX 77433For SaleMLS ID #51011712, Chandrakasan Vythilingam, Om Realty Group. HAR
- $475,9005 bd4 ba3.3k sqft7702 Kenora Way, Richmond, TX 77407For SaleMLS ID #51948083, Danish Dhukka, HomeSmart. HAR
- $455,5904 bd3 ba2.7k sqft2619 Rusty Carabeen Ct, Katy, TX 77493New ConstructionMLS ID #6322297, Jared Turner, Long Lake Ltd. HAR
- $330,0004 bd3 ba1.8k sqft4423 Santorini Ln, Houston, TX 77045For SaleMLS ID #44903941, Karishma Naidu, Nextgen Real Estate Properties. HAR
- $443,9905 bd4 ba2.8k sqft23222 Satin Ash Ln, Katy, TX 77493New ConstructionMLS ID #28124881, Jared Turner, Long Lake Ltd. HAR
