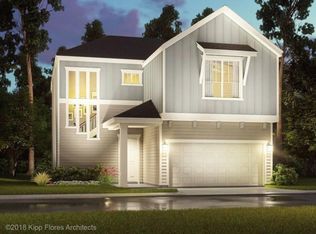
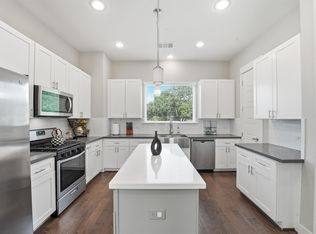
This new home features a modern open-concept design with a spacious great room connected to the kitchen and dining area. At the heart of the kitchen is a large island that provides additional counter space and seating. Wide windows throughout the main floor bring in natural light, highlighting the open layout. Upstairs, a large loft offers a flexible second living space. The primary suite includes a generously sized bedroom and an expansive walk-in closet. Secondary bedrooms are well-proportioned, each with ample closet space. Bathrooms include double vanities, modern fixtures, and stand-in shower/tub. The exterior features low-maintenance landscaping and a covered entryway. A two-car garage offers both parking and storage. The backyard includes a private outdoor area finished with green turf and integrated drainage.
For sale
Price cut: $5K (5/8)
$379,999
3009 Skyrock Dr, Houston, TX 77063
3beds
1,730sqft
:
Get pre-qualified$2,925/mo
Single Family Residence
Built in 2024
2,735 Square Feet Lot
$375,700 Zestimate®
$220/sqft
$208/mo HOA
What's special
Modern fixturesLarge loftTwo-car garageLow-maintenance landscapingPrivate outdoor areaCovered entrywayExpansive walk-in closet
- 306 days |
- 84 |
- 8 |
Zillow last checked:
Listing updated:
Listed by:
Muhammad Rehmat TREC #0811777 832-202-4799,
Texas Signature Realty
Source: HAR,MLS#: 87965288
Facts & features
Interior
Bedrooms & bathrooms
- Bedrooms: 3
- Bathrooms: 3
- Full bathrooms: 2
- 1/2 bathrooms: 1
Rooms
- Room types: Family Room, Utility Room
Primary bathroom
- Features: Half Bath, Primary Bath: Double Sinks, Secondary Bath(s): Tub/Shower Combo
Kitchen
- Features: Kitchen Island, Kitchen open to Family Room, Pantry, Walk-in Pantry
Heating
- Electric, Heat Pump, Zoned
Cooling
- Ceiling Fan(s), Electric, Zoned
Appliances
- Included: Water Heater, Disposal, Dryer, Refrigerator, Washer, Water Softener, Convection Oven, Double Oven, Gas Oven, Microwave, Gas Cooktop, Gas Range, Dishwasher
- Laundry: Electric Dryer Hookup, Washer Hookup
Features
- Prewired for Alarm System, All Bedrooms Up, Primary Bed - 2nd Floor, Walk-In Closet(s)
- Flooring: Carpet, Tile
- Windows: Insulated/Low-E windows, Window Coverings
Interior area
- Total structure area: 1,730
- Total interior livable area: 1,730 sqft
Property
Parking
- Total spaces: 2
- Parking features: Attached, Garage Door Opener
- Attached garage spaces: 2
Features
- Stories: 2
- Patio & porch: Covered
- Fencing: Back Yard,Full
Lot
- Size: 2,735 Square Feet
- Features: Back Yard, Subdivided, 0 Up To 1/4 Acre
Details
- Parcel number: 1455250010055
Construction
Type & style
- Home type: SingleFamily
- Architectural style: Contemporary
- Property subtype: Single Family Residence
Materials
- Spray Foam Insulation, Brick, Cement Siding, Stone, Wood Siding
- Foundation: Slab
- Roof: Composition
Condition
- New construction: No
- Year built: 2024
Details
- Builder name: Meritage Homes
Utilities & green energy
- Sewer: Public Sewer
- Water: Public
Green energy
- Energy efficient items: Thermostat, Lighting, HVAC, HVAC>13 SEER
Community & HOA
Community
- Security: Prewired for Alarm System
- Subdivision: Dunvale Village Amd #1
HOA
- Has HOA: Yes
- Amenities included: Controlled Access, Jogging Path, Pool
- HOA fee: $2,500 annually
Location
- Region: Houston
Financial & listing details
- Price per square foot: $220/sqft
- Tax assessed value: $394,023
- Annual tax amount: $8,244
- Date on market: 9/22/2025
- Listing terms: Cash,Conventional,FHA,VA Loan
Estimated market value
$375,700
$357,000 - $394,000
$2,605/mo
Price history
| Date | Event | Price |
|---|---|---|
| 5/8/2026 | Price change | $379,999-1.3%$220/sqft |
Source:  HAR #87965288 Report a problem HAR #87965288 Report a problem | ||
| 4/15/2026 | Pending sale | $384,999$223/sqft |
Source: HAR #87965288 Report a problem | ||
| 2/17/2026 | Price change | $384,999-3.5%$223/sqft |
Source: HAR #87965288 Report a problem | ||
| 11/17/2025 | Price change | $399,000-3.9%$231/sqft |
Source: HAR #87965288 Report a problem | ||
| 9/22/2025 | Listed for sale | $415,000-1.8%$240/sqft |
Source: HAR #87965288 Report a problem | ||
| 3/22/2024 | Listing removed | -- |
Source: HAR #94667720 Report a problem | ||
| 2/19/2024 | Pending sale | $422,720$244/sqft |
Source: HAR #94667720 Report a problem | ||
| 2/14/2024 | Listed for sale | $422,720$244/sqft |
Source: HAR #94667720 Report a problem | ||
Public tax history
| Year | Property taxes | Tax assessment |
|---|---|---|
| 2025 | $5,481 -32.4% | $394,023 +1.7% |
| 2024 | $8,104 +364.5% | $387,328 +340.2% |
| 2023 | $1,745 | $87,986 |
Find assessor info on the county website
Monthly payment
Est. payment
Payment breakdown
Explore the cost of this home by adjusting the details. Changes won't be saved.Climate risks
Neighborhood: Woodlake - Briarmeadow
Nearby schools
GreatSchools rating
- 3/10Piney Point Elementary SchoolGrades: PK-5Distance: 0.8 mi
- 4/10Revere Middle SchoolGrades: 6-8Distance: 3.2 mi
- 3/10Lee High SchoolGrades: 9-12Distance: 0.8 mi
Schools provided by the listing agent
- Elementary: Piney Point Elementary School
- Middle: Revere Middle School
- High: Wisdom High School
Source: HAR. This data may not be complete. We recommend contacting the local school district to confirm school assignments for this home.
- $467,900-- bd-- ba-- sqft3007 Skyrocket Dr, Houston, TX 77063Off Market
- $467,9004 bd3 ba2.3k sqft3007 Skyrock Dr, Houston, TX 77063Off Market
- $2,9503 bd3 ba2k sqft3011 Skyrock Dr, Houston, TX 77063For Rent
- $540,700-- bd-- ba-- sqft3005 Skyrocket Dr, Houston, TX 77063Off Market
- $546,2004 bd3 ba3k sqft3005 Skyrock Dr, Houston, TX 77063Off Market
- $--4 bd3 ba2.5k sqft3004 Skyrock Dr, Houston, TX 77063Sold
- $535,4005 bd3 ba2.9k sqft3006 Skyrock Dr, Houston, TX 77063Off Market
- $509,700-- bd-- ba-- sqft3015 Skyrocket Dr, Houston, TX 77063Off Market
A local agent can set up tours, give advice and negotiate with sellers.
A local lender can help you make sure your offer is ready when you are.
Similar homes
- $359,9003 bd3 ba1.4k sqft8412 Arden Valley Ln, Houston, TX 77063For Sale
 MLS ID #76436800, Dyana Hutto, Jane Byrd Properties International LLC. HAR
 - $348,0003 bd3 ba1.4k sqft8409 Arden Valley Ln, Houston, TX 77063For Sale
 MLS ID #45054021, Noemie Yao, Saga International Realty. HAR
 - $400,0003 bd4 ba1.9k sqft2057 Sherwood Forest St, Houston, TX 77043For Sale
 MLS ID #62194542, Kye Sampson, Nan & Company Properties - Corporate Office (Heights). HAR
 - $449,5003 bd4 ba2.1k sqft1022 Green Kensington Dr, Houston, TX 77008For Sale
 MLS ID #15693162, Kristi Bajjali, Coldwell Banker Realty - Memorial Office. HAR
 - $359,9993 bd3 ba1.7k sqft1514 Canter Bayou Way, Houston, TX 77043For SaleMLS ID #68589935, Keith Barrett, Keller Williams Realty Metropolitan. HAR
- $415,0003 bd3 ba2.1k sqft4103 Tranquil Square Rd, Houston, TX 77041For SaleMLS ID #3841667, Lizz Sansone, The Agency Houston Sugar Land. HAR
- $449,9904 bd3 ba2.2k sqft4028 Starbright St, Houston, TX 77018For SaleMLS ID #33706841, Pranesh Jayaprakash, Atlas Real Estate. HAR
- $359,0003 bd3 ba2k sqft1526 Parkland Oak Dr, Houston, TX 77084For SaleMLS ID #68984437, Timothy Chu, HomeSmart. HAR
- $345,0003 bd3 ba1.6k sqft1925 Gano St, Houston, TX 77009For SaleMLS ID #19727418, Tyshawn Whitt, Orchard Brokerage. HAR
- $335,0003 bd3 ba1.8k sqft18430 Windy Knoll Way, Houston, TX 77084For SaleMLS ID #67045024, Linh Luong, Core Properties. HAR
- $340,0003 bd3 ba1.5k sqft2422 Cochran St, Houston, TX 77009For SaleMLS ID #90353471, Lauren Neely, KSP. HAR
- $349,0003 bd3 ba1.7k sqft5723 White Magnolia St, Houston, TX 77091For SaleMLS ID #97919473, Janeta Steinruck, Tammy Bateman Properties. HAR
- $369,0003 bd3 ba1.8k sqft18123 Gardens End Ln, Houston, TX 77084For SaleMLS ID #7126402, Claudia Huato, Nextgen Real Estate Properties. HAR
- $355,0003 bd3 ba1.8k sqft5818 Francis Oak Pl, Houston, TX 77091For SaleMLS ID #79531166, Marwah Fawcett, Martha Turner Sotheby's International Realty. HAR
- $419,9003 bd3 ba1.8k sqft1309 Noble St, Houston, TX 77009For SaleMLS ID #45471923, Lindsey Carroll, Douglas Elliman Real Estate. HAR
- $330,0004 bd3 ba1.8k sqft4423 Santorini Ln, Houston, TX 77045For SaleMLS ID #44903941, Karishma Naidu, Nextgen Real Estate Properties. HAR
- $380,0004 bd3 ba2.2k sqft7506 Victoria Brook Trce, Richmond, TX 77407For SaleMLS ID #76325472, Natalia Chergan, Compass RE Texas, LLC - Houston. HAR
- $325,0003 bd3 ba1.7k sqft4421 Ibiza Ln, Houston, TX 77045For SaleMLS ID #80291053, Kathy Montes, Executive Texas Realty. HAR
- $469,0003 bd4 ba2k sqft1603 Patterson St #B, Houston, TX 77007For SaleMLS ID #48068038, Kayla Sorrell, Pop Realty. HAR
- $365,0004 bd3 ba2.2k sqft7503 Highland Chase Dr, Richmond, TX 77407For SaleMLS ID #46270135, Michael Silva, Happen Houston. HAR
