Really sharp and clean brick ranch. This ranch is move in ready. It has a finished basement and a 1-car garage with a built in work bench. A nice large full basement and close to expressways. The backyard is fenced in and has a large area to enjoy.
Accepting backups
$255,000
30111 Fairfax St, Livonia, MI 48152
3beds
1,862sqft
:
Get pre-qualified$1,819/mo
Single Family Residence
Built in 1963
7,405 Square Feet Lot
$252,900 Zestimate®
$137/sqft
$-- HOA
What's special
- 5 days |
- 870 |
- 41 |
Likely to sell faster than
Zillow last checked:
Listing updated:
Listed by:
Robert Holton 248-478-6000,
Hartford Real Estate of Michigan 248-478-6000
Source: Realcomp II,MLS#: 20261057272
Facts & features
Interior
Bedrooms & bathrooms
- Bedrooms: 3
- Bathrooms: 2
- Full bathrooms: 2
Bedroom
- Level: Entry
- Area: 110
- Dimensions: 11 X 10
Bedroom
- Level: Entry
- Area: 110
- Dimensions: 10 X 11
Bedroom
- Level: Entry
- Area: 99
- Dimensions: 9 X 11
Other
- Level: Entry
- Area: 110
- Dimensions: 10 X 11
Other
- Level: Basement
- Area: 64
- Dimensions: 8 X 8
Other
- Level: Entry
- Area: 80
- Dimensions: 10 X 8
Family room
- Level: Entry
- Area: 187
- Dimensions: 17 X 11
Kitchen
- Level: Entry
- Area: 99
- Dimensions: 11 X 9
Laundry
- Level: Basement
- Area: 99
- Dimensions: 11 X 9
Other
- Level: Basement
- Area: 736
- Dimensions: 32 X 23
Heating
- Forced Air, Natural Gas
Cooling
- Ceiling Fans, Central Air
Appliances
- Included: Built In Gas Oven, Dishwasher, Disposal, Dryer, Free Standing Refrigerator, Humidifier, Range Hood, Washer
- Laundry: Laundry Room
Features
- High Speed Internet
- Basement: Finished,Full
- Has fireplace: No
- Furnished: Yes
Interior area
- Total interior livable area: 1,862 sqft
- Finished area above ground: 931
- Finished area below ground: 931
Property
Parking
- Total spaces: 1
- Parking features: One Car Garage, Detached, Driveway, Electricityin Garage, Garage Faces Front, Garage Door Opener, Workshop In Garage
- Garage spaces: 1
Features
- Levels: One
- Stories: 1
- Entry location: GroundLevel
- Patio & porch: Patio
- Exterior features: Lighting
- Pool features: None
- Fencing: Back Yard,Fenced
Lot
- Size: 7,405 Square Feet
- Dimensions: 60 x 125.37
Details
- Parcel number: 46008060036000
- Special conditions: Short Sale No,Standard
Construction
Type & style
- Home type: SingleFamily
- Architectural style: Ranch
- Property subtype: Single Family Residence
Materials
- Aluminum Siding, Brick
- Foundation: Basement, Poured
- Roof: Asphalt
Condition
- New construction: No
- Year built: 1963
Utilities & green energy
- Electric: Volts 220
- Sewer: Public Sewer
- Water: Public
- Utilities for property: Above Ground Utilities, Cable Available
Community & HOA
Community
- Subdivision: BRETTON GARDENS SUB 2
HOA
- Has HOA: No
Location
- Region: Livonia
Financial & listing details
- Price per square foot: $137/sqft
- Tax assessed value: $76,361
- Annual tax amount: $2,859
- Date on market: 7/24/2026
- Cumulative days on market: 5 days
- Listing agreement: Exclusive Right To Sell
- Listing terms: Cash,Conventional
- Exclusions: Exclusion(s) Do Not Exist
Estimated market value
$252,900
$240,000 - $266,000
$1,858/mo
Price history
| Date | Event | Price |
|---|---|---|
| 7/24/2026 | Listed for sale | $255,000+82.3%$137/sqft |
Source:  Realcomp II #20261057272 Report a problem Realcomp II #20261057272 Report a problem | ||
| 7/13/2016 | Sold | $139,900$75/sqft |
Source: Public Record Report a problem | ||
| 5/10/2016 | Listed for sale | $139,900+27.2%$75/sqft |
Source: Century 21 Castelli #216044933 Report a problem | ||
| 11/19/1996 | Sold | $110,000$59/sqft |
Source: Public Record Report a problem | ||
Public tax history
| Year | Property taxes | Tax assessment |
|---|---|---|
| 2025 | -- | $100,700 +13.8% |
| 2024 | -- | $88,500 +11.7% |
| 2023 | -- | $79,200 +3.4% |
| 2022 | -- | $76,600 +6.5% |
| 2021 | -- | $71,900 |
| 2020 | $2,365 +2% | $71,900 +4.4% |
| 2019 | $2,320 | $68,900 +5.8% |
| 2018 | $2,320 | $65,100 +27.1% |
| 2017 | -- | $51,200 |
| 2016 | $1,886 | $51,200 +0.5% |
| 2015 | $1,886 | $50,930 +11.8% |
| 2012 | -- | $45,570 |
| 2005 | $1,049 -48% | -- |
| 2003 | $2,016 +5.1% | -- |
| 2001 | $1,918 +6.7% | $55,030 +3.2% |
| 2000 | $1,798 | $53,330 |
Find assessor info on the county website
Monthly payment
Est. payment
Payment breakdown
Explore the cost of this home by adjusting the details. Changes won't be saved.Climate risks
Neighborhood: 48152
Nearby schools
GreatSchools rating
- 5/10Grandview Elementary SchoolGrades: PK-5Distance: 0.3 mi
- 4/10Clarenceville Middle SchoolGrades: 6-8Distance: 0.5 mi
- 5/10Clarenceville High SchoolGrades: 9-12Distance: 0.4 mi
- $247,3003 bd2 ba931 sqft30057 Fairfax St, Livonia, MI 48152Off Market
- $231,2002 bd2 ba1.1k sqft30123 Fairfax St, Livonia, MI 48152Off Market
- $241,4003 bd2 ba1.4k sqft30045 Fairfax St, Livonia, MI 48152Off Market
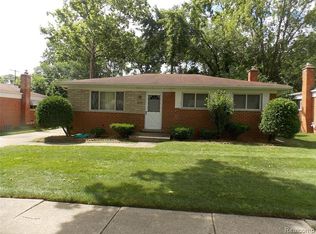
- $247,6003 bd2 ba931 sqft30135 Fairfax St, Livonia, MI 48152Off Market
- $216,0003 bd1 ba980 sqft30142 Fairfax St, Livonia, MI 48152Off Market
- $180,4003 bd1 ba923 sqft30106 Fairfax St, Livonia, MI 48152Off Market
- $199,000-- bd1 ba923 sqft30118 Fairfax St, Livonia, MI 48152Off Market
- $218,6003 bd2 ba923 sqft30130 Fairfax St, Livonia, MI 48152Off Market
A local agent can set up tours, give advice and negotiate with sellers.
Similar homes
- $235,0003 bd1 ba996 sqft18951 Sunset St, Livonia, MI 48152For Sale

 MLS ID #26037535, Scott Bethune, The Charles Reinhart Company. MichRIC
 - $347,9003 bd2 ba1.5k sqft18300 Melvin St, Livonia, MI 48152For Sale

 MLS ID #20261058560, Albi Kape, Coldwell Banker Professionals-Northville. Realcomp II
 - $225,0003 bd2 ba1.1k sqft18270 Foch St, Livonia, MI 48152For Sale
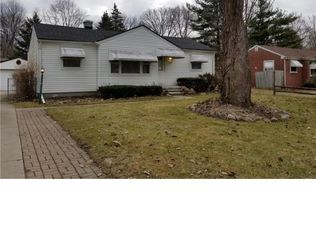 MLS ID #20261053613, Fabio H Leal, National Realty Centers, Inc. Realcomp II
 - $324,9003 bd2 ba1.8k sqft28115 Six Mile Rd, Livonia, MI 48152For Sale
 MLS ID #20261057468, Nykole Pfaff, The Brokerage Real Estate Enthusiasts. Realcomp II
 - $--3 bd1 ba1.1k sqft22903 Power Rd, Farmington, MI 48336AuctionAuction.com 2
- $294,0003 bd3 ba1.4k sqft20209 Inkster Rd, Livonia, MI 48152For SaleMLS ID #20261057101, Elizabeth J Young, Signature Sotheby's International Realty Bham. Realcomp II
- $179,9003 bd1 ba1k sqft28524 Seven Mile Rd, Livonia, MI 48152For SaleMLS ID #20261059024, Karen M Camilleri, Century 21 Professionals Livonia. Realcomp II
- $254,9004 bd3 ba2.4k sqft19450 Rensellor St, Livonia, MI 48152For SaleMLS ID #20261005560, J P Rue, Real Estate One-Milford. Realcomp II
- $288,0003 bd2 ba1.4k sqft33503 Stocker St, Farmington Hills, MI 48335For SaleMLS ID #20261059030, Lori Beatty, RE/MAX New Trend. Realcomp II
- $235,0003 bd2 ba1k sqft19554 Farmington Rd, Livonia, MI 48152For SaleMLS ID #20261041085, Lee J Wilbanks, Wilbanks Real Estate. Realcomp II
- $369,0003 bd1 ba2.3k sqft18625 Shadyside St, Livonia, MI 48152For SaleMLS ID #20261058557, Terry L Sever, Century 21 Professionals Livonia. Realcomp II
- $265,0004 bd2 ba2.7k sqft14844 Inkster Rd, Redford, MI 48239For SaleMLS ID #20261057034, Michael M Phillips, Keller Williams Legacy. Realcomp II
- $254,9002 bd1 ba1.2k sqft27901 Long St, Livonia, MI 48152For SaleMLS ID #20261048075, Michael J Moore, Real Estate One-Dbn Hts/Dbn. Realcomp II
- $229,9002 bd2 ba1.7k sqft29201 Roycroft St, Livonia, MI 48154For SaleMLS ID #20261057013, Marlo Scheff, Lady of the Lakes Real Estate, Inc.. Realcomp II
- $245,0003 bd2 ba1k sqft22796 Watt Dr, Farmington Hills, MI 48336For SaleMLS ID #20261056835, Athba Yacoub, Keller Williams Advantage. Realcomp II
- $250,0004 bd3 ba2.1k sqft19412 Gaylord St, Redford, MI 48240For SaleMLS ID #20261052366, Gabriella Occhialini, LPT Realty, LLC. Realcomp II
- $350,0003 bd3 ba2.2k sqft33633 Six Mile Rd, Livonia, MI 48152For SaleMLS ID #20261054963, Judee Taormina, Real Estate One-Northville. Realcomp II
- $245,0002 bd2 ba1.6k sqft29717 Nottingham Cir, Livonia, MI 48152For SaleMLS ID #20261045409, Michael Layne, Real Broker, LLC. Realcomp II
- $350,0003 bd2 ba1.4k sqft17751 Mayfield St, Livonia, MI 48152For SaleMLS ID #20261053829, Michael Perna, EXP Realty The Perna Team. Realcomp II
- $229,9003 bd2 ba2.5k sqft25501 Pembroke Ave, Redford, MI 48240For SaleMLS ID #20261057776, Audria Gipson, Stringer Real Estate Company. Realcomp II
