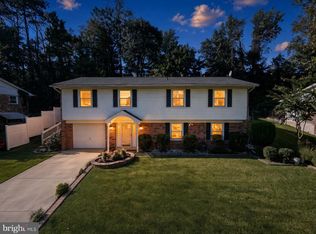
Opportunity awaits in this spacious split-level home offering approximately 2,646 finished square feet of living space on a generous 0.23-acre lot. Built in 1969, this home offers a solid foundation for buyers ready to bring their vision and updates to make it their own. Adding to its potential, original hardwood flooring is beneath the existing flooring, offering an opportunity to restore some of the home's original character. The flexible floor plan features four spacious bedrooms, two full baths, and one half bath, along with a fully finished lower level providing additional space for a family room, recreation area, home office, or playroom. Lower-level laundry adds everyday convenience. An attached front-entry garage and concrete driveway provide ample parking and easy access. Ideally located near parks, shopping, dining, and everyday conveniences. With plenty of space, a versatile layout, and great potential, this home is ready for its next chapter. Bring your ideas and make it your own!
Accepting backups
$399,900
3012 Melisa Dr, Fort Washington, MD 20744
4beds
1,372sqft
Single Family Residence
Built in 1969
10,074 Square Feet Lot
$399,500 Zestimate®
$291/sqft
$-- HOA
What's special
Attached front-entry garageLower-level laundrySpacious split-level homeFour spacious bedrooms
- --
- on Zillow
- 782
- views
- 58
- saves
Likely to sell faster than
Zillow last checked:
Listing updated:
Listed by:
Asia Stoddard 240-381-5269,
Fathom Realty MD, LLC 8884556040
Source: Bright MLS,MLS#: MDPG2220610
Facts & features
Interior
Bedrooms & bathrooms
- Bedrooms: 4
- Bathrooms: 3
- Full bathrooms: 2
- 1/2 bathrooms: 1
- Main level bathrooms: 2
- Main level bedrooms: 3
Basement
- Area: 1274
Heating
- Forced Air, Natural Gas
Cooling
- Central Air, Electric
Appliances
- Included: Dishwasher, Disposal, Dryer, Exhaust Fan, Refrigerator, Oven/Range - Gas, Stainless Steel Appliance(s), Washer, Gas Water Heater
- Laundry: Lower Level
Features
- Eat-in Kitchen, Combination Dining/Living
- Flooring: Ceramic Tile, Hardwood, Carpet
- Basement: Connecting Stairway,Finished
- Has fireplace: No
Interior area
- Total structure area: 2,646
- Total interior livable area: 1,372 sqft
- Finished area above ground: 1,372
- Finished area below ground: 0
Video & virtual tour
Property
Parking
- Total spaces: 3
- Parking features: Garage Faces Front, Concrete, Attached, Driveway, Off Street
- Attached garage spaces: 1
- Uncovered spaces: 2
Accessibility
- Accessibility features: None
Features
- Levels: Multi/Split,Two
- Stories: 2
- Pool features: None
Lot
- Size: 10,074 Square Feet
Details
- Additional structures: Above Grade, Below Grade
- Parcel number: 17050328211
- Zoning: RR
- Special conditions: Probate Listing
Construction
Type & style
- Home type: SingleFamily
- Property subtype: Single Family Residence
Materials
- Brick
- Foundation: Slab
Condition
- New construction: No
- Year built: 1969
Utilities & green energy
- Sewer: Public Sewer
- Water: Public
Community & HOA
Community
- Security: Security System
- Subdivision: Rose Valley Estates
HOA
- Has HOA: No
Location
- Region: Fort Washington
Financial & listing details
- Price per square foot: $291/sqft
- Tax assessed value: $394,167
- Annual tax amount: $5,857
- Date on market: 10/16/2026
- Listing agreement: Exclusive Right To Sell
- Listing terms: Cash,Conventional,FHA,VA Loan
- Ownership: Fee Simple
Estimated market value
$399,500
$380,000 - $419,000
$2,709/mo
Price history
| Date | Event | Price |
|---|---|---|
| 3/3/2023 | Listing removed | -- |
Source: Zillow Rentals Report a problem | ||
| 2/9/2023 | Listed for rent | $3,500$3/sqft |
Source: Zillow Rentals Report a problem | ||
| 6/1/1984 | Sold | $86,500$63/sqft |
Source: Agent Provided Report a problem | ||
Public tax history
| Year | Property taxes | Tax assessment |
|---|---|---|
| 2026 | $5,934 +33.5% | $394,167 +5.8% |
| 2025 | $4,446 +14% | $372,433 +6.2% |
| 2024 | $3,900 +6.5% | $350,700 +6.5% |
| 2023 | $3,663 -6.1% | $329,400 -6.1% |
| 2022 | $3,900 +22.3% | $350,700 +22.3% |
| 2021 | $3,189 +3.6% | $286,800 +3.6% |
| 2020 | $3,079 -19.4% | $276,933 +7.7% |
| 2019 | $3,822 | $257,200 |
| 2018 | $3,822 +11.9% | $257,200 +11.9% |
| 2017 | $3,414 +18.1% | $229,767 +13.6% |
| 2016 | $2,892 | $202,333 +15.7% |
| 2015 | $2,892 | $174,900 |
| 2014 | $2,892 | $174,900 |
| 2013 | -- | $174,900 -15.8% |
| 2012 | -- | $207,800 |
| 2011 | -- | $207,800 |
| 2010 | -- | $207,800 -35.9% |
| 2009 | -- | $324,290 +18.2% |
| 2008 | -- | $274,446 +22.2% |
| 2007 | -- | $224,603 +28.5% |
| 2006 | -- | $174,760 +8.7% |
| 2005 | -- | $160,736 +9.6% |
| 2004 | -- | $146,713 +10.6% |
| 2003 | -- | $132,690 |
| 2002 | -- | $132,690 |
| 2001 | -- | $132,690 |
Find assessor info on the county website
Monthly payment
Est. payment
Payment breakdown
Explore the cost of this home by adjusting the details. Changes won't be saved.Climate risks
Neighborhood: 20744
Nearby schools
Schools provided by the listing agent
- District: Prince George's County Public Schools
Source: Bright MLS. This data may not be complete. We recommend contacting the local school district to confirm school assignments for this home.
- $447,1007 bd4 ba1.3k sqft3014 Melisa Dr, Fort Washington, MD 20744Off Market
- $410,200-- bd3 ba1.3k sqft3007 Raymond Ct, Fort Washington, MD 20744Off Market
- $472,4004 bd3 ba1.3k sqft3016 Melisa Dr, Fort Washington, MD 20744Off Market

- $374,3003 bd3 ba1.3k sqft3005 Raymond Ct, Fort Washington, MD 20744Off Market
Similar homes
- $439,9004 bd3 ba1.3k sqft10007 Mike Rd, Fort Washington, MD 20744For Sale
 MLS ID #MDPG2221224, Marc Blair, Own Real Estate. Bright MLS
- $405,0003 bd2 ba1.3k sqft9121 Allentown Rd, Fort Washington, MD 20744For Sale By Owner
- $390,0004 bd3 ba1.9k sqft12901 Blackwater Ter, Clinton, MD 20735For Sale
 MLS ID #MDPG2225308, Keith Brooks, Thurston Wyatt Real Estate, LLC. Bright MLS
- $--4 bd3 ba1.8k sqft13207 Chalfont Ave, Fort Washington, MD 20744Auction
 Auction.com 2
- $569,0004 bd2 ba1.6k sqft7613 Locust Ln, Fort Washington, MD 20744For SaleMLS ID #MDPG2225806, LETA POSKUTE, Spring Hill Real Estate, LLC.. Bright MLS
- $499,9994 bd3 ba1.3k sqft2221 Tonga Dr, Fort Washington, MD 20744For SaleMLS ID #MDPG2224794, Paulo Machado, Keller Williams Flagship. Bright MLS
- $424,9004 bd3 ba1.7k sqft7902 Claudia Dr, Oxon Hill, MD 20745For SaleMLS ID #MDPG2225692, Liam Coonahan, Real of Pennsylvania. Bright MLS
- $390,0003 bd3 ba1.5k sqft7302 Epping Ave, Fort Washington, MD 20744For SaleMLS ID #MDPG2220736, Jonathan Benya, EXP Realty, LLC. Bright MLS
- $460,0006 bd3 ba1.1k sqft7307 Allentown Rd, Fort Washington, MD 20744For SaleMLS ID #MDPG2225510, Ielen Puh, Samson Properties. Bright MLS
- $439,9004 bd3 ba1k sqft2903 Kingsway Rd, Fort Washington, MD 20744For SaleMLS ID #MDPG2214612, India Hall, HomeSmart. Bright MLS
- $450,0004 bd3 ba1.5k sqft12601 Livingston Rd, Fort Washington, MD 20744For SaleMLS ID #MDPG2202416, Aida Blumen, Spring Hill Real Estate, LLC.. Bright MLS
- $465,0004 bd3 ba1.8k sqft12218 Brolass Rd, Clinton, MD 20735For SaleMLS ID #MDPG2225388, Steve Patten, KW Metro Center. Bright MLS
- $349,9005 bd3 ba1.7k sqft2804 Ivy Bridge Rd, Fort Washington, MD 20744For SaleMLS ID #MDPG2214374, Melissa Menning, Alberti Realty, LLC. Bright MLS
- $440,0004 bd3 ba1.9k sqft1901 Chalfont Ct, Fort Washington, MD 20744For SaleMLS ID #MDPG2218108, Blake James, EXP Realty, LLC. Bright MLS
- $409,9993 bd2 ba1.4k sqft1401 Madison Dr, Fort Washington, MD 20744For SaleMLS ID #MDPG2187770, Mary Warren, Taylor Properties. Bright MLS
- $499,9003 bd3 ba1.1k sqft2400 Mary Pl, Fort Washington, MD 20744For SaleMLS ID #MDPG2221872, Iker Perez Iturbe, NBI Realty, LLC. Bright MLS
- $380,0004 bd3 ba1.8k sqft7206 Sheffield Dr, Temple Hills, MD 20748For SaleMLS ID #MDPG2225310, Brian Gormley, Cornerstone Properties and Financial Services LLC. Bright MLS
- $459,0004 bd3 ba1.2k sqft2011 Belfast Dr, Fort Washington, MD 20744For SaleMLS ID #MDPG2221080, Jason Greenwald, Independent Realty, Inc. Bright MLS
- $435,0003 bd2 ba1.9k sqft8617 W Fort Foote Ter, Fort Washington, MD 20744For SaleMLS ID #MDPG2222154, Bob Gauger, EXP Realty, LLC. Bright MLS
