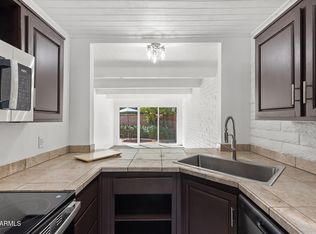
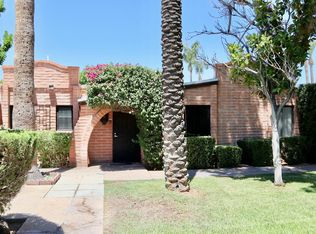
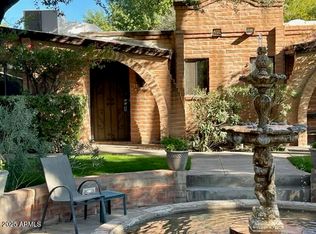
Come see this Beautiful 2 Bedroom 1 Bathroom unit in Phoenix's Spanish Gardens. This unit is in the heart of Phoenix, minutes from shopping and restaurants throughout Arcadia. This home is nicely upgraded with new LVP flooring, new SS Dishwasher, painted white cabinets in the kitchen and bathroom, and freshly painted interior. The nice open kitchen has a pass-through window into the great room so you can be part of the entertainment. The great room has tongue and groove ceiling, large exposed beams, and floor to ceiling picture windows of the patio that let in lots of natural light. The Bedrooms are good sized and share a nice hall bathroom. Enjoy the great Arizona weather on your Private Patio a perfect place to sit and relax. This complex is a true Spanish gem with brick exteriors, grass common areas, fountains, BBQ grilling areas, covered parking, a community laundry facility, and two community pools. A must see.
For sale
Price cut: $20.1K (9/15)
$274,950
3012 N 32ND Street #35, Phoenix, AZ 85018
2beds
928sqft
Townhouse
Built in 1967
1,134 Square Feet Lot
$-- Zestimate®
$296/sqft
$268/mo HOA
What's special
Covered parkingLots of natural lightNice open kitchenFreshly painted interiorBrick exteriorsGrass common areasBbq grilling areas
- 97 days
- 392
- 27
Zillow last checked:
Listing updated:
Listed by:
Kirk A DeSpain 602-989-1755,
Call Realty, Inc.
Source: ARMLS,MLS#: 7054693
Facts & features
Interior
Bedrooms & bathrooms
- Bedrooms: 2
- Bathrooms: 1
- Full bathrooms: 1
Heating
- Electric
Cooling
- Central Air
Appliances
- Included: Refrigerator, Dishwasher, Electric Range
- Laundry: See Remarks
Features
- Non-laminate Counter, High Speed Internet, Eat-in Kitchen, No Interior Steps
- Flooring: Vinyl, Tile
- Has basement: No
- Has fireplace: No
- Common walls with other units/homes: 1 Common Wall,End Unit
Interior area
- Total structure area: 928
- Total interior livable area: 928 sqft
Property
Parking
- Total spaces: 1
- Parking features: Assigned
- Carport spaces: 1
Features
- Stories: 1
- Patio & porch: Patio
- Exterior features: Private Yard, Storage
- Spa features: None
- Fencing: Block,Wood
Lot
- Size: 1,134 Square Feet
- Features: East/West Exposure, Desert Back, Gravel/Stone Back
Details
- Parcel number: 11910087
Construction
Type & style
- Home type: Townhouse
- Architectural style: Spanish
- Property subtype: Townhouse
- Attached to another structure: Yes
Materials
- Brick Veneer, Painted, Block, Brick
- Roof: Composition,Built-Up
Condition
- Year built: 1967
Utilities & green energy
- Sewer: Public Sewer
Community & HOA
Community
- Features: Pool, Near Bus Stop, Community Laundry, Coin-Op Laundry, Biking/Walking Path
- Subdivision: SPANISH GARDENS 1
HOA
- Has HOA: Yes
- Services included: Sewer, Maintenance Grounds, Front Yard Maint, Trash, Water, Maintenance Exterior
- HOA fee: $268 monthly
- HOA name: Spanish Gardens
- HOA phone: 480-941-1077
Location
- Region: Phoenix
Financial & listing details
- Price per square foot: $296/sqft
- Tax assessed value: $249,800
- Annual tax amount: $629
- Date on market: 7/16/2026
- Cumulative days on market: 97 days
- Listing terms: VA Loan,Cash,Conventional,FHA
- Ownership: Fee Simple
Estimated market value
Not available
Estimated sales range
Not available
Not available
Price history
| Date | Event | Price |
|---|---|---|
| 9/15/2026 | Price change | $274,950-6.8%$296/sqft |
Source:  ARMLS #7054693 Report a problem ARMLS #7054693 Report a problem | ||
| 7/16/2026 | Listed for sale | $295,000-9.2%$318/sqft |
Source: ARMLS #7054693 Report a problem | ||
| 7/9/2025 | Listing removed | $324,900$350/sqft |
Source: ARMLS #6429123 Report a problem | ||
| 12/13/2023 | Listing removed | -- |
Source: ARMLS #6429123 Report a problem | ||
| 5/5/2023 | Listing removed | -- |
Source: Zillow Rentals Report a problem | ||
| 4/22/2023 | Listed for rent | $1,650$2/sqft |
Source: Zillow Rentals Report a problem | ||
| 3/6/2023 | Listing removed | -- |
Source: Zillow Rentals Report a problem | ||
| 2/22/2023 | Price change | $1,650-10.8%$2/sqft |
Source: Zillow Rentals Report a problem | ||
| 2/13/2023 | Listed for rent | $1,850$2/sqft |
Source: Zillow Rentals Report a problem | ||
| 1/30/2023 | Listing removed | $324,900$350/sqft |
Source: ARMLS #6429123 Report a problem | ||
| 10/4/2022 | Price change | $324,900-4.2%$350/sqft |
Source: ARMLS #6429123 Report a problem | ||
| 8/16/2022 | Price change | $339,000-4.5%$365/sqft |
Source: ARMLS #6429123 Report a problem | ||
| 7/12/2022 | Price change | $355,000-5.3%$383/sqft |
Source: ARMLS #6429123 Report a problem | ||
| 7/6/2022 | Listed for sale | $375,000+594.4%$404/sqft |
Source: ARMLS #6429123 Report a problem | ||
| 10/12/1999 | Sold | $54,000$58/sqft |
Source: Public Record Report a problem | ||
Public tax history
| Year | Property taxes | Tax assessment |
|---|---|---|
| 2025 | $629 +4% | $24,980 -3.5% |
| 2024 | $605 +1.2% | $25,880 +441.6% |
| 2023 | $598 +4.4% | $4,778 -67% |
| 2022 | $572 -1% | $14,460 +5.8% |
| 2021 | $579 +0.6% | $13,670 +5.8% |
| 2020 | $575 +2.2% | $12,920 +10.2% |
| 2019 | $563 | $11,720 +58% |
| 2018 | $563 +4.2% | $7,420 +5% |
| 2017 | $540 +11.9% | $7,070 +28.1% |
| 2016 | $482 +24.8% | $5,520 +15% |
| 2015 | $386 | $4,800 +55.8% |
| 2014 | -- | $3,080 -10.7% |
| 2013 | -- | $3,450 -39.5% |
| 2012 | -- | $5,700 -8.8% |
| 2011 | -- | $6,250 -37.8% |
| 2010 | -- | $10,050 -9.9% |
| 2009 | -- | $11,150 -10.4% |
| 2008 | -- | $12,450 +30.4% |
| 2007 | -- | $9,550 +50.4% |
| 2006 | -- | $6,350 |
| 2005 | -- | $6,350 +21% |
| 2004 | -- | $5,250 |
| 2003 | -- | $5,250 +29.6% |
| 2002 | -- | $4,050 |
Find assessor info on the county website
Monthly payment
Est. payment
Payment breakdown
Explore the cost of this home by adjusting the details. Changes won't be saved.Climate risks
Neighborhood: Camelback East
Nearby schools
Schools provided by the listing agent
- Elementary: Larry C Kennedy School
- Middle: Larry C Kennedy School
- High: Camelback High School
- District: Creighton Elementary District
Source: ARMLS. This data may not be complete. We recommend contacting the local school district to confirm school assignments for this home.

Similar homes
- $275,0003 bd2 ba1k sqft3402 N 32nd Street #163, Phoenix, AZ 85018For Sale
 MLS ID #7087658, Gabriel Flores Nevarez, A.Z. & Associates. ARMLS
 - $309,9992 bd2 ba936 sqft3046 N 32ND Street #338, Phoenix, AZ 85018For Sale
 MLS ID #7086675, Trevor Bradley, Real Broker. ARMLS
 - $294,9002 bd2 ba936 sqft3046 N 32ND Street #328, Phoenix, AZ 85018For Sale
 MLS ID #6839042, Richard Harless, AZ Flat Fee. ARMLS
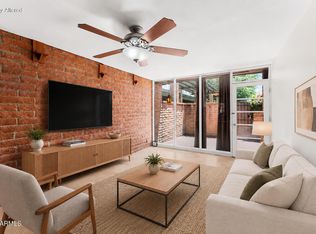
 - $315,0002 bd1 ba928 sqft3002 N 32ND Street #17, Phoenix, AZ 85018For Sale
 MLS ID #7082550, Vincent Fiore, Compass. ARMLS
