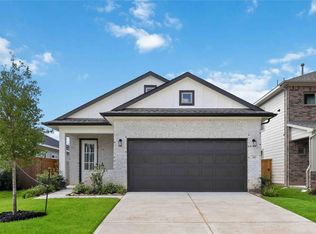
The Linden is a spacious and versatile 4-bedroom, 3-bathroom home designed for modern living. The open-concept downstairs layout seamlessly connects the kitchen, dining and living areas, creating the perfect space for gathering and entertaining. The large owner’s retreat features a walk-in closet and the option for a luxury bath with a garden tub and oversized shower. Upstairs, a generous gameroom provides extra space for fun and relaxation, while the fourth bedroom can easily serve as a home office. The Linden offers the perfect combination of space, style and flexibility.
Pending
Price cut: $22K (6/26)
$306,214
3013 El Dorado Dr, Brookshire, TX 77423
4beds
2,125sqft
Single Family Residence
Built in 2025
-- sqft lot
$301,100 Zestimate®
$144/sqft
$58/mo HOA
What's special
Generous gameroomWalk-in closetOpen-concept downstairs layout
- 117 days |
- 18 |
- 0 |
Zillow last checked:
Listing updated:
Listed by:
Daniel Signorelli TREC #0419930 713-609-1986,
The Signorelli Company
Source: HAR,MLS#: 64578848
Facts & features
Interior
Bedrooms & bathrooms
- Bedrooms: 4
- Bathrooms: 3
- Full bathrooms: 3
Rooms
- Room types: Family Room, Utility Room
Primary bedroom
- Level: First
- Area: 183.54
- Dimensions: 13.11x14
Bedroom
- Level: Second
- Area: 138.86
- Dimensions: 13.1x10.6
Bedroom
- Level: Second
- Area: 127.2
- Dimensions: 12x10.6
Bedroom
- Level: First
- Area: 117
- Dimensions: 11.7x10
Other
- Level: First
Other
- Level: Second
Dining room
- Level: First
- Area: 145.6
- Dimensions: 14x10.4
Family room
- Level: First
- Area: 210
- Dimensions: 14x15
Game room
- Level: Second
- Area: 207.48
- Dimensions: 15.6x13.3
Kitchen
- Level: First
Primary bath
- Level: First
Utility room
- Features: In Garage
Heating
- Natural Gas, Zoned
Cooling
- Attic Fan, Ceiling Fan(s), Gas, Zoned
Appliances
- Included: Disposal, Gas Oven, Microwave, Gas Range, Dishwasher
- Laundry: Electric Dryer Hookup, Washer Hookup
Features
- High Ceilings, Prewired for Alarm System, 2 Bedrooms Down, 2 Bedrooms Up, Primary Bed - 1st Floor, Walk-In Closet(s)
- Flooring: Carpet
- Doors: Insulated Doors
- Windows: Insulated/Low-E windows
Interior area
- Total structure area: 2,125
- Total interior livable area: 2,125 sqft
Property
Parking
- Total spaces: 2
- Parking features: Attached
- Attached garage spaces: 2
Features
- Stories: 2
- Patio & porch: Covered, Patio/Deck
- Exterior features: Side Yard, Sprinkler System
- Fencing: Full
Lot
- Features: Back Yard, Subdivided, 0 Up To 1/4 Acre
Details
- Parcel number: 400453001004000
Construction
Type & style
- Home type: SingleFamily
- Architectural style: Traditional
- Property subtype: Single Family Residence
Materials
- Batts Insulation, Blown-In Insulation, Structural Insulated Panels, Brick, Cement Siding, Stone, Wood Siding
- Foundation: Slab
- Roof: Composition
Condition
- New construction: Yes
- Year built: 2025
Details
- Builder name: First America Homes
Utilities & green energy
- Water: Water District
Green energy
- Green verification: HERS Index Score
- Energy efficient items: Attic Vents, Thermostat, Lighting, HVAC, HVAC>15 SEER, Insulation, Other Energy Features
Community & HOA
Community
- Security: Prewired for Alarm System
- Subdivision: Bluestem
HOA
- Has HOA: Yes
- Amenities included: Basketball Court, Park, Picnic Area, Playground, Sport Court, Tennis Court(s)
- HOA fee: $700 annually
Location
- Region: Brookshire
Financial & listing details
- Price per square foot: $144/sqft
- Tax assessed value: $50,000
- Annual tax amount: $863
- Date on market: 4/22/2026
- Listing terms: Cash,Conventional,FHA,Investor,Texas Veterans Land Board,USDA Loan,VA Loan
- Ownership: Full Ownership
- Road surface type: Concrete
Estimated market value
$301,100
$286,000 - $316,000
$2,472/mo
Price history
| Date | Event | Price |
|---|---|---|
| 7/23/2026 | Pending sale | $306,214$144/sqft |
Source:  HAR #64578848 Report a problem HAR #64578848 Report a problem | ||
| 6/26/2026 | Price change | $306,214-6.7%$144/sqft |
Source: HAR #64578848 Report a problem | ||
| 4/7/2026 | Price change | $328,214-3.5%$154/sqft |
Source: HAR #84276410 Report a problem | ||
| 1/27/2026 | Price change | $340,214-0.3%$160/sqft |
Source:  First America Homes Report a problem First America Homes Report a problem | ||
| 1/24/2026 | Price change | $341,214+0.3%$161/sqft |
Source: First America Homes Report a problem | ||
| 1/6/2026 | Price change | $340,214+0.6%$160/sqft |
Source: First America Homes Report a problem | ||
| 12/12/2025 | Price change | $338,214-1.2%$159/sqft |
Source: First America Homes Report a problem | ||
| 12/9/2025 | Price change | $342,214+1.2%$161/sqft |
Source: First America Homes Report a problem | ||
| 10/22/2025 | Listed for sale | $338,214$159/sqft |
Source: First America Homes Report a problem | ||
Public tax history
| Year | Property taxes | Tax assessment |
|---|---|---|
| 2025 | $863 +97.1% | $50,000 +94.9% |
| 2024 | $438 | $25,660 |
Find assessor info on the county website
Monthly payment
Est. payment
Payment breakdown
Explore the cost of this home by adjusting the details. Changes won't be saved.Climate risks
Neighborhood: 77423
Nearby schools
GreatSchools rating
- NARoyal Early Childhood CenterGrades: PK-1Distance: 5 mi
- 4/10Royal J High SchoolGrades: 6-8Distance: 4.8 mi
- 2/10Royal High SchoolGrades: 9-12Distance: 4.9 mi
Schools provided by the listing agent
- Elementary: Royal Elementary School
- Middle: Royal Junior High School
- High: Royal High School
Source: HAR. This data may not be complete. We recommend contacting the local school district to confirm school assignments for this home.
- $320,7004 bd3 ba2k sqft3009 El Dorado Dr, Brookshire, TX 77423Off Market

- $50,000-- bd-- ba-- sqft3017 El Dorado Dr, Brookshire, TX 77423Off Market
- $50,000-- bd-- ba-- sqft3021 El Dorado Dr, Brookshire, TX 77423Off Market
- $50,000-- bd-- ba-- sqft3005 El Dorado Dr, Brookshire, TX 77423Off Market
- $50,000-- bd-- ba-- sqft3025 El Dorado Dr, Brookshire, TX 77423Off Market
- $340,800-- bd-- ba2.4k sqft3000 Plateau Drive Dr, Brookshire, TX 77423Off Market
- $50,000-- bd-- ba-- sqft3001 El Dorado Dr, Brookshire, TX 77423Off Market
- $280,200-- bd-- ba1.8k sqft3001 Buckthorn Dr, Brookshire, TX 77423Off Market
A local agent can set up tours, give advice and negotiate with sellers.
A local lender can help you make sure your offer is ready when you are.
Similar homes
- $339,4794 bd3 ba2.1k sqft3069 Arrowwood Dr, Brookshire, TX 77423New Construction
 HAR
HAR - $335,9004 bd4 ba2.4k sqft340 Palero Path, Brookshire, TX 77423New Construction
 HAR
HAR - $299,9004 bd2 ba1.9k sqft7410 Hillside Arbor Dr, Katy, TX 77493For Sale
 MLS ID #9251438, Kyle Jefferson, Realty Of America, LLC. HAR
 - $295,9003 bd2 ba1.7k sqft360 Palero Path, Brookshire, TX 77423New Construction
 HAR
HAR - $329,9003 bd3 ba2.2k sqft356 Palero Path, Brookshire, TX 77423New ConstructionMLS ID #883663, Jimmy Franklin, eXp Realty LLC. HAR
- $364,9994 bd3 ba2.1k sqft2952 Golden Dust Dr, Katy, TX 77493For SaleMLS ID #56670980, Chris Glapa, Keller Williams Signature. HAR
- $309,0003 bd2 ba1.5k sqft2867 Orange Leaf Dr, Brookshire, TX 77423For SaleMLS ID #53676778, Jianjun Wang, eXp Realty LLC. HAR
- $302,6713 bd2 ba1.6k sqft5080 Marcasca Dr, Katy, TX 77493New ConstructionMLS ID #46944482, Cameron Galatas, eXp Realty LLC. HAR
- $259,9003 bd2 ba1.3k sqft313 Stone Placa Trl, Brookshire, TX 77423New ConstructionHAR
- $324,2334 bd3 ba2k sqft1060 Lilly Ln, Bellville, TX 77418New ConstructionHAR
- $299,9994 bd3 ba2.5k sqft6515 Gorton Dr, Katy, TX 77449For SaleMLS ID #93995236, Sayra Guerra, Real Broker, LLC. HAR
- $339,1895 bd3 ba2.4k sqft1052 Lilly Ln, Bellville, TX 77418New ConstructionHAR
- $283,9903 bd2 ba1.6k sqft5068 Marcasca Dr, Katy, TX 77493New ConstructionMLS ID #72773093, Cameron Galatas, eXp Realty LLC. HAR
- $329,9904 bd3 ba2.1k sqft4924 Almond Terrace Dr, Katy, TX 77493For SaleMLS ID #62082392, Cung Nguyen, Keller Williams Signature. HAR
- $360,9904 bd3 ba2.3k sqft27322 Clear Breeze Dr, Katy, TX 77493New ConstructionMLS ID #13320050, Cameron Galatas, eXp Realty LLC. HAR
- $315,0004 bd3 ba2.6k sqft23818 Seeded Meadow Ct, Hockley, TX 77447For SaleMLS ID #88692288, Norma Villasmil, La Rosa Realty Texas LLC. HAR
- $305,0003 bd2 ba2.1k sqft19726 Chianti Point Dr, Hockley, TX 77447For SaleMLS ID #62946570, Hung Nguyen, The Nguyens & Associates. HAR
- $299,9003 bd2 ba1.6k sqft2448 Fairway Harbor Dr, Katy, TX 77493For SaleMLS ID #60395246, Annie Lee, CB&A, Realtors- Loop Central. HAR
- $300,0004 bd2 ba1.9k sqft17018 Plover Rock Trl, Hockley, TX 77447For SaleMLS ID #42546127, Kevin Starr, Coldwell Banker Realty - Greater Northwest. HAR
- $370,0004 bd3 ba2.2k sqft121 Sunray Creek Dr, Katy, TX 77493For SaleMLS ID #17392819, Christian Rivera Matos, Orchard Brokerage. HAR
