Welcome to 3013 Strong Street, where timeless mid-century ranch-style charm meets thoughtful updates, versatile living spaces, and an unbeatable Highland location! This beautifully maintained 3-bedroom, 2-bathroom home offers far more than meets the eye, including a finished basement, inviting three-season porch, and an oversized 2.5-car garage. Step inside and discover a bright, welcoming kitchen filled with natural morning sunlight, featuring professionally painted cabinetry, updated hardware, and stainless steel appliances. Just off the kitchen, a versatile third bedroom with a charming pocket door offers the perfect opportunity for a home office, cozy sitting room, or additional bedroom. The sun-drenched, south-facing three-season porch overlooking the front yard is sure to become a favorite spot for morning coffee, a good book, or simply unwinding. Downstairs, the finished basement provides even more room to spread out, entertain, or relax. The outdoor spaces are equally impressive! Enjoy a spacious concrete patio perfect for summer gatherings, a newly installed privacy fence, and a generous 2.5-car garage complete with workbenches and shop lighting. Pride of ownership shines through with numerous improvements, including a new furnace and A/C (2020), updated concrete walkways and patio areas (2022), gutter guards (2023), professionally painted kitchen cabinets (2026), and refreshed bathrooms. And the location? It's hard to beat! Just one block from the La Porte Street Bike Trail, you'll have easy access to the Erie Lackawanna Trail, connecting you to miles of scenic paths stretching toward Crown Point and the Chicago area. The nearby Little Calumet River Trail and Highland Rookery offer even more opportunities to enjoy the outdoors. All of this just moments from Johnston Elementary School, Kennedy Avenue, and the many shopping, dining, and recreational amenities Highland has to offer. Come see this home before it's too late!
Pending
$310,000
3013 Strong St, Highland, IN 46322
3beds
1,990sqft
Single Family Residence
Built in 1955
7,801 Square Feet Lot
$-- Zestimate®
$156/sqft
$-- HOA
What's special
Finished basementTimeless mid-century ranch-style charmInviting three-season porchNatural morning sunlightThoughtful updatesVersatile living spacesStainless steel appliances
- 31 days
- 962
- 85
Likely to sell faster than
Zillow last checked:
Listing updated:
Listed by:
Jacob Schmiedel,
Brokerworks Group 219-786-7000,
Mark Plesha,
Brokerworks Group
Source: NIRA as distributed by MLS GRID,MLS#: 846860
Facts & features
Interior
Bedrooms & bathrooms
- Bedrooms: 3
- Bathrooms: 2
- Full bathrooms: 1
- 3/4 bathrooms: 1
Rooms
- Room types: Bonus Room, Primary Bedroom, Living Room, Kitchen, Dining Room, Bedroom 3, Bedroom 2
Primary bedroom
- Level: Main
- Area: 127.6
- Dimensions: 11.6 x 11.0
Bedroom 2
- Level: Main
- Area: 123.75
- Dimensions: 11.25 x 11.0
Bedroom 3
- Level: Main
- Area: 101.25
- Dimensions: 11.25 x 9.0
Bonus room
- Level: Basement
- Area: 612.5
- Dimensions: 35.0 x 17.5
Dining room
- Level: Main
- Area: 77.62
- Dimensions: 11.5 x 6.75
Foyer
- Level: Main
- Area: 34.5
- Dimensions: 6.0 x 5.75
Kitchen
- Level: Main
- Area: 86.25
- Dimensions: 11.5 x 7.5
Living room
- Level: Main
- Area: 225.5
- Dimensions: 20.5 x 11.0
Sunroom
- Level: Main
- Area: 82.6
- Dimensions: 14.0 x 5.9
Heating
- Forced Air, Natural Gas
Appliances
- Included: Dryer, Washer, Refrigerator, Range, Microwave, Dishwasher
Features
- Eat-in Kitchen
- Basement: Finished,Sump Pump,Full
- Has fireplace: No
Interior area
- Total structure area: 1,990
- Total interior livable area: 1,990 sqft
- Finished area above ground: 1,128
Property
Parking
- Total spaces: 2.5
- Parking features: Detached, Oversized, Driveway
- Garage spaces: 2.5
- Has uncovered spaces: Yes
Features
- Levels: One
- Fencing: Fenced
- Has view: Yes
- View description: Neighborhood
Lot
- Size: 7,801 Square Feet
- Features: Back Yard, Landscaped, Front Yard
Details
- Parcel number: 450721276024000026
- Special conditions: None
Construction
Type & style
- Home type: SingleFamily
- Property subtype: Single Family Residence
Condition
- New construction: No
- Year built: 1955
Utilities & green energy
- Electric: 100 Amp Service
- Sewer: Public Sewer
- Water: Public
Community & HOA
Community
- Subdivision: Highland Terrace 5th Add
HOA
- Has HOA: No
Location
- Region: Highland
Financial & listing details
- Price per square foot: $156/sqft
- Tax assessed value: $238,100
- Annual tax amount: $2,306
- Date on market: 10/22/2026
- Listing agreement: Exclusive Right To Sell
- Listing terms: Cash,VA Loan,FHA,Conventional
Estimated market value
Not available
Estimated sales range
Not available
Not available
Price history
| Date | Event | Price |
|---|---|---|
| 11/2/2026 | Pending sale | $310,000$156/sqft |
Source:  NIRA as distributed by MLS GRID #846860 Report a problem | ||
| 10/22/2026 | Listed for sale | $310,000$156/sqft |
Source: NIRA as distributed by MLS GRID #846860 Report a problem | ||
Public tax history
| Year | Property taxes | Tax assessment |
|---|---|---|
| 2025 | $2,306 +9% | $256,100 +7.6% |
| 2024 | $2,116 +7.5% | $238,100 +12.5% |
| 2023 | $1,969 +10.3% | $211,600 +7.2% |
| 2022 | $1,785 +6.9% | $197,300 +10.5% |
| 2021 | $1,670 +1.6% | $178,500 +3.8% |
| 2020 | $1,644 -7.8% | $172,000 +4.6% |
| 2019 | $1,782 +3.4% | $164,400 +6.3% |
| 2018 | $1,725 +21.9% | $154,700 +4.3% |
| 2017 | $1,415 | $148,300 +2.5% |
| 2016 | $1,415 +1.5% | $144,700 +3.9% |
| 2014 | $1,394 +2.6% | $139,300 |
| 2013 | $1,358 -8.8% | $139,300 +1% |
| 2012 | $1,489 -6% | $137,900 -0.3% |
| 2011 | $1,583 +19.7% | $138,300 +4.9% |
| 2010 | $1,323 | $131,900 -10.1% |
| 2009 | -- | $146,800 +5.7% |
| 2007 | -- | $138,900 +24.6% |
| 2006 | -- | $111,500 |
| 2005 | -- | $111,500 |
| 2004 | -- | $111,500 +335.5% |
| 2003 | -- | $25,600 |
| 2002 | -- | $25,600 +200.1% |
| 2001 | -- | $8,530 |
Find assessor info on the county website
Monthly payment
Est. payment
Payment breakdown
Explore the cost of this home by adjusting the details. Changes won't be saved.Climate risks
Neighborhood: 46322
Nearby schools
Schools provided by the listing agent
- Elementary: Johnston Elementary
- Middle: Highland Middle School
- High: Highland High School
Source: NIRA as distributed by MLS GRID. This data may not be complete. We recommend contacting the local school district to confirm school assignments for this home.


Similar homes
- $294,9003 bd2 ba1.4k sqft2701 North Dr, Highland, IN 46322For Sale
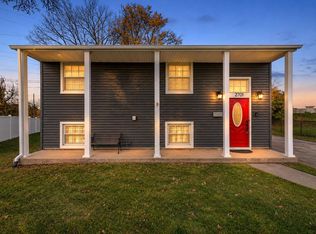
 MLS ID #848551, Daisylou Castillo, Better Homes and Gardens Real. NIRA as distributed by MLS GRID
- $255,0003 bd2 ba1.7k sqft3109 Maple Dr, Highland, IN 46322For Sale
 MLS ID #848561, Erica Acheson, Listing Leaders. NIRA as distributed by MLS GRID
- $299,5003 bd2 ba1.8k sqft3204 Maple Dr, Highland, IN 46322For Sale
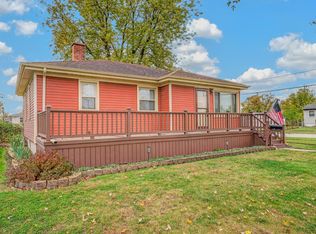 MLS ID #846889, Mark Groen, McColly Real Estate. NIRA as distributed by MLS GRID
- $274,9003 bd2 ba1.3k sqft2920 Garfield Ave, Highland, IN 46322For Sale
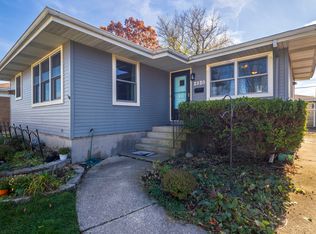 MLS ID #848580, Ryan Pope, McColly Real Estate. NIRA as distributed by MLS GRID
- $308,0003 bd2 ba2.2k sqft2441 Wicker Ave, Highland, IN 46322For SaleMLS ID #847227, Edith Cothran, McColly Real Estate. NIRA as distributed by MLS GRID
- $339,0003 bd2 ba2.1k sqft3430 Norman Pl, Highland, IN 46322For SaleMLS ID #846257, Nancy Keeler, @properties/Christie's Intl RE. NIRA as distributed by MLS GRID
- $308,0004 bd3 ba2k sqft3437 Strong Pl, Highland, IN 46322For SaleMLS ID #846035, Jason Moon, Trueblood Real Estate, LLC. NIRA as distributed by MLS GRID
- $299,9003 bd2 ba2.4k sqft3538 42nd Pl, Highland, IN 46322For SaleMLS ID #847138, Madison Jirtle, Evolution Real Estate Solution. NIRA as distributed by MLS GRID
- $299,0003 bd2 ba1.4k sqft9335 Saric Dr, Highland, IN 46322For SaleMLS ID #847604, Justin Lauer, Innovated Realty Solutions, LT. NIRA as distributed by MLS GRID
- $319,9003 bd3 ba2.4k sqft10039 Erie Pl, Highland, IN 46322For SaleMLS ID #848258, Suzanne Herrmann, McColly Real Estate. NIRA as distributed by MLS GRID
- $275,0003 bd3 ba2.2k sqft2708 38th St, Highland, IN 46322For SaleMLS ID #847435, Althea Machtemes, McColly Real Estate. NIRA as distributed by MLS GRID
- $299,9003 bd2 ba1.2k sqft9129 Wildwood Dr, Highland, IN 46322For SaleMLS ID #848255, Tracie Hlebasko, McColly Real Estate. NIRA as distributed by MLS GRID
- $384,9903 bd2 ba1.8k sqft9212 Grace Pl, Highland, IN 46322For SaleMLS ID #848550, Conner Wotherspoon, Banga Realty, LLC. NIRA as distributed by MLS GRID
- $295,0003 bd2 ba2.1k sqft9502 Forrest Dr, Highland, IN 46322For SaleMLS ID #839813, Kenneth Varnes, McColly Real Estate. NIRA as distributed by MLS GRID
- $315,0003 bd2 ba1.8k sqft1249 N Rensselaer Ct, Griffith, IN 46319For SaleMLS ID #848566, Dawn VanderMeer, Listing Leaders. NIRA as distributed by MLS GRID
- $345,0004 bd2 ba1.2k sqft3128 100th St, Highland, IN 46322For SaleMLS ID #848427, Crystal Lundy, Listing Leaders Northwest. NIRA as distributed by MLS GRID
- $373,0004 bd3 ba2.3k sqft2508 Wicker Park Dr, Highland, IN 46322For SaleMLS ID #847984, Kyle Bowen, McColly Real Estate. NIRA as distributed by MLS GRID
- $249,9003 bd2 ba1.2k sqft8410 Gordon Dr, Highland, IN 46322For SaleMLS ID #845421, Michael Glenn, Village Realty of Indiana, Inc. NIRA as distributed by MLS GRID
- $295,0004 bd2 ba2.1k sqft7510 Southeastern Ave, Hammond, IN 46324For SaleMLS ID #848349, Jaimie Ferrell, Key Realty Indiana, LLC. NIRA as distributed by MLS GRID
