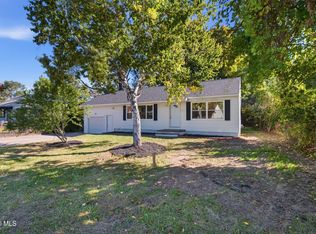
Conveniently located in the heart of the Capital Region, this charming 3-bedroom, 2-bathroom home offers the perfect blend of comfort, versatility, and easy access to everything the area has to offer. The first floor features a comfortable bedroom and full bathroom, while two additional bedrooms and a second full bathroom are located upstairs, offering a practical and flexible layout. Thoughtfully maintained and filled with valuable updates, this home is move-in ready while offering an abundance of spaces for work, hobbies, recreation, and everyday living.
Inside, both bathrooms have been newly renovated, while new kitchen and bedroom flooring bring a fresh, updated feel throughout. All new light fixtures have been installed within the past year, and a new wood stove in the living room creates a warm and inviting space to gather. A beautiful sunroom offers a peaceful spot to enjoy your morning coffee, relax, or take in the views of the landscaped property.
The home's versatility continues with a one-car garage featuring plenty of additional storage space, 220V electrical service, a dedicated 30-amp RV/camper hookup, and an electric vehicle charging hookup. The basement is currently used as an office and workout space, providing even more room to suit your lifestyle.
Outside, the beautifully landscaped property offers plenty of curb appeal, a large fenced-in backyard, and a driveway with room for approximately four cars. A charming heated A-frame studio, equipped with electricity and installed in 2025, provides an ideal space for a yoga studio, art studio, creative retreat, home office, or merely a private getaway. A separate large storage shed offers additional room for tools, outdoor equipment, and seasonal storage. The backyard spaces provide exceptional flexibility without sacrificing the beauty and functionality of the property.
Enjoy the convenience of being just minutes from the Pine Bush Preserve, with miles of trails and opportunities to enjoy nature close to home. Shopping, dining, entertainment, and everyday conveniences are all easily accessible throughout the Capital Region, with Crossgates, Stuyvesant Plaza, and major roadways nearby. Albany International Airport is just a short drive away, making travel convenient, while downtown Albany and surrounding Capital Region communities are easily within reach. The home is also located within the Guilderland School District.
Pending
Price cut: $50K (8/31)
$375,000
3013 Sunset Lane, Schenectady, NY 12302
3beds
1,512sqft
Single Family Residence
Built in 1946
0.56 Acres Lot
$370,900 Zestimate®
$248/sqft
$-- HOA
What's special
Large fenced-in backyard
- 65 days
- 135
- 2
Zillow last checked:
Listing updated:
Listed by:
Compass Greater NY, LLC 838-877-8283,
Jocelyn Justiniano 845-239-3074
Source: HVCRMLS,MLS#: 20264794
Facts & features
Interior
Bedrooms & bathrooms
- Bedrooms: 3
- Bathrooms: 2
- Full bathrooms: 2
Primary bedroom
- Level: Second
Bedroom
- Level: First
Bedroom
- Level: Second
Bathroom
- Level: First
Bathroom
- Level: Second
Basement
- Level: Basement
Kitchen
- Level: First
Heating
- Forced Air, Natural Gas, Wood Stove
Cooling
- Ceiling Fan(s), Wall/Window Unit(s)
Appliances
- Included: Washer, Refrigerator, Gas Water Heater, Electric Cooktop, Dryer, Double Oven, Dishwasher
- Laundry: Laundry Room
Features
- High Speed Internet
- Flooring: Vinyl
- Basement: Unfinished
Interior area
- Total structure area: 1,512
- Total interior livable area: 1,512 sqft
- Finished area above ground: 1,512
- Finished area below ground: 1,008
Property
Parking
- Total spaces: 1
- Parking features: Paved, Driveway
- Attached garage spaces: 1
- Has uncovered spaces: Yes
Features
- Levels: Two
- Patio & porch: Patio
- Exterior features: Garden, RV Hookup
- Fencing: Back Yard
Lot
- Size: 0.56 Acres
- Features: Back Yard, Landscaped
Details
- Additional structures: Shed(s)
- Parcel number: 013089 27.15144
- Zoning: R15
Construction
Type & style
- Home type: SingleFamily
- Architectural style: Cape Cod
- Property subtype: Single Family Residence
Materials
- Brick
- Foundation: Concrete Perimeter
Condition
- New construction: No
- Year built: 1946
Utilities & green energy
- Electric: 220 Volts in Garage
- Sewer: Public Sewer
- Water: Public
Community & HOA
Location
- Region: Schenectady
Financial & listing details
- Price per square foot: $248/sqft
- Tax assessed value: $237,200
- Annual tax amount: $6,155
- Date on market: 8/19/2026
Estimated market value
$370,900
$352,000 - $389,000
$2,144/mo
Price history
| Date | Event | Price |
|---|---|---|
| 9/22/2026 | Pending sale | $375,000$248/sqft |
Source:  HVCRMLS #20264794 Report a problem HVCRMLS #20264794 Report a problem | ||
| 8/31/2026 | Price change | $375,000-11.8%$248/sqft |
Source:  Global MLS #202624376 Report a problem Global MLS #202624376 Report a problem | ||
| 8/19/2026 | Listed for sale | $425,000+88.9%$281/sqft |
Source: Global MLS #202624376 Report a problem | ||
| 12/27/2017 | Sold | $225,000-2.4%$149/sqft |
Source: Public Record Report a problem | ||
| 4/17/2009 | Sold | $230,500+16.4%$152/sqft |
Source: Public Record Report a problem | ||
| 8/18/2006 | Sold | $198,000+98%$131/sqft |
Source: Global MLS #26111368 Report a problem | ||
| 12/20/1995 | Sold | $100,000$66/sqft |
Source: Public Record Report a problem | ||
Public tax history
| Year | Property taxes | Tax assessment |
|---|---|---|
| 2025 | -- | $237,200 +2.2% |
| 2024 | -- | $232,000 |
| 2023 | -- | $232,000 |
| 2022 | -- | $232,000 |
| 2021 | -- | $232,000 |
| 2020 | -- | $232,000 |
| 2019 | -- | $232,000 +52.6% |
| 2018 | -- | $152,000 |
| 2017 | -- | $152,000 |
| 2016 | -- | $152,000 |
| 2015 | -- | $152,000 |
| 2014 | -- | $152,000 |
| 2013 | -- | $152,000 |
| 2012 | -- | $152,000 |
| 2011 | -- | $152,000 |
| 2010 | -- | $152,000 |
| 2009 | -- | $152,000 |
| 2008 | -- | $152,000 |
| 2007 | -- | $152,000 |
| 2006 | -- | $152,000 |
| 2005 | -- | $152,000 +48.6% |
| 2004 | -- | $102,300 |
| 2003 | -- | $102,300 |
| 2002 | -- | $102,300 |
| 2001 | -- | $102,300 |
| 2000 | -- | $102,300 |
Find assessor info on the county website
Monthly payment
Climate risks
Neighborhood: 12303

Similar homes
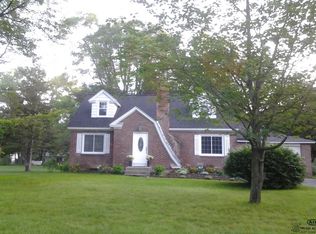
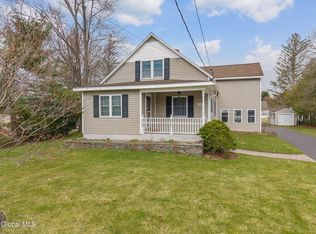
- $359,9004 bd2 ba1.2k sqft242 Pinewood Drive, Schenectady, NY 12303Active
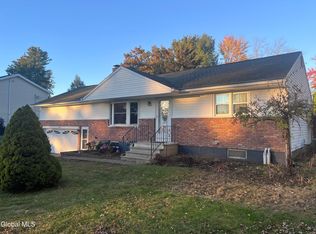 MLS ID #202628776, Michael M Mascitelli, Listing by: Nexthome Capital Region. Global MLS
 - $379,9004 bd2 ba1.8k sqft618 Via Ponderosa, Schenectady, NY 12303Active
 MLS ID #202626941, Dorothy Jones, Listing by: Howard Hanna Capital Inc. Global MLS
 - $419,0003 bd2 ba1.8k sqft403 Ridgehill Road, Schenectady, NY 12303Active
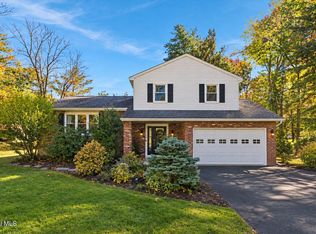 MLS ID #202628640, Amy E LaChapelle, Listing by: KW Platform. Global MLS
 - $375,0003 bd2 ba1.1k sqft108 Fort Hunter Road, Schenectady, NY 12303Active
 MLS ID #202627788, Michael Vopelak, Listing by: Scott Ronda Realty LLC. Global MLS
