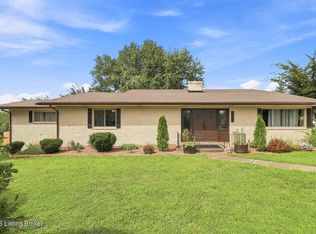
Some lots just feel different the moment you pull in. The circle drive at 3014 Chimneywood sits on a low traffic dead-end street, surrounded by mature trees that back to a wooded ravine with a year-round creek — deer, fox, and songbirds are regular visitors. The .85-acre setting gives you the privacy of the country without leaving Floyd County. Inside, the layout does its job well. Hardwood floors run through the main living areas, a wood-burning fireplace anchors the living room, and the formal dining room is the kind of space that earns a second look on the tour. The split-bedroom plan puts the primary suite on its own side of the main floor, with a full ensuite bath and walk-in closet. Two additional bedrooms share the hall bath, and first-floor laundry means the stairs stay optional. The kitchen keeps prep organized and opens directly to the breakfast nook, which pulls in the wooded backyard view. The walkout basement adds real square footage that functions. A 25x27 recreation room with bar is the gathering space that the main floor doesn't need to be — it handles the loud and the laughter while the upstairs stays polished. A fourth bedroom and full bath round out the lower level. Step outside to the deck and let the trees do the rest.
The side-entry garage, circle drive, and extra parking handle the practical side.
For sale
Price cut: $17K (8/22)
$395,000
3014 Chimneywood Drive, Floyds Knobs, IN 47119
4beds
3,185sqft
Single Family Residence
Built in 1981
0.85 Acres Lot
$391,300 Zestimate®
$124/sqft
$-- HOA
What's special
Extra parkingFirst-floor laundrySide-entry garageSplit-bedroom planCircle driveFormal dining roomLow traffic dead-end street
- 36 days |
- 1,449 |
- 85 |
Likely to sell faster than
Zillow last checked:
Listing updated:
Listed by:
Stacie Thompson,
simpler.realestate
Source: SIRA,MLS#: 2026010260 Originating MLS: Southern Indiana REALTORS Association
Originating MLS: Southern Indiana REALTORS AssociationFacts & features
Interior
Bedrooms & bathrooms
- Bedrooms: 4
- Bathrooms: 3
- Full bathrooms: 3
Primary bedroom
- Level: First
Bedroom
- Level: First
Bedroom
- Level: First
Bedroom
- Level: Lower
Dining room
- Level: First
Family room
- Level: Lower
Other
- Level: First
Other
- Level: Lower
Kitchen
- Level: First
Living room
- Level: First
Heating
- Forced Air, Heat Pump
Cooling
- Heat Pump
Appliances
- Included: Dryer, Dishwasher, Disposal, Microwave, Oven, Range, Refrigerator, Washer
- Laundry: Main Level, Laundry Room
Features
- Ceramic Bath, Ceiling Fan(s), Bath in Primary Bedroom, Main Level Primary, Open Floorplan, Pantry, Split Bedrooms, Utility Room, Vaulted Ceiling(s), Walk-In Closet(s), Window Treatments
- Windows: Blinds, Screens, Thermal Windows
- Basement: Crawl Space,Full,Finished,Walk-Out Access
- Number of fireplaces: 1
- Fireplace features: Wood Burning
Interior area
- Total structure area: 3,185
- Total interior livable area: 3,185 sqft
- Finished area above ground: 1,820
- Finished area below ground: 1,365
Property
Parking
- Total spaces: 2
- Parking features: Attached, Garage, Garage Faces Side, Garage Door Opener
- Attached garage spaces: 2
- Has uncovered spaces: Yes
- Details: Off Street
Features
- Levels: One
- Stories: 1
- Patio & porch: Deck
- Exterior features: Deck, Paved Driveway
- Has view: Yes
- View description: Scenic
- Waterfront features: Creek
Lot
- Size: 0.85 Acres
- Features: Cul-De-Sac, Stream/Creek
Details
- Parcel number: 220202400189000002
- Zoning: Residential
- Zoning description: Residential
Construction
Type & style
- Home type: SingleFamily
- Architectural style: One Story
- Property subtype: Single Family Residence
Materials
- Brick, Vinyl Siding, Frame
- Foundation: Poured
- Roof: Shingle
Condition
- Resale
- New construction: No
- Year built: 1981
Utilities & green energy
- Water: Connected, Public
Community & HOA
Community
- Subdivision: Chimneywood
HOA
- Has HOA: No
Location
- Region: Floyds Knobs
Financial & listing details
- Price per square foot: $124/sqft
- Tax assessed value: $224,000
- Annual tax amount: $1,667
- Date on market: 7/18/2026
- Cumulative days on market: 37 days
- Listing terms: Cash,Conventional,FHA,VA Loan
- Road surface type: Paved
Estimated market value
$391,300
$372,000 - $411,000
$3,374/mo
Price history
| Date | Event | Price |
|---|---|---|
| 8/22/2026 | Price change | $395,000-4.1%$124/sqft |
Source:  SIRA #2026010260 Report a problem SIRA #2026010260 Report a problem | ||
| 8/3/2026 | Price change | $412,000-3.1%$129/sqft |
Source: SIRA #2026010260 Report a problem | ||
| 7/18/2026 | Listed for sale | $425,000+63.5%$133/sqft |
Source: SIRA #2026010260 Report a problem | ||
| 3/24/2021 | Listing removed | -- |
Source: Owner Report a problem | ||
| 1/30/2017 | Sold | $260,000-7.1%$82/sqft |
Source: SIRA #201607742 Report a problem | ||
| 11/25/2016 | Listed for sale | $279,900+27.5%$88/sqft |
Source: Owner Report a problem | ||
| 9/24/2012 | Sold | $219,500$69/sqft |
Source: SIRA #201202992 Report a problem | ||
Public tax history
| Year | Property taxes | Tax assessment |
|---|---|---|
| 2025 | $1,279 +0.7% | $224,000 +22.9% |
| 2024 | $1,270 -5.5% | $182,200 -1.8% |
| 2023 | $1,344 +3.8% | $185,500 -0.9% |
| 2022 | $1,295 +2.8% | $187,100 +4.5% |
| 2021 | $1,260 +3.5% | $179,000 |
| 2020 | $1,217 -0.6% | $179,000 |
| 2019 | $1,225 -7.3% | $179,000 +0.8% |
| 2018 | $1,322 | $177,500 +0.4% |
| 2017 | $1,322 -1% | $176,800 -1.3% |
| 2016 | $1,335 -2.8% | $179,100 -2.1% |
| 2014 | $1,374 -9.2% | $182,900 +2.7% |
| 2013 | $1,514 +6.4% | $178,100 -1.2% |
| 2012 | $1,423 +12.4% | $180,300 +6.6% |
| 2011 | $1,267 +0.8% | $169,200 +4.1% |
| 2010 | $1,257 +17.1% | $162,600 +1.1% |
| 2009 | $1,073 +13% | $160,900 +6.6% |
| 2007 | $950 | $151,000 -11.3% |
| 2006 | -- | $170,200 +4.3% |
| 2005 | -- | $163,200 |
Find assessor info on the county website
Monthly payment
Est. payment
Payment breakdown
Explore the cost of this home by adjusting the details. Changes won't be saved.Climate risks
Neighborhood: 47119
Nearby schools
GreatSchools rating
- 9/10Highland Hills Middle SchoolGrades: 5-8Distance: 1.5 mi
- 10/10Floyd Central High SchoolGrades: 9-12Distance: 1.3 mi
- 9/10Floyds Knobs Elementary SchoolGrades: PK-4Distance: 2 mi
- $300,1004 bd2 ba1.8k sqft3016 Chimneywood Dr, Floyds Knobs, IN 47119Off Market
- $338,7004 bd2 ba2.2k sqft3012 Chimneywood Dr, Floyds Knobs, IN 47119Off Market
- $331,2003 bd2 ba2k sqft3018 Chimneywood Dr, Floyds Knobs, IN 47119Off Market
- $333,7003 bd2 ba2.5k sqft3010 Chimneywood Dr, Floyds Knobs, IN 47119Off Market
- $564,3004 bd4 ba3.3k sqft3105 Leidolf Ct, Floyds Knobs, IN 47119Off Market
- $409,4004 bd3 ba2.7k sqft3020 Chimneywood Dr, Floyds Knobs, IN 47119Off Market
- $353,2004 bd3 ba2.3k sqft3011 Chimneywood Dr, Floyds Knobs, IN 47119Off Market
- $330,1004 bd2 ba2.1k sqft3013 Chimneywood Dr, Floyds Knobs, IN 47119Off Market
A local agent can set up tours, give advice and negotiate with sellers.
Similar homes
- $399,0003 bd3 ba2.4k sqft2785 Spickert Knob Road, Floyds Knobs, IN 47119For Sale
 MLS ID #2026011034, Tom Marcum Waggener, Caperton Realty. SIRA
 - $399,0003 bd3 ba2.3k sqft3962 N Luther Road, Floyds Knobs, IN 47119For Sale
 MLS ID #202609968, Lindsay Vallandingham, Keller Williams Collective. SIRA
 - $475,0004 bd2 ba2.8k sqft4525 Scottsville Rd, Floyds Knobs, IN 47119For Sale
 MLS ID #1726729, Jay Pitts, RE/MAX Premier Properties. Metro Search Inc. LLC DBA Apex MLS
 - $388,9004 bd3 ba2.4k sqft6824 Saint Marys Road, Floyds Knobs, IN 47119For Sale
 MLS ID #2026010008, Debbie Brown, Southern Homes Realty. SIRA
 - $499,9994 bd3 ba3k sqft2002 Beckin Drive, Floyds Knobs, IN 47119For SaleMLS ID #2026011023, Gary Lytle, Green Tree Real Estate Services. SIRA
- $365,0004 bd2 ba2.8k sqft5106 Everett Avenue, Floyds Knobs, IN 47119For SaleMLS ID #202609304, Amanda Braden, Schuler Bauer Real Estate Services ERA Powered (N. SIRA
- $405,0003 bd2 ba2.7k sqft6424 Meadow Oak Drive, Georgetown, IN 47122For SaleMLS ID #2026011031, Julie Dulaney, Real Estate Unlimited. SIRA
- $435,0002 bd2 ba2k sqft4678 Duffy Road, Floyds Knobs, IN 47119For SaleMLS ID #202409074, Teresa Moody, simpler.realestate. SIRA
- $449,9003 bd3 ba2.4k sqft2016 Ridgeview Drive, Floyds Knobs, IN 47119For SaleMLS ID #2026010702, Adam McGuirk, Schuler Bauer Real Estate Services ERA Powered (N. SIRA
- $574,9004 bd4 ba3.4k sqft5869 W Luther Road, Floyds Knobs, IN 47119For SaleMLS ID #202608496, Tracy Long-Jones, Keller Williams Realty Consultants. SIRA
- $399,0004 bd3 ba2.4k sqft5004 Schaefer Lane, Floyds Knobs, IN 47119For SaleMLS ID #2026010188, Thomas Gwinn, ReaL Broker, LLC. SIRA
- $499,9005 bd3 ba3.8k sqft4640 Edwardsville Galena Road, Floyds Knobs, IN 47119For SaleMLS ID #202606245, Michelle Schnell-Gammons, 1% Lists Purple Door IN KY. SIRA
- $419,9004 bd3 ba2.8k sqft5019 Schaefer Lane, Floyds Knobs, IN 47119For SaleMLS ID #2026010161, Crystal Reardon-Miller, Epique Realty. SIRA
- $370,0004 bd3 ba2.9k sqft1115 Carter Drive, Georgetown, IN 47122For SaleMLS ID #2026010949, Casey Churchill, simpler.realestate. SIRA
- $432,4994 bd3 ba2.6k sqft1535 Edwardsville Galena Road, Georgetown, IN 47122For SaleMLS ID #2026010797, Kendall Schneider, Lopp Real Estate Brokers. SIRA
- $399,9005 bd3 ba2.8k sqft5033 Schaefer Ln, Floyds Knobs, IN 47119ActiveMLS ID #22110763, Andrew Flora, 1 Percent Lists Indiana Real Estate. MIBOR as distributed by MLS GRID
- $349,0003 bd3 ba2.9k sqft118 Farrington Drive, New Albany, IN 47150For SaleMLS ID #2026011079, Thomas Gwinn, ReaL Broker, LLC. SIRA
- from $339,9904 bd3 ba2.5k sqftPalmetto Plan, The Highlands, Floyds Knobs, IN 47119New ConstructionArbor Homes
- $409,0006 bd4 ba3.1k sqft5035 schaffer Lane, Floyds Knobs, IN 47119For SaleMLS ID #2026010264, Sierra Young, 1% Lists Purple Door IN KY. SIRA
- $559,0004 bd3 ba3.3k sqft8711 Banet Road, Floyds Knobs, IN 47119For SaleMLS ID #2026010805, Mark A Hack, Green Tree Real Estate Services. SIRA
