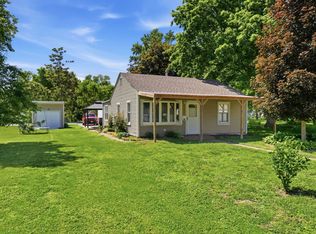
The most efficient home with 3 bedrooms and 1 large remodeled bathroom. It has a large living room and even bigger Kitchen with a Laundry closet and a walk in Pantry. The Back yard has a nice deck and a large yard that is fenced and leads to the one car garage.
Pending
$125,000
3014 W 1st St, Davenport, IA 52804
3beds
864sqft
:
Get pre-qualified$926/mo
Single Family Residence
Built in 1960
10,018 Square Feet Lot
$126,300 Zestimate®
$145/sqft
$-- HOA
What's special
Nice deckLaundry closetLarge remodeled bathroomWalk in pantryEven bigger kitchenOne car garage
- 40 days |
- 34 |
- 0 |
Zillow last checked:
Listing updated:
Listed by:
Sheri Paper (563)343-7688,
Ruhl&Ruhl REALTORS Davenport
Source: MRED as distributed by MLS GRID,MLS#: 12681585
Facts & features
Interior
Bedrooms & bathrooms
- Bedrooms: 3
- Bathrooms: 1
- Full bathrooms: 1
Rooms
- Room types: No additional rooms
Primary bedroom
- Features: Flooring (Carpet)
- Level: Main
- Area: 99 Square Feet
- Dimensions: 11X9
Bedroom 2
- Features: Flooring (Carpet)
- Level: Main
- Area: 88 Square Feet
- Dimensions: 11X8
Bedroom 3
- Features: Flooring (Wood Laminate)
- Level: Main
- Area: 70 Square Feet
- Dimensions: 10X7
Kitchen
- Features: Kitchen (Eating Area-Table Space, Pantry-Walk-in), Flooring (Tile)
- Level: Main
- Area: 165 Square Feet
- Dimensions: 15X11
Laundry
- Features: Flooring (Laminate)
- Level: Main
- Area: 24 Square Feet
- Dimensions: 8X3
Living room
- Features: Flooring (Laminate)
- Level: Main
- Area: 143 Square Feet
- Dimensions: 13X11
Heating
- Natural Gas, Forced Air
Cooling
- Central Air
Appliances
- Included: Range, Microwave, Dishwasher, Refrigerator, Washer, Dryer, Gas Water Heater
- Laundry: Main Level, In Kitchen
Features
- 1st Floor Bedroom, 1st Floor Full Bath, Pantry
- Flooring: Laminate, Carpet
- Basement: Crawl Space
- Attic: Unfinished
Interior area
- Total structure area: 864
- Total interior livable area: 864 sqft
- Finished area below ground: 0
Property
Parking
- Total spaces: 1
- Parking features: Concrete, Garage Door Opener, Yes, Garage Owned, Detached, Garage
- Garage spaces: 1
- Has uncovered spaces: Yes
Accessibility
- Accessibility features: No Disability Access
Features
- Stories: 1
- Patio & porch: Deck
Lot
- Size: 10,018 Square Feet
- Dimensions: 56x184x49x184
- Features: Sloped
Details
- Additional structures: Garage(s)
- Parcel number: J001408
- Special conditions: None
Construction
Type & style
- Home type: SingleFamily
- Architectural style: Ranch
- Property subtype: Single Family Residence
Materials
- Aluminum Siding
- Foundation: Block
- Roof: Asphalt
Condition
- New construction: No
- Year built: 1960
Utilities & green energy
- Electric: Circuit Breakers, 100 Amp Service
- Sewer: Public Sewer
- Water: Public
Community & HOA
Community
- Features: Street Paved
HOA
- Services included: None
Location
- Region: Davenport
Financial & listing details
- Price per square foot: $145/sqft
- Tax assessed value: $104,640
- Annual tax amount: $1,676
- Date on market: 6/22/2026
- Ownership: Fee Simple
Estimated market value
$126,300
$120,000 - $133,000
$1,373/mo
Price history
| Date | Event | Price |
|---|---|---|
| 6/24/2026 | Pending sale | $125,000$145/sqft |
Source:  MRED as distributed by MLS GRID #12681585 Report a problem MRED as distributed by MLS GRID #12681585 Report a problem | ||
| 6/22/2026 | Listed for sale | $125,000+13.6%$145/sqft |
Source: MRED as distributed by MLS GRID #12681585 Report a problem | ||
| 9/15/2025 | Listing removed | $110,000$127/sqft |
Source:  MEL FOSTER CO. #QC4265064 Report a problem MEL FOSTER CO. #QC4265064 Report a problem | ||
| 8/29/2025 | Price change | $110,000-8.3%$127/sqft |
Source:  RMLS Alliance as distributed by MLS GRID #QC4265064 Report a problem RMLS Alliance as distributed by MLS GRID #QC4265064 Report a problem | ||
| 7/23/2025 | Price change | $119,900-4%$139/sqft |
Source: RMLS Alliance as distributed by MLS GRID #QC4265064 Report a problem | ||
| 7/7/2025 | Listed for sale | $124,900+48.7%$145/sqft |
Source: RMLS Alliance as distributed by MLS GRID #QC4265064 Report a problem | ||
| 3/25/2020 | Sold | $84,000-1.1%$97/sqft |
Source: MRED as distributed by MLS GRID #QC4208790 Report a problem | ||
| 2/15/2020 | Pending sale | $84,900$98/sqft |
Source: RE/MAX Concepts #QC4208790 Report a problem | ||
| 2/5/2020 | Listed for sale | $84,900$98/sqft |
Source: RE/MAX Concepts #QC4208790 Report a problem | ||
| 1/21/2020 | Pending sale | $84,900$98/sqft |
Source: RE/MAX Concepts #QC4208790 Report a problem | ||
| 1/16/2020 | Listed for sale | $84,900+6.1%$98/sqft |
Source: RE/MAX Concepts #QC4208790 Report a problem | ||
| 7/23/2007 | Sold | $80,000$93/sqft |
Source: Public Record Report a problem | ||
Public tax history
| Year | Property taxes | Tax assessment |
|---|---|---|
| 2025 | $1,676 +2.6% | $104,640 +11.6% |
| 2024 | $1,634 -9% | $93,730 |
| 2023 | $1,796 -0.6% | $93,730 +11.4% |
| 2022 | $1,806 +6.2% | $84,120 |
| 2021 | $1,700 +6.9% | $84,120 +9.9% |
| 2020 | $1,590 -3.3% | $76,560 |
| 2019 | $1,645 +2.9% | $76,560 |
| 2018 | $1,598 +18.4% | $76,560 +4.1% |
| 2017 | $1,350 +0.3% | $73,530 |
| 2016 | $1,346 | $73,530 +5% |
| 2015 | $1,346 +4.5% | $70,050 |
| 2014 | $1,288 +2.2% | $70,050 |
| 2013 | $1,260 | -- |
| 2012 | $1,260 +30.2% | $65,760 |
| 2009 | $968 -14.3% | $65,760 |
| 2008 | $1,130 -1.2% | $65,760 |
| 2007 | $1,144 +3.8% | -- |
| 2003 | $1,102 +1.5% | -- |
| 2002 | $1,086 +10.1% | -- |
| 2001 | $986 | -- |
Find assessor info on the county website
Monthly payment
Est. payment
Payment breakdown
Explore the cost of this home by adjusting the details. Changes won't be saved.Climate risks
Neighborhood: 52804
Nearby schools
GreatSchools rating
- 1/10Jackson Elementary SchoolGrades: K-5Distance: 1.4 mi
- 1/10Frank L Smart Intermediate SchoolGrades: 6-8Distance: 1 mi
- 3/10West High SchoolGrades: 9-12Distance: 1.1 mi
Schools provided by the listing agent
- District: 1611
Source: MRED as distributed by MLS GRID. This data may not be complete. We recommend contacting the local school district to confirm school assignments for this home.
- $170,0003 bd2 ba1.8k sqft3020 W 1st St, Davenport, IA 52804Sold

- $124,8002 bd1 ba1.1k sqft110 N Concord St, Davenport, IA 52804Off Market
- $117,8003 bd1 ba816 sqft104 N Concord St, Davenport, IA 52804Off Market
- $130,8003 bd1 ba816 sqft116 N Concord St, Davenport, IA 52804Off Market

- $148,4003 bd1 ba912 sqft115 N Elsie Ave, Davenport, IA 52804Off Market
- $117,1003 bd1 ba816 sqft3015 W 2nd St, Davenport, IA 52804Off Market
- $114,4003 bd1 ba816 sqft3009 W 2nd St, Davenport, IA 52804Off Market
- $139,5003 bd1 ba816 sqft3019 W 2nd St, Davenport, IA 52804Off Market
A local agent can set up tours, give advice and negotiate with sellers.
Similar homes
- $125,0003 bd1 ba816 sqft2309 N Fairmount St, Davenport, IA 52804Re-activated
 MLS ID #12664951, Allison Langan, Ruhl&Ruhl REALTORS Davenport. MRED as distributed by MLS GRID
 - $124,9002 bd1 ba672 sqft2172 Frisco Dr, Davenport, IA 52804Active
 MLS ID #12664221, Ray McDevitt, Ruhl&Ruhl REALTORS Bettendorf. MRED as distributed by MLS GRID
 - $125,0004 bd1 ba1.2k sqft628 Cedar St, Davenport, IA 52802Active
 MLS ID #12698140, Richard Bassford, CRS, RE/MAX Concepts Bettendorf. MRED as distributed by MLS GRID
 - $125,0002 bd1 ba968 sqft624 S Ohio Ave, Davenport, IA 52802Active
 MLS ID #12647946, Jinnie Riley, KW 1Advantage. MRED as distributed by MLS GRID
 - $115,0003 bd1 ba1k sqft2312 1/2 W 1st St, Davenport, IA 52802For SaleMLS ID #26-358, CHAD SAID. Muscatine BOR
- $--2 bd1 ba672 sqft1307 Kirkwood Blvd, Davenport, IA 52803AuctionAuction.com 2
- $149,9003 bd1 ba834 sqft2192 Frisco Dr, Davenport, IA 52804ActiveMLS ID #12696867, Sara Smith-DeWulf, Rainmaker Collective - Real Broker, LLC. MRED as distributed by MLS GRID
- $--4 bd2 ba1.2k sqft3631 Rockingham Rd, Davenport, IA 52802AuctionMLS ID #12630273, Cheryl Rabin, Realhome Services & Solutions, Inc.. MRED as distributed by MLS GRID
- $135,0002 bd1 ba912 sqft2110 Mound St, Davenport, IA 52803ActiveMLS ID #12712734, Lyndsi Eggers, Mel Foster Co. Davenport. MRED as distributed by MLS GRID
- $--2 bd1 ba1.1k sqft2110 W 58th St, Davenport, IA 52806AuctionAuction.com 2
- $--3 bd2 ba1.2k sqft119 E 3rd Ave, Coal Valley, IL 61240AuctionAuction.com 1
- $--2 bd1 ba860 sqft2101 34th St, Rock Island, IL 61201AuctionServiceLink Auction
- $97,9002 bd1 ba781 sqft126 S Thornwood Ave, Davenport, IA 52802ActiveMLS ID #12714748, Scott Kelling, Mel Foster Co. Davenport. MRED as distributed by MLS GRID
- $95,0002 bd1 ba600 sqft3207 Homestead Ave, Davenport, IA 52802NewMLS ID #12712944, Desiree Housby, The Riverview Group - Epique Realty. MRED as distributed by MLS GRID
- $115,0003 bd2 ba986 sqft2013 5th St, Rock Island, IL 61201Price ChangeMLS ID #12675181, Wilhelmenia Clay, Grampp Realty. MRED as distributed by MLS GRID
- $139,9002 bd2 ba1.1k sqft820 W 16th St, Davenport, IA 52804ActiveMLS ID #12645466, Chris Holvoet, 3% Listing Company, LLC. MRED as distributed by MLS GRID
- $86,5002 bd1 ba1.2k sqft621 Oak St, Davenport, IA 52802NewMLS ID #12715923, Nikki Bedford, Ruhl&Ruhl REALTORS Davenport. MRED as distributed by MLS GRID
- $135,0003 bd1 ba1k sqft1136 53rd St, Moline, IL 61265NewMLS ID #12717115, Mary Millman Schoon, Ruhl&Ruhl REALTORS Davenport. MRED as distributed by MLS GRID
- $117,0003 bd1 ba1.1k sqft916 E 14th St, Davenport, IA 52803ActiveMLS ID #12601121, Chris McDanel, eXp Realty. MRED as distributed by MLS GRID
- $--2 bd1 ba1.2k sqft2825 Sheridan St, Davenport, IA 52803AuctionServiceLink Auction
