A true four bedroom ranch in Eastover is hard to find and this one is ready to impress! Welcome to the Aspen Plan, beautifully situated on a spacious lot with NO HOA and NO city taxes, offering the perfect setting for relaxed country living and quality time with family and friends. The thoughtfully designed open-concept floor plan seamlessly connects the kitchen, dining area, and family room, creating an inviting space for everyday living and effortless entertaining. The well appointed kitchen features stainless steel appliances, abundant cabinetry, a walk-in pantry, and a granite topped island with an overhang for additional seating. The spacious primary suite offers a large walk-in closet, linen closet, walk-in tiled shower, and dual vanities, creating a comfortable retreat at the end of the day. Just off the main living area, the mudroom features a convenient drop-zone bench and flows directly into the dedicated laundry room for added functionality. Step outside and enjoy the best of outdoor living year round. The covered front porch welcomes you home, while the covered back patio provides the perfect spot for entertaining, unwinding after a long day, or enjoying a quiet cup of morning coffee. Four bedrooms, ranch style living, a spacious lot, no HOA, and no city taxes—this Eastover gem checks all the boxes! Buyers can get all closing costs covered when using preferred lender, Christy Strickland with Atlantic Bay Mortgage (910-574-2105).
New construction
$338,900
3015 Coleman Rd, Eastover, NC 28312
4beds
1,883sqft
Single Family Residence
Built in 2026
0.58 Acres Lot
$338,700 Zestimate®
$180/sqft
$-- HOA
What's special
Four bedroom ranchCovered front porchWalk-in tiled showerWell appointed kitchenSpacious lotDedicated laundry roomWalk-in pantry
- 51 days
- 79
- 6
Zillow last checked:
Listing updated:
Listed by:
LONGLEAF TEAM POWERED BY LONGLEAF PROPERTIES,
LONGLEAF PROPERTIES OF SANDHILLS LLC.
Source: LPRMLS,MLS#: 768387 Originating MLS: Longleaf Pine Realtors
Originating MLS: Longleaf Pine RealtorsFacts & features
Interior
Bedrooms & bathrooms
- Bedrooms: 4
- Bathrooms: 2
- Full bathrooms: 2
Heating
- Heat Pump
Cooling
- Central Air
Appliances
- Included: Dishwasher, Electric Water Heater, Microwave, Plumbed For Ice Maker, Range, Stainless Steel Appliance(s)
- Laundry: Washer Hookup, Dryer Hookup, In Unit
Features
- Ceiling Fan(s), Double Vanity, Entrance Foyer, Eat-in Kitchen, Granite Counters, Kitchen Island, Living/Dining Room, Open Floorplan, Pantry, Smooth Ceilings, Water Closet(s), Walk-In Closet(s), Walk-In Shower
- Flooring: Luxury Vinyl Plank, Carpet
- Windows: Insulated Windows
- Basement: None
- Number of fireplaces: 1
- Fireplace features: Electric
Interior area
- Total interior livable area: 1,883 sqft
Property
Parking
- Total spaces: 2
- Parking features: Attached, Garage
- Attached garage spaces: 2
Features
- Patio & porch: Rear Porch, Covered, Front Porch, Porch
- Exterior features: Porch, Rain Gutters
Lot
- Size: 0.58 Acres
- Features: Cleared
- Topography: Cleared
Details
- Parcel number: 0459979784
- Special conditions: Standard
Construction
Type & style
- Home type: SingleFamily
- Architectural style: Ranch
- Property subtype: Single Family Residence
Materials
- Vinyl Siding
Condition
- New Construction
- New construction: Yes
- Year built: 2026
Details
- Warranty included: Yes
Utilities & green energy
- Sewer: Septic Tank
- Water: Public
Community & HOA
Community
- Security: Smoke Detector(s)
- Subdivision: Eastover
HOA
- Has HOA: No
Location
- Region: Eastover
Financial & listing details
- Price per square foot: $180/sqft
- Date on market: 8/28/2026
- Cumulative days on market: 51 days
- Listing terms: Cash,Conventional,FHA,New Loan,USDA Loan,VA Loan
- Inclusions: None
- Exclusions: None
- Ownership: Less than a year
- Road surface type: Paved
Estimated market value
$338,700
$322,000 - $356,000
$1,869/mo
Price history
| Date | Event | Price |
|---|---|---|
| 8/28/2026 | Listed for sale | $338,900$180/sqft |
Source:  LPRMLS #768387 Report a problem LPRMLS #768387 Report a problem | ||
Public tax history
Tax history is unavailable.
Monthly payment
Est. payment
Payment breakdown
Explore the cost of this home by adjusting the details. Changes won't be saved.Climate risks
Neighborhood: 28312
Nearby schools
Schools provided by the listing agent
- Elementary: Eastover-Central Elementary
- Middle: Mac Williams Middle School
- High: Cape Fear Senior High
Source: LPRMLS. This data may not be complete. We recommend contacting the local school district to confirm school assignments for this home.

Similar homes
- $390,5004 bd3 ba2k sqft1046 White Plains Dr, Fayetteville, NC 28312New Construction
 MLS ID #765355, LONGLEAF TEAM POWERED BY LONGLEAF PROPERTIES, LONGLEAF PROPERTIES OF SANDHILLS LLC.. LPRMLS
 - $349,9994 bd3 ba1.9k sqft503 Mossy Pond Ct Lot 87, Fayetteville, NC 28311New Construction
 MLS ID #768612, LAUREN FURR, COLDWELL BANKER ADVANTAGE - FAYETTEVILLE. LPRMLS
 - $391,5003 bd2 ba2k sqft3723 Huckleberry Rd, Fayetteville, NC 28312New Construction
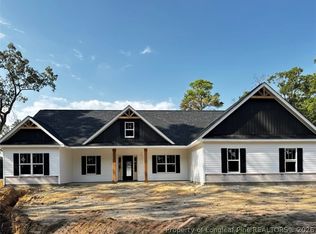 MLS ID #765356, LONGLEAF TEAM POWERED BY LONGLEAF PROPERTIES, LONGLEAF PROPERTIES OF SANDHILLS LLC.. LPRMLS
 - $329,9993 bd2 ba1.7k sqft5431 Tall Timbers Dr Lot 101, Fayetteville, NC 28311New Construction
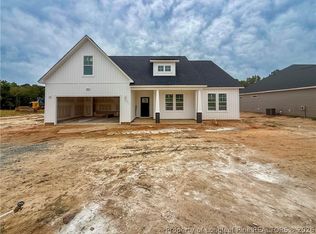 MLS ID #768208, LAUREN FURR, COLDWELL BANKER ADVANTAGE - FAYETTEVILLE. LPRMLS
 - $319,7063 bd2 ba1.8k sqft188 Ambrosia Way, Bunnlevel, NC 28323New Construction
 MLS ID #10197396, April Stephens. Doorify MLS
 - $309,7063 bd3 ba1.9k sqft35 Ambrosia Way, Bunnlevel, NC 28323New ConstructionMLS ID #10197387, April Stephens. Doorify MLS
