This spacious ranch home sits in a quiet cul-de-sac on Thunderbird Court and offers over 3,300 finished square feet of living space. With 5 bedrooms and 3 bathrooms, there’s plenty of room for everyone. You’ll find tons of built-in storage and cabinets, a primary suite, and a bonus room on the main level that’s perfect for an office. The living room features a skylight and fireplace, and there’s a large utility room on the main floor. The basement boasts a recreation/bonus room, bar/game room, a family room with another fireplace, plenty of built-in cabinets. Outside, enjoy summer evenings on the large, covered deck overlooking the fenced backyard with a water well, sprinklers, and a shed. New Roof June 2021; 50-year Malarkey. Seller is selling "As-Is". Active Under Contract - Will Take Backups. Call or text Kelly Ellner at 785.650.5258 to see it for yourself!!!
Under contract
$390,000
3015 Thunderbird Ct, Hays, KS 67601
5beds
3baths
3,370sqft
:
Get pre-qualified$2,569/mo
Residential
Built in 1984
0.26 Acres Lot
$-- Zestimate®
$116/sqft
$-- HOA
What's special
Water wellPrimary suiteLarge covered deckFenced backyard
- 24 days |
- 1,166 |
- 22 |
Likely to sell faster than
Zillow last checked:
Listing updated:
Listed by:
Kelly Ellner 785-650-5258,
Bel Air Realty
Source: Western Kansas AOR,MLS#: 206093
Facts & features
Interior
Bedrooms & bathrooms
- Bedrooms: 5
- Bathrooms: 3
Rooms
- Room types: Basement, Master Bathroom, Office, Bar/Game Room
Primary bedroom
- Level: First
Bedroom 2
- Level: First
Bedroom 3
- Level: First
Bedroom 4
- Level: Basement
- Width: 11
Bedroom 5
- Level: Basement
Bathroom 1
- Level: First
Bathroom 2
- Level: First
Bathroom 3
- Level: Basement
Dining room
- Features: Dining/Kitchen Combo
- Level: First
Family room
- Level: Basement
Kitchen
- Level: First
- Width: 12
Living room
- Level: First
- Width: 23
Office
- Level: 1
Heating
- Forced Air
Cooling
- Electric
Appliances
- Included: Dryer, Microwave, Range, Refrigerator, Trash Compactor, Washer
Features
- Basement, Master Bath
- Windows: Window Treatments
- Basement: Partial
- Has fireplace: Yes
- Fireplace features: Other, Wood Burning
Interior area
- Total structure area: 3,370
- Total interior livable area: 3,370 sqft
Property
Parking
- Total spaces: 3
- Parking features: Three Car
- Garage spaces: 3
Features
- Patio & porch: Covered, Front Porch
- Fencing: Privacy
Lot
- Size: 0.26 Acres
- Dimensions: Irregular 73.39 x 124.93 x 140 x 120
- Features: Sprinkler System
Details
- Parcel number: 1392903003020000
- Zoning: NC.2 / R-2
Construction
Type & style
- Home type: SingleFamily
- Architectural style: Ranch
- Property subtype: Residential
Materials
- Frame, Brick Frame
- Foundation: Concrete Perimeter
- Roof: Composition
Condition
- Year built: 1984
Utilities & green energy
- Sewer: Public Sewer
- Water: City Water, Public, Water Well
- Utilities for property: Electricity Connected, Natural Gas Connected, Sewer Connected
Community & HOA
Location
- Region: Hays
Financial & listing details
- Price per square foot: $116/sqft
- Tax assessed value: $423,620
- Annual tax amount: $5,761
- Date on market: 7/1/2026
- Electric utility on property: Yes
Estimated market value
Not available
Estimated sales range
Not available
Not available
Price history
| Date | Event | Price |
|---|---|---|
| 7/7/2026 | Contingent | $390,000$116/sqft |
Source:  Western Kansas AOR #206093 Report a problem Western Kansas AOR #206093 Report a problem | ||
| 7/1/2026 | Listed for sale | $390,000$116/sqft |
Source: Western Kansas AOR #206093 Report a problem | ||
Public tax history
| Year | Property taxes | Tax assessment |
|---|---|---|
| 2025 | -- | $48,717 +0% |
| 2024 | $5,649 +3.8% | $48,716 +4.4% |
| 2023 | $5,442 +8.1% | $46,665 +10% |
| 2022 | $5,034 +12.7% | $42,423 +3.1% |
| 2021 | $4,468 | $41,158 +8.6% |
| 2020 | -- | $37,886 -0.9% |
| 2019 | -- | $38,216 -0.6% |
| 2018 | -- | $38,444 -3.7% |
| 2017 | -- | $39,935 |
| 2016 | -- | $39,935 -88% |
| 2014 | -- | $333,900 +8% |
| 2013 | -- | $309,280 +868.4% |
| 2010 | -- | $31,938 +3.4% |
| 2009 | -- | $30,876 -2.4% |
| 2008 | -- | $31,636 |
Find assessor info on the county website
Monthly payment
Est. payment
Payment breakdown
Explore the cost of this home by adjusting the details. Changes won't be saved.Climate risks
Neighborhood: 67601
Nearby schools
GreatSchools rating
- 8/10Kathryn O'loughlin Mccarthy Elementary SchoolGrades: K-5Distance: 1.1 mi
- 6/10Felten Middle SchoolGrades: 6-8Distance: 1.3 mi
- 8/10Hays High SchoolGrades: 9-12Distance: 3.2 mi
- $357,0004 bd3 ba2.1k sqft3017 Thunderbird Ct, Hays, KS 67601Off Market
- $441,0004 bd3 ba1.6k sqft3013 Thunderbird Ct, Hays, KS 67601Off Market
- $349,6004 bd3 ba2.8k sqft3005 Cherry Hill Dr, Hays, KS 67601Off Market
- $--6 bd3 ba2.8k sqft3003 Cherry Hill Dr, Hays, KS 67601Sold

- $424,6005 bd3 ba3.1k sqft3007 Cherry Hill Dr, Hays, KS 67601Off Market
- $418,5006 bd3 ba1.6k sqft3019 Thunderbird Ct, Hays, KS 67601Off Market
- $446,8004 bd3 ba1.9k sqft3011 Thunderbird Ct, Hays, KS 67601Off Market
- $443,6004 bd3 ba1.7k sqft3009 Thunderbird Ct, Hays, KS 67601Off Market
A local agent can set up tours, give advice and negotiate with sellers.
A local lender can help you make sure your offer is ready when you are.
Similar homes
- $379,0005 bd4 ba2.8k sqft3702 Summer Ln, Hays, KS 67601For Sale
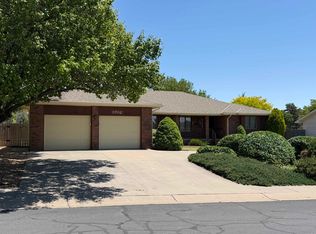 MLS ID #206032, Kelly Ellner, Bel Air Realty. Western Kansas AOR
 - $375,0006 bd5 ba4k sqft3301 Elm St, Hays, KS 67601For Sale
 MLS ID #205995, Leah Reed, Platinum Group. Western Kansas AOR
 - $350,0005 bd5 ba3.3k sqft3904 Fairway Dr, Hays, KS 67601For Sale
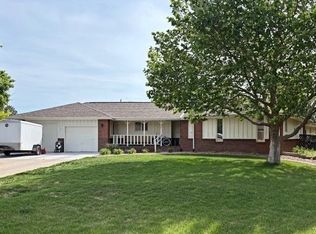 MLS ID #205895, David Spady, Platinum Group. Western Kansas AOR
 - $444,0004 bd3 ba3.3k sqft517 W 35th St, Hays, KS 67601For Sale
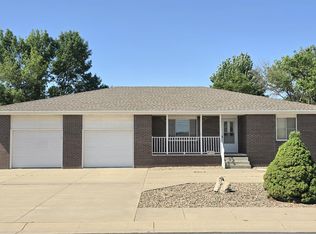 MLS ID #205908, Tim Cossaart, CRS, REMAX Pro. Western Kansas AOR
 - $395,0003 bd2 ba2k sqft1324 Grand St, Hays, KS 67601For SaleMLS ID #205936, Kelly Ellner, Bel Air Realty. Western Kansas AOR
- $460,0006 bd2 ba3.7k sqft2810 W 37th St, Hays, KS 67601For SaleMLS ID #206136, Robert M Readle, Coldwell Banker Executive Realty. Western Kansas AOR
- $337,5004 bd3 ba2.7k sqft217 Northridge Dr, Hays, KS 67601For SaleMLS ID #205879, Robert M Readle, Coldwell Banker Executive Realty. Western Kansas AOR
- $439,0004 bd3 ba3.2k sqft4102 Covenant Dr, Hays, KS 67601For SaleMLS ID #205842, Team Dewey, Coldwell Banker Executive Realty. Western Kansas AOR
- $369,9004 bd3 ba3.2k sqft415 W 17th St, Hays, KS 67601For SaleMLS ID #205420, Brady Reed, Platinum Group. Western Kansas AOR
- $325,0004 bd3 ba3.3k sqft316 W 23rd St, Hays, KS 67601For SaleMLS ID #205893, Patricia M. Stull, Coldwell Banker Executive Realty. Western Kansas AOR
- $450,0004 bd5 ba4.8k sqft310 W 22nd St, Hays, KS 67601For SaleMLS ID #206025, Jack K Johnson, Hayden Outdoors, LLC. Western Kansas AOR
- $295,0003 bd2 ba2.6k sqft509 W 32nd St #9, Hays, KS 67601For SaleMLS ID #206013, Robert L. (Bob) L Munsch, Munsch Real Estate & Auction, LLC. Western Kansas AOR
- $459,0006 bd3 ba3.4k sqft203 W 22nd St, Hays, KS 67601For SaleMLS ID #205495, Robert M Readle, Coldwell Banker Executive Realty. Western Kansas AOR
- $457,0005 bd3 ba3.2k sqft1603 Prairie Run Ct, Hays, KS 67601For SaleMLS ID #206132, Sharrah Marshall, Platinum Group. Western Kansas AOR
- $289,0005 bd3 ba2.5k sqft2005 Patio Dr, Hays, KS 67601For SaleMLS ID #205417, Robert M Readle, Coldwell Banker Executive Realty. Western Kansas AOR
- $329,0004 bd3 ba2.9k sqft1307 Schwaller Ave, Hays, KS 67601For SaleMLS ID #205709, Robert M Readle, Coldwell Banker Executive Realty. Western Kansas AOR
- $375,0005 bd4 ba3.1k sqft2222 S View Dr, Hays, KS 67601For SaleMLS ID #205947, Myrietta S Leach, Keller Williams Realty Signature Partners, LLC. Western Kansas AOR
- $459,9005 bd3 ba3.5k sqft2229 S View Dr, Hays, KS 67601For SaleMLS ID #205763, Emily Hartman, Platinum Group. Western Kansas AOR
- $275,0005 bd2 ba2.1k sqft1318 Schwaller Ave, Hays, KS 67601For SaleMLS ID #206012, Patricia M. Stull, Coldwell Banker Executive Realty. Western Kansas AOR
- $493,5006 bd3 ba3.2k sqft4513 Danby Ln, Hays, KS 67601For SaleMLS ID #205756, Patricia M. Stull, Coldwell Banker Executive Realty. Western Kansas AOR
