Welcome to this spacious and beautifully renovated 2-bedroom, 2-bathroom corner-unit condo, offering abundant natural light and a peaceful setting surrounded by nature and greenery. Fully renovated in 2021, the home features luxury vinyl flooring throughout, quartz countertops, stainless steel appliances, and Roman shades in the living room. The washer & dryer were replaced in 2023, and the water heater was replaced in 2024. Enjoy the convenience of a low HOA and a quiet, walkable neighborhood with the community directly connected to Oakwood Nature Area. Grocery stores, cafes, restaurants, and other everyday conveniences are just about 5 minutes away. The location is also ideal for commuters, with easy highway access, approximately 10 minutes to University of Michigan Hospital, and about 15 minutes to downtown Ann Arbor and St. Joseph Mercy Hospital. A wonderful opportunity to enjoy comfortable living, modern updates, convenience, and access to nature all in one!
Active
$319,900
3016 Barclay Way, Ann Arbor, MI 48105
2beds
906sqft
Condominium
Built in 2002
-- sqft lot
$311,200 Zestimate®
$353/sqft
$232/mo HOA
What's special
Abundant natural lightQuartz countertopsLuxury vinyl flooring throughoutStainless steel appliances
- 8 days
- 493
- 25
Zillow last checked:
Listing updated:
Listed by:
Chang Miao 206-741-8842,
The Charles Reinhart Company 734-747-7777
Source: MichRIC,MLS#: 26044553
Facts & features
Interior
Bedrooms & bathrooms
- Bedrooms: 2
- Bathrooms: 2
- Full bathrooms: 2
Heating
- Forced Air
Cooling
- Central Air
Appliances
- Included: Built-In Electric Oven, Cooktop, Dishwasher, Disposal, Dryer, Microwave, Range, Refrigerator, Washer
- Laundry: In Basement
Features
- Ceiling Fan(s), Eat-in Kitchen
- Flooring: Wood
- Windows: Insulated Windows
- Basement: Partial
- Has fireplace: No
Interior area
- Total structure area: 906
- Total interior livable area: 906 sqft
- Finished area below ground: 0
Property
Parking
- Total spaces: 1
- Parking features: Garage Faces Rear, Garage Door Opener, Attached
- Garage spaces: 1
Features
- Stories: 2
Details
- Parcel number: 090910400242
Construction
Type & style
- Home type: Condo
- Architectural style: Other
- Property subtype: Condominium
Materials
- Brick
- Roof: Composition,Shingle
Condition
- New construction: No
- Year built: 2002
Utilities & green energy
- Sewer: Public Sewer
- Water: Public
Community & HOA
Community
- Security: Fire Sprinkler System, Smoke Detector(s)
HOA
- Has HOA: Yes
- Amenities included: Fitness Center, Playground, Tennis Court(s)
- Services included: Water, Trash, Snow Removal, Sewer, Maintenance Grounds
- HOA fee: $232 monthly
Location
- Region: Ann Arbor
Financial & listing details
- Price per square foot: $353/sqft
- Tax assessed value: $125,074
- Annual tax amount: $8,441
- Date on market: 8/23/2026
- Listing terms: Cash,Conventional
- Road surface type: Paved
Estimated market value
$311,200
$296,000 - $327,000
$2,085/mo
Price history
| Date | Event | Price |
|---|---|---|
| 8/23/2026 | Listed for sale | $319,900+21.6%$353/sqft |
Source:  MichRIC #26044553 Report a problem MichRIC #26044553 Report a problem | ||
| 4/28/2021 | Sold | $263,000+3.1%$290/sqft |
Source: Public Record Report a problem | ||
| 4/5/2021 | Pending sale | $255,000$281/sqft |
Source: Owner Report a problem | ||
| 3/28/2021 | Listed for sale | $255,000+35.6%$281/sqft |
Source: Owner Report a problem | ||
| 6/20/2016 | Sold | $188,000$208/sqft |
Source: Public Record Report a problem | ||
| 4/4/2016 | Pending sale | $188,000$208/sqft |
Source: Owner Report a problem | ||
| 3/26/2016 | Listed for sale | $188,000+6.4%$208/sqft |
Source: Owner Report a problem | ||
| 4/1/2014 | Sold | $176,700-14.6%$195/sqft |
Source: Public Record Report a problem | ||
| 7/27/2005 | Sold | $207,000-0.9%$228/sqft |
Source: Public Record Report a problem | ||
| 9/30/2003 | Sold | $208,932$231/sqft |
Source: Public Record Report a problem | ||
Public tax history
| Year | Property taxes | Tax assessment |
|---|---|---|
| 2025 | $8,207 | $139,500 +10.8% |
| 2024 | -- | $125,900 +11.9% |
| 2023 | -- | $112,500 -9.4% |
| 2022 | -- | $124,200 -0.4% |
| 2021 | -- | $124,700 +7.4% |
| 2020 | $5,377 | $116,100 +5.1% |
| 2019 | -- | $110,500 +9.3% |
| 2018 | -- | $101,100 +0.9% |
| 2017 | $4,437 | $100,200 +8.9% |
| 2016 | $4,437 +21.2% | $91,975 +0.3% |
| 2015 | $3,662 | $91,700 +19.1% |
| 2014 | $3,662 | $76,980 |
| 2013 | $3,662 | $76,980 +2.4% |
| 2012 | -- | $75,176 +2.7% |
| 2011 | -- | $73,200 -1.6% |
| 2010 | -- | $74,400 -5.9% |
| 2009 | -- | $79,100 -5.6% |
| 2008 | -- | $83,800 -11.1% |
| 2007 | -- | $94,300 -2.5% |
| 2005 | -- | $96,700 +0.3% |
| 2004 | -- | $96,400 +4.1% |
| 2003 | -- | $92,600 +341% |
| 2002 | -- | $21,000 |
Find assessor info on the county website
Monthly payment
Est. payment
Payment breakdown
Explore the cost of this home by adjusting the details. Changes won't be saved.Climate risks
Neighborhood: Northbury

Similar homes
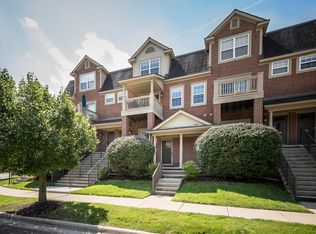
- $315,0002 bd2 ba960 sqft2795 Barclay Way, Ann Arbor, MI 48105For Sale

 MLS ID #20261056525, Yu Ning, AutoCity Realty LLC. Realcomp II
 - $269,9002 bd2 ba1.1k sqft690 Peninsula Ct, Ann Arbor, MI 48105For Sale

 MLS ID #26046181, Richard Taylor, The Charles Reinhart Company. MichRIC
 - $318,0002 bd2 ba1k sqft2738 S Knightsbridge Cir, Ann Arbor, MI 48105For Sale
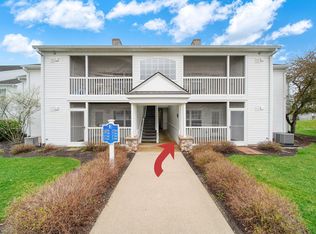 MLS ID #26003597, Jarchow & Lester, PRODUCTION REALTY - GRASS LAKE. MichRIC
 - $300,0002 bd2 ba1k sqft2854 S Knightsbridge Cir, Ann Arbor, MI 48105For Sale
 MLS ID #26034556, Kirk Glassel, The Charles Reinhart Company. MichRIC
 - $359,0002 bd2 ba1.2k sqft2946 Hunley Dr, Ann Arbor, MI 48105For SaleMLS ID #26040718, Martin Bouma, Keller Williams Ann Arbor Mrkt. MichRIC
- $275,0002 bd2 ba1.2k sqft3351 Burbank Dr, Ann Arbor, MI 48105For SaleMLS ID #26034332, Viviane Shammas, Washtenaw Realty. MichRIC
- $299,9002 bd2 ba1.1k sqft718 Peninsula Ct, Ann Arbor, MI 48105For SaleMLS ID #26028696, Kirk Glassel, The Charles Reinhart Company. MichRIC
- $315,0003 bd3 ba1.3k sqft2806 Page Ave, Ann Arbor, MI 48104For SaleMLS ID #26045097, Mildred Matthews, More Group Michigan, LLC. MichRIC
- $299,9002 bd1 ba871 sqft1213 Island Dr APT 101, Ann Arbor, MI 48105For SaleMLS ID #26031736, Sheila Hoeft, @properties Christie's Int'lAA. MichRIC
- $260,0002 bd2 ba1.1k sqft3017 Lakehaven Ct, Ann Arbor, MI 48105For SaleMLS ID #26022506, Judie Wu, The Charles Reinhart Company. MichRIC
- $271,0002 bd2 ba1.2k sqft1145 Addington Ln, Ann Arbor, MI 48108For SaleMLS ID #26044913, Kirk Glassel, The Charles Reinhart Company. MichRIC
- $260,0002 bd2 ba1.2k sqft761 Skynob Dr, Ann Arbor, MI 48105For SaleMLS ID #26032271, Spencer Walz, Walz Realty, LLC. MichRIC
- $205,0002 bd2 ba983 sqft350 Briarcrest Dr Unit 158, Ann Arbor, MI 48104For SaleMLS ID #26046141, Darlene McLane Dresch, Keller Williams Ann Arbor Mrkt. MichRIC
- $269,0002 bd2 ba968 sqft3034 Forest Creek Ct, Ann Arbor, MI 48108For SaleMLS ID #26042331, Reece Dolezsar, The Charles Reinhart Company. MichRIC
- $296,0002 bd2 ba1.3k sqft301 Scio Village Ct Unit 262, Ann Arbor, MI 48103For SaleMLS ID #26038404, Melissa VanDam, The Charles Reinhart Company. MichRIC
- $349,9002 bd2 ba1.3k sqft5527 Arbor Chase Dr, Ann Arbor, MI 48103For SaleMLS ID #26042749, Scott Nelson, Charles By Reinhart. MichRIC
- $255,0002 bd2 ba926 sqft1867 Lindsay Ln, Ann Arbor, MI 48104For SaleMLS ID #26012569, Matthew Miller, The Charles Reinhart Company. MichRIC
- $269,9002 bd2 ba1.2k sqft1579 Oakfield Dr, Ann Arbor, MI 48108For SaleMLS ID #26043812, Ilze Chesney, Century 21 Affiliated. MichRIC
- $280,0002 bd2 ba1.1k sqft1013 E Summerfield Glen Cir Unit 45, Ann Arbor, MI 48103For SaleMLS ID #26031759, Georgia Porikos, Keller Williams Ann Arbor Mrkt. MichRIC
- $289,9003 bd2 ba864 sqft12 W Eden Ct, Ann Arbor, MI 48108For SaleMLS ID #26041390, Timothy Powell, The Charles Reinhart Company. MichRIC
