Welcome to 3016 Davenport Way, a beautifully maintained home located in the desirable Northgate community of Pennsburg. Built in 2018, this inviting 2-bedroom, 1.5-bath home offers approximately 1,058 square feet of thoughtfully designed living space, combining a modern, open layout with low-maintenance living. Step inside to a bright and welcoming main level featuring an open-concept floor plan that creates an easy flow between the kitchen, dining, and living areas—perfect for both everyday living and entertaining. The kitchen is equipped with granite countertops, rich cabinetry, stainless steel appliances, a center island, and pantry space, providing plenty of room for cooking, storage, and gathering with family and friends. Upstairs, you'll find two generously sized bedrooms along with the convenience of second-floor laundry. The primary bedroom offers its own special retreat with a sliding glass door leading to a private balcony, creating the perfect spot to enjoy your morning coffee or unwind at the end of the day with a beautiful view! Located in the Upper Perkiomen School District, 3016 Davenport Way provides convenient access to shopping, dining, parks, and major routes while still offering the neighborhood feel of the Northgate community. With a functional floor plan, modern finishes, and a location within an established community, this home offers the convenience and comfort today's buyers are looking for. Whether you're purchasing your first home, looking to downsize, or simply searching for a move-in-ready property with manageable living space, 3016 Davenport Way is ready to welcome you home. Schedule your private showing and see everything this Pennsburg property has to offer!
For sale
$299,000
3016 Davenport Way #M126-l, Pennsburg, PA 18073
2beds
1,058sqft
Townhouse
Built in 2018
-- sqft lot
$-- Zestimate®
$283/sqft
$137/mo HOA
What's special
Modern finishesPrivate balconySecond-floor laundryCenter islandOpen-concept floor planPantry spaceFunctional floor plan
- 1 day
- 87
- 5
Zillow last checked:
Listing updated:
Listed by:
Brianna Tutolo 215-767-8545,
Iron Valley Real Estate Legacy 2156607200
Source: Bright MLS,MLS#: PAMC2193280
Facts & features
Interior
Bedrooms & bathrooms
- Bedrooms: 2
- Bathrooms: 2
- Full bathrooms: 1
- 1/2 bathrooms: 1
- Main level bathrooms: 2
- Main level bedrooms: 2
Basement
- Area: 0
Heating
- Central, Natural Gas
Cooling
- Central Air, Electric
Appliances
- Included: Water Heater
- Laundry: Upper Level
Features
- Flooring: Carpet, Luxury Vinyl
- Has basement: No
- Has fireplace: No
Interior area
- Total structure area: 1,058
- Total interior livable area: 1,058 sqft
- Finished area above ground: 1,058
- Finished area below ground: 0
Property
Parking
- Total spaces: 1
- Parking features: Garage Faces Side, Attached, Driveway
- Attached garage spaces: 1
- Has uncovered spaces: Yes
Accessibility
- Accessibility features: None
Features
- Levels: Two
- Stories: 2
- Pool features: None
Details
- Additional structures: Above Grade, Below Grade
- Parcel number: 570006002909
- Zoning: R3
- Special conditions: Standard
Construction
Type & style
- Home type: Townhouse
- Architectural style: Other
- Property subtype: Townhouse
Materials
- Vinyl Siding
- Foundation: Slab
Condition
- New construction: No
- Year built: 2018
Utilities & green energy
- Sewer: Public Sewer
- Water: Public
Community & HOA
Community
- Subdivision: Northgate
HOA
- Has HOA: Yes
- Services included: Snow Removal, Common Area Maintenance, Trash
- HOA fee: $137 monthly
- HOA name: NORTHGATE
Location
- Region: Pennsburg
- Municipality: UPPER HANOVER TWP
Financial & listing details
- Price per square foot: $283/sqft
- Tax assessed value: $78,900
- Annual tax amount: $2,879
- Date on market: 9/4/2026
- Listing agreement: Exclusive Right To Sell
- Inclusions: Microwave, Stove, Refrigerator
- Ownership: Other
Estimated market value
Not available
Estimated sales range
Not available
Not available
Price history
| Date | Event | Price |
|---|---|---|
| 9/4/2026 | Listed for sale | $299,000+27.2%$283/sqft |
Source:  Bright MLS #PAMC2193280 Report a problem Bright MLS #PAMC2193280 Report a problem | ||
| 9/13/2022 | Sold | $235,000+4.4%$222/sqft |
Source: Bright MLS #PAMC2047456 Report a problem | ||
| 7/29/2022 | Pending sale | $225,000$213/sqft |
Source: Bright MLS #PAMC2047456 Report a problem | ||
| 7/27/2022 | Listed for sale | $225,000$213/sqft |
Source: Bright MLS #PAMC2047456 Report a problem | ||
Public tax history
Tax history is unavailable.
Monthly payment
Est. payment
Payment breakdown
Explore the cost of this home by adjusting the details. Changes won't be saved.Climate risks
Neighborhood: 18073
Nearby schools
Schools provided by the listing agent
- District: Upper Perkiomen
Source: Bright MLS. This data may not be complete. We recommend contacting the local school district to confirm school assignments for this home.
- $332,8003 bd2 ba1.6k sqft3042 Davenport Way #M120-U, Pennsburg, PA 18073Off Market
- $330,0003 bd3 ba1.7k sqft3046 Davenport Way #M119-U, Pennsburg, PA 18073Sold

- $349,8003 bd2 ba1.7k sqft3038 Davenport Way #M121-U, Pennsburg, PA 18073Off Market
- $349,7003 bd2 ba1.7k sqft3050 Davenport Way #M118-U, Pennsburg, PA 18073Off Market
Similar homes
- $299,9902 bd2 ba1k sqft3060 Goshen Dr #M71-l, Pennsburg, PA 18073For Sale
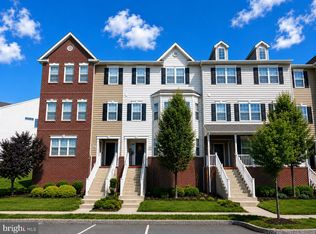
 MLS ID #PAMC2191082, Marc Levenson, Keller Williams Real Estate-Montgomeryville. Bright MLS
 - $279,9902 bd2 ba1k sqft2034 Berkeley Dr #M40, Pennsburg, PA 18073For Sale
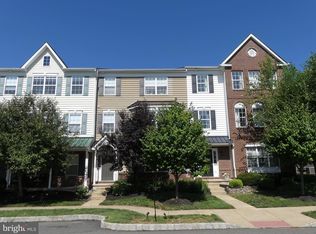 MLS ID #PAMC2190846, Marc Levenson, Keller Williams Real Estate-Montgomeryville. Bright MLS
 - $299,9002 bd2 ba1.2k sqft19 Lucky Ln, Quakertown, PA 18951For Sale
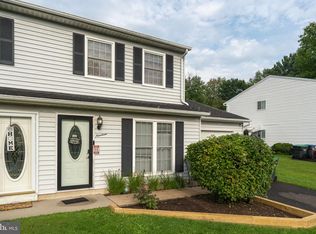 MLS ID #PABU2130428, Jeremy Scandlin, Iron Valley Real Estate Legacy. Bright MLS
 - $339,0003 bd2 ba1.3k sqft909 Still Waters Ln, Pennsburg, PA 18073For Sale
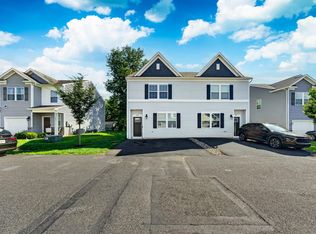 MLS ID #PAMC2191110, Hailey Owen, Weichert, Realtors - Cornerstone. Bright MLS
 - $309,9003 bd2 ba1.3k sqft204 Andover Ct, Quakertown, PA 18951For SaleMLS ID #PABU2129954, Rich Kirk, Rich Kirk Realty. Bright MLS
- $289,9002 bd1 ba1k sqft225 N Main St, Telford, PA 18969For SaleMLS ID #PABU2130364, Robert Dietterich, RE/MAX Reliance. Bright MLS
- $305,0003 bd2 ba1.3k sqft228 N Ambler St, Quakertown, PA 18951For SaleMLS ID #PABU2130662, Jennifer Erbrick, RE/MAX Reliance. Bright MLS
- $265,0002 bd2 ba1.2k sqft4 Songbird Ct, Bechtelsville, PA 19505For SaleMLS ID #PABK2077468, Michele Hohlfeld, RE/MAX Reliance. Bright MLS
- $369,9003 bd1 ba1.2k sqft215 School Ln, Telford, PA 18969For SaleMLS ID #PAMC2192884, Chad Reid, Iron Valley Real Estate Doylestown. Bright MLS
- $299,9002 bd2 ba1.5k sqft2 Egret Ct, Bechtelsville, PA 19505For SaleMLS ID #PABK2074594, Jim Brumbach, Brumbach Associates-Boyertown. Bright MLS
