Welcome to 3016 S. Deerfield Avenue! Nestled on a beautifully landscaped lot, this well maintained home offers a functional floor plan with thoughtful updates throughout. Step inside to a bright living room where a gas, brick fireplace serves as the focal point of the space, while the staircase is tucked just off to the side, leading to the second story. From the living room, you will continue into the dining area before stepping into the kitchen. Featuring white cabinetry, stainless steel appliances, generous cabinet and countertop space, and a newly installed backsplash to create a clean, timeless space for everyday living. The kitchen also provides direct access to the large back deck, offering a perfect space to entertain guests or simply relax and enjoy the backyard. Continuing down the hallway, you'll find the beautifully updated first floor bathroom, featuring new flooring, vanity, and lighting, along with two main floor bedrooms, including the primary bedroom. Upstairs are two additional bedrooms separated by a convenient half bathroom, creating a functional layout with added privacy between the upper level bedrooms. The partially finished lower level provides additional space for a recreation room, home office, workout area, or hobby room, while the unfinished portion offers abundant storage and the laundry area with a new dryer. Outside, the extended driveway leads to the detached 2.5 car garage providing additional space for vehicles, lawn equipment, hobbies, or extra storage. Additional improvements include refinished hardwood flooring, fresh paint throughout, a repaired gas fireplace, new garage door, and numerous thoughtful updates and minimalistic features that have prepared this home for its next owner. Conveniently located near schools, parks, shopping, restaurants, and major highways, this home offers the perfect combination of functionality, updates, and location. Schedule your private showing today!
Accepting backups
$224,900
3016 S Deerfield Ave, Lansing, MI 48911
4beds
1,419sqft
:
Get pre-qualified$1,876/mo
Single Family Residence
Built in 1965
7,405 Square Feet Lot
$228,600 Zestimate®
$158/sqft
$-- HOA
What's special
Gas brick fireplaceRepaired gas fireplacePartially finished lower levelBeautifully landscaped lotFresh paint throughoutLarge back deckExtended driveway
- 13 days |
- 643 |
- 86 |
Likely to sell faster than
Zillow last checked:
Listing updated:
Listed by:
Raeanne Mardigian 517-230-9209,
RE/MAX Real Estate Professionals 517-321-8255
Source: Greater Lansing AOR,MLS#: 297587
Facts & features
Interior
Bedrooms & bathrooms
- Bedrooms: 4
- Bathrooms: 2
- Full bathrooms: 1
- 1/2 bathrooms: 1
Primary bedroom
- Level: First
- Area: 147.62 Square Feet
- Dimensions: 12.2 x 12.1
Bedroom 2
- Level: First
- Area: 102.94 Square Feet
- Dimensions: 9.11 x 11.3
Bedroom 3
- Level: Second
- Area: 139.08 Square Feet
- Dimensions: 12.2 x 11.4
Bedroom 4
- Level: Second
- Area: 143.64 Square Feet
- Dimensions: 12.6 x 11.4
Dining room
- Description: Combo
- Level: First
- Area: 0 Square Feet
- Dimensions: 0 x 0
Kitchen
- Level: First
- Area: 174.33 Square Feet
- Dimensions: 14.9 x 11.7
Laundry
- Level: Basement
- Area: 117.39 Square Feet
- Dimensions: 9.1 x 12.9
Living room
- Level: First
- Area: 267.96 Square Feet
- Dimensions: 20.3 x 13.2
Other
- Level: Basement
- Area: 605.16 Square Feet
- Dimensions: 24.6 x 24.6
Other
- Level: Basement
- Area: 152.95 Square Feet
- Dimensions: 13.3 x 11.5
Heating
- Forced Air, Natural Gas
Cooling
- Central Air
Appliances
- Included: Dishwasher, Disposal, Dryer, Microwave, Oven, Range, Refrigerator, Stainless Steel Appliance(s), Washer, Water Heater
- Laundry: In Basement, Inside, Laundry Room
Features
- Ceiling Fan(s), Eat-in Kitchen, High Speed Internet, Storage
- Flooring: Carpet, Ceramic Tile, Hardwood, Laminate
- Windows: Blinds, Double Pane Windows, Drapes, Insulated Windows
- Basement: Concrete,Full,Partially Finished,Sump Pump
- Number of fireplaces: 1
- Fireplace features: Living Room, Masonry
Interior area
- Total structure area: 2,065
- Total interior livable area: 1,419 sqft
- Finished area above ground: 1,155
- Finished area below ground: 264
Property
Parking
- Total spaces: 2
- Parking features: Detached, Direct Access, Driveway, Garage, Garage Door Opener, Garage Faces Front, Kitchen Level, Private
- Garage spaces: 2
- Has uncovered spaces: Yes
Features
- Levels: One and One Half
- Stories: 1.5
- Patio & porch: Deck, Front Porch
- Exterior features: Lighting, Private Entrance, Private Yard, Rain Gutters
- Fencing: Back Yard,Chain Link,Full
- Has view: Yes
- View description: Neighborhood
Lot
- Size: 7,405 Square Feet
- Dimensions: 60.67 x 120
- Features: Back Yard, City Lot, Cleared, Few Trees, Front Yard, Level, Private
Details
- Additional structures: Garage(s), Storage
- Foundation area: 909
- Parcel number: 33010130381211
- Zoning description: Zoning
Construction
Type & style
- Home type: SingleFamily
- Architectural style: Cape Cod
- Property subtype: Single Family Residence
Materials
- Aluminum Siding
- Foundation: Block
- Roof: Shingle
Condition
- Year built: 1965
Utilities & green energy
- Electric: 100 Amp Service, Circuit Breakers
- Sewer: Public Sewer
- Water: Public
- Utilities for property: Water Connected, Sewer Connected, Natural Gas Connected, High Speed Internet Available, Electricity Connected
Community & HOA
Community
- Features: Curbs, Playground, Street Lights
- Security: Smoke Detector(s)
- Subdivision: Wood Dale
Location
- Region: Lansing
Financial & listing details
- Price per square foot: $158/sqft
- Tax assessed value: $74,700
- Annual tax amount: $4,691
- Date on market: 7/15/2026
- Listing terms: VA Loan,Cash,Conventional,FHA
- Road surface type: Paved
Estimated market value
$228,600
$217,000 - $240,000
$1,799/mo
Price history
| Date | Event | Price |
|---|---|---|
| 7/15/2026 | Listed for sale | $224,900+18.4%$158/sqft |
Source:  Greater Lansing AOR #297587 Report a problem Greater Lansing AOR #297587 Report a problem | ||
| 6/20/2023 | Sold | $190,000+11.8%$134/sqft |
Source: Greater Lansing AOR #273015 Report a problem | ||
| 5/18/2023 | Pending sale | $169,900$120/sqft |
Source: Greater Lansing AOR #273015 Report a problem | ||
| 5/14/2023 | Listed for sale | $169,900+10.3%$120/sqft |
Source: Greater Lansing AOR #273015 Report a problem | ||
| 5/15/2020 | Sold | $154,000+10.1%$109/sqft |
Source: Greater Lansing AOR #244552 Report a problem | ||
| 3/3/2020 | Listed for sale | $139,900+39.9%$99/sqft |
Source: Impact Real Estate #244552 Report a problem | ||
| 4/7/2017 | Sold | $100,000-2.7%$70/sqft |
Source: Public Record Report a problem | ||
| 3/9/2017 | Pending sale | $102,800$72/sqft |
Source: RE/MAX Real Estate Professionals #213081 Report a problem | ||
| 2/14/2017 | Listed for sale | $102,800+2.3%$72/sqft |
Source: RE/MAX Real Estate Pros West #213081 Report a problem | ||
| 8/13/1999 | Sold | $100,500$71/sqft |
Source: Public Record Report a problem | ||
Public tax history
| Year | Property taxes | Tax assessment |
|---|---|---|
| 2025 | $4,507 +41.5% | $74,700 +6.7% |
| 2024 | $3,185 | $70,000 +23.5% |
| 2023 | -- | $56,700 +8.8% |
| 2022 | -- | $52,100 +13.5% |
| 2021 | -- | $45,900 +9.5% |
| 2020 | -- | $41,900 +6.9% |
| 2019 | $1,895 | $39,200 +2.6% |
| 2018 | $1,895 +4.6% | $38,200 |
| 2017 | $1,812 | $38,200 +12.7% |
| 2016 | $1,812 | $33,900 +1.8% |
| 2015 | $1,812 | $33,300 +4.4% |
| 2014 | $1,812 | $31,900 -4.8% |
| 2013 | -- | $33,500 -8.7% |
| 2012 | -- | $36,700 -8.5% |
| 2011 | -- | $40,100 -11.3% |
| 2010 | -- | $45,200 -9.2% |
| 2009 | -- | $49,800 -8.3% |
| 2008 | -- | $54,300 -5.6% |
| 2007 | -- | $57,500 -4.6% |
| 2006 | -- | $60,300 +10.4% |
| 2005 | -- | $54,600 +11.4% |
| 2004 | -- | $49,000 +9.4% |
| 2003 | -- | $44,800 +7.7% |
| 2002 | -- | $41,600 +12.7% |
| 2001 | -- | $36,900 +2.5% |
| 2000 | -- | $36,000 |
Find assessor info on the county website
Monthly payment
Est. payment
Payment breakdown
Explore the cost of this home by adjusting the details. Changes won't be saved.Climate risks
Neighborhood: Averill Woods
Nearby schools
GreatSchools rating
- 4/10Forrest G. Averill SchoolGrades: PK-4Distance: 0.3 mi
- 4/10Lewton SchoolGrades: PK-8Distance: 0.7 mi
- 3/10J.W. Sexton High SchoolGrades: 9-12Distance: 2.3 mi
Schools provided by the listing agent
- High: Lansing
Source: Greater Lansing AOR. This data may not be complete. We recommend contacting the local school district to confirm school assignments for this home.
- $198,5004 bd2 ba1.1k sqft3024 S Deerfield Ave, Lansing, MI 48911Off Market
- $171,000-- bd1 ba1k sqft3010 S Deerfield Ave, Lansing, MI 48911Off Market
- $153,7003 bd2 ba1.3k sqft3025 Norwich Rd, Lansing, MI 48911Sold
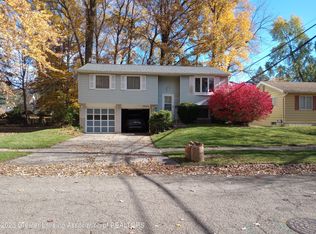
- $181,100-- bd1 ba1.1k sqft3030 S Deerfield Ave, Lansing, MI 48911Off Market
- $148,9004 bd2 ba1k sqft3004 S Deerfield Ave, Lansing, MI 48911Sold
- $159,300-- bd1 ba981 sqft3031 Norwich Rd, Lansing, MI 48911Off Market
- $196,3003 bd2 ba1.1k sqft3035 Norwich Rd, Lansing, MI 48911Off Market
- $225,7003 bd2 ba1.2k sqft3127 Dunlap St, Lansing, MI 48911Off Market
A local agent can set up tours, give advice and negotiate with sellers.
Similar homes
- $229,0003 bd2 ba1.1k sqft3118 Averill Dr, Lansing, MI 48911For Sale
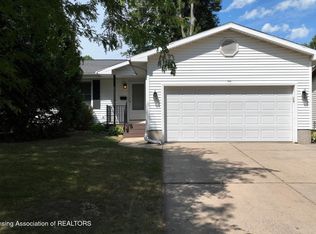 MLS ID #297948, Joseph Vitale, Century 21 Affiliated. Greater Lansing AOR
 - $210,0003 bd2 ba1k sqft3224 Continental Dr, Lansing, MI 48911For Sale
 MLS ID #297855, Marci Murphy, Keller Williams Realty Lansing. Greater Lansing AOR
 - $199,9004 bd2 ba1.5k sqft3820 Ingham St, Lansing, MI 48911For Sale

 MLS ID #20261056353, William J Law, Hartford Real Estate of Michigan. Realcomp II
 - $--3 bd1 ba1k sqft2916 Viking St, Lansing, MI 48911Auction
 ServiceLink Auction
 - $265,0003 bd2 ba1.8k sqft3417 Gingersnap Ln, Lansing, MI 48911For Sale
 MLS ID #26037125, Justine Hooper, Amplified Real Estate. MichRIC
 - $235,0004 bd3 ba2k sqft2709 Belaire Dr, Lansing, MI 48911For SaleMLS ID #26029800, Colton Rine, Five Star Real Estate (Grandv). MichRIC
- $225,0003 bd2 ba1.8k sqft2117 Edwin Pl, Lansing, MI 48911For SaleMLS ID #26025748, Jamie Rodriguez, Five Star Real Estate (Main). MichRIC
- $260,0004 bd3 ba1.9k sqft2119 Desoto Dr, Lansing, MI 48911For SaleMLS ID #26038896, Karla Figueroa, Lake Michigan Realty Mgmt. MichRIC
- $238,0004 bd2 ba1.7k sqft2822 Risdale Ave, Lansing, MI 48911For SaleMLS ID #296586, Shasta Dowding, DeLong and Co.. Greater Lansing AOR
- $229,0003 bd2 ba1.3k sqft6007 Rockingham Dr, Lansing, MI 48911For SaleMLS ID #26036124, Bhim Khanal, 616 Realty LLC. MichRIC
- $--3 bd1 ba1k sqft3709 Kendalwood Dr, Lansing, MI 48911AuctionAuction.com 2
- $195,0004 bd2 ba1.2k sqft3630 Brighton Dr, Lansing, MI 48911For SaleMLS ID #295029, Pamela J Hankins, Redfin Corporation. Greater Lansing AOR
- $240,0004 bd3 ba1.6k sqft615 W Hodge Ave, Lansing, MI 48910For SaleMLS ID #20261056781, Jeff Glover, KW Professionals. Realcomp II
- $149,9003 bd1 ba1.1k sqft3317 S Catherine St, Lansing, MI 48911For SaleMLS ID #297879, Angela Averill, Century 21 Affiliated. Greater Lansing AOR
- $--3 bd1 ba960 sqft5440 Wendy Cir, Lansing, MI 48911AuctionAuction.com 2
- $197,5004 bd2 ba1.4k sqft1836 S Rundle Ave, Lansing, MI 48910For SaleMLS ID #297956, Lisa Ann Cain, Berkshire Hathaway HomeServices. Greater Lansing AOR
- $199,0003 bd1 ba1.9k sqft234 Trinity Cir, Lansing, MI 48911For SaleMLS ID #26038206, Blake Wyant, The Charles Reinhart Company. MichRIC
- $--4 bd1 ba1.4k sqft121 Julian Ave, Lansing, MI 48917AuctionAuction.com 2
- $180,0003 bd2 ba963 sqft4424 Barclay Pl, Lansing, MI 48911For SaleMLS ID #297787, Tesia Hinken, Exit Great Lakes Realty. Greater Lansing AOR
- $199,9003 bd2 ba1.9k sqft2136 Bruce Ave, Lansing, MI 48915For SaleMLS ID #26023195, Corey McCord, Solutions Realty LLC. MichRIC
