Welcome to this charming and spacious three-level home, beautifully situated on a spectacular, picturesque .69-acre lot! The expansive, level, cleared grounds are truly a standout feature of this property, offering an incredible amount of usable outdoor space, a beautiful setting, and endless possibilities for gardening, entertaining, outdoor activities, or simply enjoying the peaceful surroundings. With nearly three-quarters of an acre of land and an oversized driveway providing ample parking, this property offers a rare combination of space, charm, and versatility. Inside, the home features beautiful hardwood floors, a huge living room with a stunning brick wood-burning fireplace, a separate dining room, two generously sized main-level bedrooms, and a full bathroom. The kitchen opens to an additional bonus room, providing flexible living space, while the screened porch and newer patio offer the perfect places to relax, entertain, and take in the beauty of the expansive grounds. Upstairs, you'll find an exceptionally large third bedroom, along with additional walk-up storage space. The finished lower level provides even more living space, a full bathroom, and plenty of storage. Major improvements include a new furnace, new windows, new above-ground oil tank, hot water heater, septic system, and septic pump. These significant updates provide added value and peace of mind. The true highlight of this property is the magnificent .69-acre lot, offering a picturesque setting with an abundance of level, open space rarely found in today's market. Whether enjoying the outdoors, hosting gatherings, or simply appreciating the beauty and privacy of the surroundings, this property offers an exceptional opportunity to enjoy spacious living both inside and out. A wonderful place to call home!
Coming soon 11/17
$675,000
3016 Spencerville Rd, Burtonsville, MD 20866
3beds
1,384sqft
Single Family Residence
Built in 1955
0.69 Acres Lot
$534,400 Zestimate®
$488/sqft
$-- HOA
What's special
- 22 days
- 292
- 8
Zillow last checked:
Listing updated:
Listed by:
Gregory Hangemanole 301-526-0393,
Long & Foster Real Estate, Inc. 202-483-6300
Source: Bright MLS,MLS#: MDMC2261560
Facts & features
Interior
Bedrooms & bathrooms
- Bedrooms: 3
- Bathrooms: 2
- Full bathrooms: 2
- Main level bathrooms: 1
- Main level bedrooms: 2
Basement
- Area: 1120
Heating
- Central, Oil
Cooling
- Central Air, Electric
Appliances
- Included: Dishwasher, Disposal, Dryer, Water Heater, Washer, Cooktop, Refrigerator, Oven, Exhaust Fan, Electric Water Heater
Features
- Dining Area, Entry Level Bedroom, Open Floorplan, Kitchen - Country
- Flooring: Hardwood, Wood
- Basement: Finished,Exterior Entry
- Has fireplace: No
Interior area
- Total structure area: 2,504
- Total interior livable area: 1,384 sqft
- Finished area above ground: 1,384
- Finished area below ground: 0
Property
Parking
- Total spaces: 4
- Parking features: Driveway
- Uncovered spaces: 4
Accessibility
- Accessibility features: Other
Features
- Levels: Three
- Stories: 3
- Pool features: None
Lot
- Size: 0.69 Acres
Details
- Additional structures: Above Grade, Below Grade
- Parcel number: 160500257808
- Zoning: RC
- Special conditions: Standard
Construction
Type & style
- Home type: SingleFamily
- Architectural style: Cape Cod
- Property subtype: Single Family Residence
Materials
- Brick
- Foundation: Concrete Perimeter
- Roof: Shingle
Condition
- Good
- New construction: No
- Year built: 1955
Utilities & green energy
- Sewer: On Site Septic, Private Septic Tank
- Water: Public
Community & HOA
Community
- Subdivision: Colesville Outside
HOA
- Has HOA: No
Location
- Region: Burtonsville
Financial & listing details
- Price per square foot: $488/sqft
- Tax assessed value: $473,200
- Annual tax amount: $6,097
- Date on market: 11/17/2026
- Listing agreement: Exclusive Right To Sell
- Ownership: Fee Simple
Estimated market value
$534,400
$497,000 - $572,000
$2,817/mo
Price history
| Date | Event | Price |
|---|---|---|
| 8/10/1995 | Sold | $151,000$109/sqft |
Source: Public Record Report a problem | ||
Public tax history
| Year | Property taxes | Tax assessment |
|---|---|---|
| 2026 | $6,097 +22.8% | $473,200 +7.9% |
| 2025 | $4,965 +6.8% | $438,600 +8.6% |
| 2024 | $4,651 +9.3% | $404,000 +9.4% |
| 2023 | $4,256 +4.4% | $369,400 |
| 2022 | $4,076 +0.1% | $369,400 |
| 2021 | $4,073 -3.6% | $369,400 -3.5% |
| 2020 | $4,224 +5.4% | $382,900 |
| 2019 | $4,008 -0.2% | $382,900 +5.3% |
| 2018 | $4,016 -0.6% | $363,500 +2.7% |
| 2017 | $4,040 +0.8% | $353,800 +2.5% |
| 2016 | $4,008 | $345,100 +2.6% |
| 2015 | $4,008 | $336,400 +2.7% |
| 2014 | $4,008 | $327,700 |
| 2013 | -- | $327,700 |
| 2012 | -- | $327,700 -21.8% |
| 2011 | -- | $418,850 |
| 2010 | -- | $418,850 |
| 2009 | -- | $418,850 -15.1% |
| 2008 | -- | $493,150 +20.3% |
| 2007 | -- | $409,900 +25.5% |
| 2006 | -- | $326,650 +34.2% |
| 2005 | -- | $243,400 +10.4% |
| 2004 | -- | $220,546 |
| 2003 | -- | $220,546 +26.1% |
| 2002 | -- | $174,840 |
| 2001 | -- | $174,840 |
Find assessor info on the county website
Monthly payment
Est. payment
Payment breakdown
Explore the cost of this home by adjusting the details. Changes won't be saved.Climate risks
Neighborhood: 20866
Nearby schools
Schools provided by the listing agent
- District: Montgomery County Public Schools
Source: Bright MLS. This data may not be complete. We recommend contacting the local school district to confirm school assignments for this home.
- $467,400-- bd1 ba1.4k sqft3012 Spencerville Rd, Burtonsville, MD 20866Off Market
- $665,6003 bd3 ba2.7k sqft3020 Spencerville Rd, Burtonsville, MD 20866Off Market

- $438,1003 bd1 ba1.1k sqft3008 Spencerville Rd, Burtonsville, MD 20866Off Market
- $540,0003 bd3 ba1.8k sqft14902 Trailwood Pl, Burtonsville, MD 20866For Sale
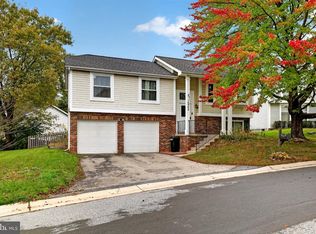
Similar homes
- $630,0003 bd3 ba1.8k sqft34 Blackburn Ct, Burtonsville, MD 20866For Sale

 MLS ID #MDMC2261992, Sarah Tavarez, EXP Realty, LLC. Bright MLS
- $540,0003 bd3 ba1.8k sqft14902 Trailwood Pl, Burtonsville, MD 20866For SaleMLS ID #MDMC2260680, Hulya Demir, Monument Sotheby's International Realty. Bright MLS
- $638,0003 bd3 ba1.5k sqft15400 Riding Stable Rd, Laurel, MD 20707For Sale
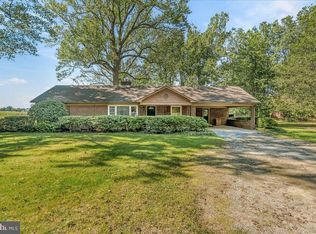 MLS ID #MDMC2257800, Karen Thompson, Berkshire Hathaway HomeServices PenFed Realty. Bright MLS
- $650,0003 bd3 ba1.5k sqft7706 Contee Rd, Laurel, MD 20707For Sale
 MLS ID #MDPG2225110, Kara L Leddy, Coldwell Banker Realty. Bright MLS
- $600,0003 bd3 ba1.4k sqft1 Twig Pl, Silver Spring, MD 20905For SaleMLS ID #MDMC2263626, Nathan Johnson, Keller Williams Capital Properties. Bright MLS
- $629,0004 bd3 ba1.9k sqft234 Windridge Acres Ct, Silver Spring, MD 20905For SaleMLS ID #MDMC2263542, Karen Rollings, EXP Realty, LLC. Bright MLS
- $650,0002 bd1 ba1.7k sqft16008 Batson Rd, Spencerville, MD 20868For SaleMLS ID #MDMC2251822, Mrs. D'Ann Melnick, EXP Realty, LLC. Bright MLS
- $549,9004 bd3 ba1.2k sqft13006 Bellevue St, Beltsville, MD 20705For SaleMLS ID #MDPG2225666, Marie Laborde, Executive Investment Realty, LLC.. Bright MLS
- $639,9005 bd4 ba1.9k sqft1009 Downs Dr, Silver Spring, MD 20904For SaleMLS ID #MDMC2259920, Julian McConnie, RE/MAX Town Center. Bright MLS
- $590,0003 bd2 ba1.2k sqft14600 New Hampshire Ave, Silver Spring, MD 20905For SaleMLS ID #MDMC2257174, Dana Drew, Keller Williams Capital Properties. Bright MLS
- $615,0003 bd3 ba2k sqft2812 Calverton Blvd, Silver Spring, MD 20904For SaleMLS ID #MDMC2258986, Mr. Kinaro Phung, SkyMax Realty. Bright MLS
- $770,0003 bd4 ba2k sqft16509 Magnolia Ct, Silver Spring, MD 20905For SaleMLS ID #MDMC2259648, Andres Mejia, Keller Williams Capital Properties. Bright MLS
- $389,0003 bd3 ba1.2k sqft4343 Leatherwood Ter, Burtonsville, MD 20866For SaleMLS ID #MDMC2262872, Eric L Patterson, Smart Realty, LLC. Bright MLS
- $349,9003 bd2 ba1.3k sqft4250 Crosswood Dr, Burtonsville, MD 20866For SaleMLS ID #MDMC2263472, Patrick Beasley, Keller Williams Capital Properties. Bright MLS
- $499,9004 bd3 ba1.5k sqft13015 Ingleside Dr, Beltsville, MD 20705For SaleMLS ID #MDPG2225374, Daniel Demers, Sell Your Home Services. Bright MLS
- $590,0004 bd3 ba1.8k sqft15316 Valencia St, Silver Spring, MD 20905For SaleMLS ID #MDMC2258238, Melissa Bishop Olason, RE/MAX Executive. Bright MLS
- $665,9005 bd3 ba1.2k sqft2909 Chapel View Dr, Silver Spring, MD 20904For SaleMLS ID #MDMC2173248, Jaime Diaz, Fairfax Realty Premier. Bright MLS
- $745,0005 bd3 ba1.5k sqft517 Highgate Ter, Silver Spring, MD 20904For SaleMLS ID #MDMC2259682, Dave Savercool, Long & Foster Real Estate, Inc.. Bright MLS
- $475,0003 bd4 ba1.8k sqft3649 Childress Ter, Burtonsville, MD 20866For SaleMLS ID #MDMC2262242, Michele Penny, Weichert, REALTORS. Bright MLS
