Welcome to 4250 Crosswood Drive, a 2-bedroom, 1.5-bath townhome located in the community of Saddle Creek! Enjoy the appeal of this well-maintained home featuring newer flooring throughout most of the house, newer granite countertops, and updated soft-close kitchen cabinetry. The kitchen also offers a convenient pass-through window overlooking the spacious living room and dining area, creating an open feel and making it easy to stay connected with guests while preparing meals. Classic cordless white faux-wood blinds throughout add a clean, timeless touch. Upstairs, you'll find a spacious primary bedroom featuring a vanity area, double closet, and private access to the full hallway bathroom. Another generously sized bedroom with a large closet completes the upper level. The finished lower level provides even more living space with a large recreation room/optional sleeping area, half bathroom, and laundry room. From the lower level, easily venture outside to the fully fenced backyard featuring a storage shed. This townhome offers two convenient parking options: one reserved space directly in front, exclusively assigned to the property, plus an additional permit parking space available to residents with a valid permit. As wonderful as the home is, the location is equally as impressive! Enjoy convenient access to shopping, dining, and recreational options, along with a great commuter location with easy access to I-95, Route 198, and Route 29. Don't miss your chance to see this home. Schedule your tour today!
For sale
$369,000
4250 Crosswood Dr, Burtonsville, MD 20866
2beds
1,300sqft
Townhouse
Built in 1988
1,059 Square Feet Lot
$368,300 Zestimate®
$284/sqft
$67/mo HOA
What's special
Fully fenced backyardSpacious primary bedroomUpdated soft-close kitchen cabinetryNewer granite countertops
- 6 days |
- 180 |
- 12 |
Likely to sell faster than
Zillow last checked:
Listing updated:
Listed by:
Tony Fulco 443-477-9227,
One Percent Lists Mid-Atlantic 4439871402
Source: Bright MLS,MLS#: MDMC2252116
Facts & features
Interior
Bedrooms & bathrooms
- Bedrooms: 2
- Bathrooms: 2
- Full bathrooms: 1
- 1/2 bathrooms: 1
Rooms
- Room types: Living Room, Dining Room, Primary Bedroom, Bedroom 2, Kitchen, Laundry, Recreation Room, Bathroom 1, Half Bath
Primary bedroom
- Level: Upper
Bedroom 2
- Level: Upper
Bathroom 1
- Level: Upper
Dining room
- Level: Main
Half bath
- Level: Lower
Kitchen
- Level: Main
Laundry
- Level: Lower
Living room
- Level: Main
Recreation room
- Level: Lower
Heating
- Forced Air, Electric
Cooling
- Other, Electric
Appliances
- Included: Stainless Steel Appliance(s), Dishwasher, Refrigerator, Oven/Range - Electric, Washer, Dryer, Electric Water Heater
- Laundry: Lower Level, Laundry Room
Features
- Upgraded Countertops, Bathroom - Tub Shower, Combination Dining/Living, Family Room Off Kitchen
- Flooring: Carpet
- Basement: Partially Finished
- Has fireplace: No
Interior area
- Total structure area: 1,335
- Total interior livable area: 1,300 sqft
- Finished area above ground: 900
- Finished area below ground: 400
Property
Parking
- Parking features: Parking Lot, Other
Accessibility
- Accessibility features: None
Features
- Levels: Three
- Stories: 3
- Pool features: None
- Fencing: Privacy,Back Yard,Wood
Lot
- Size: 1,059 Square Feet
Details
- Additional structures: Above Grade, Below Grade
- Parcel number: 160502626150
- Zoning: R200
- Special conditions: Standard
Construction
Type & style
- Home type: Townhouse
- Architectural style: Colonial
- Property subtype: Townhouse
Materials
- Brick, Vinyl Siding
- Foundation: Permanent
Condition
- New construction: No
- Year built: 1988
Utilities & green energy
- Sewer: Public Sewer
- Water: Public
Community & HOA
Community
- Subdivision: Saddle Creek
HOA
- Has HOA: Yes
- Services included: Trash, Snow Removal
- HOA fee: $67 monthly
- HOA name: SADDLE CREEK MANAGEMENT ASSOCIATION
Location
- Region: Burtonsville
Financial & listing details
- Price per square foot: $284/sqft
- Tax assessed value: $301,800
- Annual tax amount: $3,758
- Date on market: 8/21/2026
- Listing agreement: Exclusive Right To Sell
- Inclusions: See Disclosure
- Exclusions: See Disclosure
- Ownership: Fee Simple
Estimated market value
$368,300
$350,000 - $387,000
$2,496/mo
Price history
| Date | Event | Price |
|---|---|---|
| 8/21/2026 | Listed for sale | $369,000+5.4%$284/sqft |
Source:  Bright MLS #MDMC2252116 Report a problem Bright MLS #MDMC2252116 Report a problem | ||
| 11/22/2023 | Sold | $350,000+0.3%$269/sqft |
Source: Bright MLS #MDMC2108922 Report a problem | ||
| 10/18/2023 | Pending sale | $349,000$268/sqft |
Source: Bright MLS #MDMC2108922 Report a problem | ||
| 10/12/2023 | Listed for sale | $349,000$268/sqft |
Source: Bright MLS #MDMC2108922 Report a problem | ||
Public tax history
| Year | Property taxes | Tax assessment |
|---|---|---|
| 2025 | $3,758 +18.6% | $288,533 +4.8% |
| 2024 | $3,169 +5% | $275,267 +5.1% |
| 2023 | $3,019 +9.9% | $262,000 +5.2% |
| 2022 | $2,747 +5.6% | $248,933 +5.5% |
| 2021 | $2,600 +5.8% | $235,867 +5.9% |
| 2020 | $2,458 +1.4% | $222,800 |
| 2019 | $2,424 -0.2% | $222,800 +1.3% |
| 2018 | $2,429 -3.5% | $219,867 +0.7% |
| 2017 | $2,517 +13.4% | $218,400 +2.4% |
| 2016 | $2,219 | $213,333 +2.4% |
| 2015 | $2,219 | $208,267 +2.5% |
| 2014 | $2,219 | $203,200 |
| 2013 | -- | $203,200 |
| 2012 | -- | $203,200 -18.6% |
| 2011 | -- | $249,700 |
| 2010 | -- | $249,700 |
| 2009 | -- | $249,700 -14.3% |
| 2008 | -- | $291,380 +19.7% |
| 2007 | -- | $243,396 +24.6% |
| 2006 | -- | $195,413 +32.5% |
| 2005 | -- | $147,430 +11.6% |
| 2004 | -- | $132,050 |
| 2003 | -- | $132,050 +30.4% |
| 2002 | -- | $101,290 |
| 2001 | -- | $101,290 |
Find assessor info on the county website
Monthly payment
Est. payment
Payment breakdown
Explore the cost of this home by adjusting the details. Changes won't be saved.Climate risks
Neighborhood: 20866
Nearby schools
GreatSchools rating
- 4/10Burtonsville Elementary SchoolGrades: K-5Distance: 1.2 mi
- 5/10Benjamin Banneker Middle SchoolGrades: 6-8Distance: 1.3 mi
- 4/10Paint Branch High SchoolGrades: 9-12Distance: 1.5 mi
Schools provided by the listing agent
- Elementary: Burtonsville
- Middle: Benjamin Banneker
- High: Paint Branch
- District: Montgomery County Public Schools
Source: Bright MLS. This data may not be complete. We recommend contacting the local school district to confirm school assignments for this home.
- $355,8003 bd2 ba900 sqft4248 Crosswood Dr, Burtonsville, MD 20866Off Market

- $355,800-- bd2 ba900 sqft4252 Crosswood Dr, Burtonsville, MD 20866Off Market
- $350,600-- bd1 ba900 sqft4246 Crosswood Dr, Burtonsville, MD 20866Off Market
- $349,5002 bd1 ba1.5k sqft4254 Crosswood Dr, Burtonsville, MD 20866Off Market

- $350,200-- bd1 ba900 sqft4244 Crosswood Dr, Burtonsville, MD 20866Off Market
- $353,500-- bd1 ba900 sqft4256 Crosswood Dr, Burtonsville, MD 20866Off Market
- $343,5002 bd2 ba900 sqft4242 Crosswood Dr, Burtonsville, MD 20866Off Market
- $406,0003 bd4 ba1.9k sqft4219 Dunwood Ter, Burtonsville, MD 20866Off Market
A local agent can set up tours, give advice and negotiate with sellers.
Similar homes
- $--3 bd4 ba1.7k sqft4205 Red Maple Ct, Burtonsville, MD 20866Auction
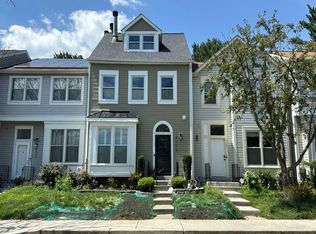 Auction.com 2
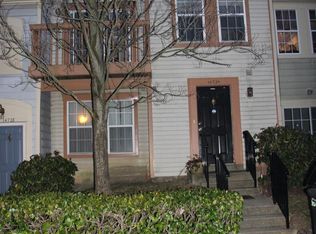
 - $375,0003 bd3 ba1.8k sqftTownes Of Gloucestr Cod, Burtonsville, MD 20866For Sale

 MLS ID #MDMC2241334, Bethany Linderman, Redfin Corp. Bright MLS
 - $379,7863 bd3 ba1.9k sqftTownes Of Glouce, Burtonsville, MD 20866For Sale
 MLS ID #MDMC2248954, Abid Rizvi, Forestar Realty, LLC. Bright MLS
 - $355,0003 bd2 ba1.3k sqft2923 Lisage Way, Silver Spring, MD 20904For Sale
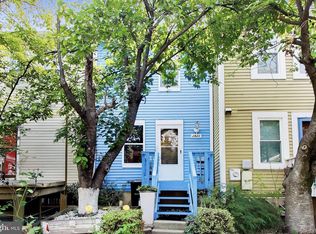 MLS ID #MDMC2253022, Rigoberto Ramirez, Samson Properties. Bright MLS
 - $380,0004 bd2 ba1.3k sqft934 West St, Laurel, MD 20707For SaleMLS ID #MDPG2214700, Susan Souder, Northrop Realty. Bright MLS
- $370,0002 bd3 ba1.8k sqftAshley Place & Tanglewood Rec, Silver Spring, MD 20904For SaleMLS ID #MDMC2251412, Keith Brooks, Thurston Wyatt Real Estate, LLC. Bright MLS
- $435,0003 bd3 ba1.5k sqft14215 Ballinger Ter, Burtonsville, MD 20866For SaleMLS ID #MDMC2245450, Ketaa Golden, Fairfax Realty Select. Bright MLS
- $399,0003 bd4 ba1.2k sqft3702 Evans Trail Way, Beltsville, MD 20705For SaleMLS ID #MDPG2216364, Paula Santos, Independent Realty, Inc. Bright MLS
- $340,0003 bd2 ba900 sqft2901 Lisage Way, Silver Spring, MD 20904For SaleMLS ID #MDMC2252388, Juan Flores, Alex Cooper Auctioneers, Inc.. Bright MLS
- $369,0003 bd2 ba1.2k sqft2839 Shepperton Ter, Silver Spring, MD 20904For SaleMLS ID #MDMC2242864, Mike Altobelli, RE/MAX Realty Services. Bright MLS
- $355,0002 bd2 ba1.3k sqft2837 Shepperton Ter, Silver Spring, MD 20904For SaleMLS ID #MDMC2241936, Summer Ambaye, Summer Realtors Inc. Bright MLS
- $369,0003 bd3 ba1.5k sqft15030 Cherrywood Dr Unit 3N, Laurel, MD 20707For SaleMLS ID #MDPG2213226, Bob Chew, Samson Properties. Bright MLS
- $365,0003 bd3 ba1.4k sqftMillbrook, Laurel, MD 20707For SaleMLS ID #MDPG2213588, Mr. Anthony Beharry, Keller Williams Preferred Properties. Bright MLS
- $369,9903 bd3 ba1.1k sqft6925 Scotch Dr, Laurel, MD 20707For SaleMLS ID #MDPG2209068, Uchenna Onyewu, URO Realty, LLC. Bright MLS
- $392,0003 bd3 ba1.3k sqft8437 Snowden Oaks Pl, Laurel, MD 20708For SaleMLS ID #MDPG2214878, Kriscia Flores, Cummings & Co. Realtors. Bright MLS
- $365,0003 bd3 ba1.4k sqft7205 Split Rail Ln, Laurel, MD 20707For SaleMLS ID #MDPG2212448, Vincent Ekuban, EXIT Realty Enterprises. Bright MLS
- $385,0003 bd4 ba1.2k sqftVentura Codm, Silver Spring, MD 20904For SaleMLS ID #MDMC2225060, Kevin Hughes, Blue Crab Real Estate, LLC.. Bright MLS
- $--3 bd3 ba1.3k sqft14515 Cambridge Cir, Laurel, MD 20707AuctionAuction.com 1
- $--3 bd2 ba1.2k sqft13305 Santa Anita Rd, Laurel, MD 20708AuctionAuction.com 1
- $389,9994 bd3 ba1.5k sqft7616 Woodbine Dr, Laurel, MD 20707For SaleMLS ID #MDPG2214332, Stephanie Henry, Bennett Realty Solutions. Bright MLS
