Over 1,800 square feet all on one level! Entertain with ease in the spacious 31x18 family room located just off the formal dining room. The formal living room off the foyer provides a second living area, perfect for added flexibility. The primary suite features an en-suite bath with a shower and double closets. The third bedroom offers additional storage with two closets. As an added bonus, the property includes two outdoor buildings with electricity! Property is Sold 'As Is, Where Is.' Please do not disturb the occupant.
For sale
$175,000
3016 Teton Cir NW, Huntsville, AL 35810
3beds
1,884sqft
:
Get pre-qualified$1,161/mo
Single Family Residence
Built in 1966
0.26 Acres Lot
$167,800 Zestimate®
$93/sqft
$-- HOA
What's special
Formal dining room
- 66 days |
- 429 |
- 27 |
Likely to sell faster than
Zillow last checked:
Listing updated:
Listed by:
Alexandria Brazelton 256-468-7644,
Quali-Tech Properties,
Sandra Brazelton 256-337-5652,
Quali-Tech Properties
Source: ValleyMLS,MLS#: 21918711
Facts & features
Interior
Bedrooms & bathrooms
- Bedrooms: 3
- Bathrooms: 2
- Full bathrooms: 1
- 3/4 bathrooms: 1
Rooms
- Room types: Foyer, Master Bedroom, Living Room, Bedroom 2, Dining Room, Bedroom 3, Kitchen, Family Room
Primary bedroom
- Features: Wood Floor
- Level: First
- Area: 140
- Dimensions: 10 x 14
Bedroom 2
- Features: Wood Floor
- Level: First
- Area: 154
- Dimensions: 11 x 14
Bedroom 3
- Features: Wood Floor
- Level: First
- Area: 110
- Dimensions: 10 x 11
Dining room
- Features: Ceiling Fan(s), Crown Molding, Vinyl
- Level: First
- Area: 143
- Dimensions: 11 x 13
Family room
- Features: Ceiling Fan(s), Fireplace, Vinyl
- Level: First
- Area: 558
- Dimensions: 18 x 31
Kitchen
- Features: Crown Molding, Eat-in Kitchen, Tile
- Level: First
- Area: 169
- Dimensions: 13 x 13
Living room
- Features: Crown Molding, Carpet
- Level: First
- Area: 225
- Dimensions: 15 x 15
Heating
- Central 1
Cooling
- Central 1
Features
- Basement: Crawl Space
- Number of fireplaces: 1
- Fireplace features: One
Interior area
- Total interior livable area: 1,884 sqft
Property
Parking
- Total spaces: 1
- Parking features: Carport
- Carport spaces: 1
Features
- Levels: One
- Stories: 1
Lot
- Size: 0.26 Acres
Details
- Parcel number: 1401112005044000
Construction
Type & style
- Home type: SingleFamily
- Architectural style: Ranch
- Property subtype: Single Family Residence
Condition
- New construction: No
- Year built: 1966
Utilities & green energy
- Sewer: Public Sewer
- Water: Public
Community & HOA
Community
- Subdivision: Valley Park Homes
HOA
- Has HOA: No
Location
- Region: Huntsville
Financial & listing details
- Price per square foot: $93/sqft
- Tax assessed value: $162,000
- Date on market: 5/21/2026
Estimated market value
$167,800
$159,000 - $176,000
$1,431/mo
Price history
| Date | Event | Price |
|---|---|---|
| 5/21/2026 | Listed for sale | $175,000$93/sqft |
Source:  ValleyMLS #21918711 Report a problem ValleyMLS #21918711 Report a problem | ||
Public tax history
| Year | Property taxes | Tax assessment |
|---|---|---|
| 2025 | -- | $16,200 +6.2% |
| 2024 | -- | $15,260 +2.4% |
| 2023 | -- | $14,900 +7% |
| 2022 | -- | $13,920 +31.6% |
| 2021 | -- | $10,580 +14% |
| 2020 | -- | $9,280 +3.8% |
| 2019 | -- | $8,940 +3% |
| 2018 | -- | $8,680 |
| 2017 | $392 | $8,680 |
| 2016 | $392 | $8,680 |
| 2015 | $392 | $8,680 -1.6% |
| 2014 | -- | $8,820 |
| 2013 | -- | $8,820 |
| 2012 | -- | $8,820 -4.1% |
| 2011 | -- | $9,200 |
Find assessor info on the county website
Monthly payment
Est. payment
Payment breakdown
Explore the cost of this home by adjusting the details. Changes won't be saved.Climate risks
Neighborhood: 35810
Nearby schools
GreatSchools rating
- 3/10Rolling Hills Elementary SchoolGrades: PK-6Distance: 0.4 mi
- 2/10Ronald McNair 7-8Grades: 7-8Distance: 0.9 mi
- 3/10Jemison High SchoolGrades: 9-12Distance: 0.9 mi
Schools provided by the listing agent
- Elementary: Rolling Hills
- Middle: Mcnair Junior High
- High: Jemison
Source: ValleyMLS. This data may not be complete. We recommend contacting the local school district to confirm school assignments for this home.
- $213,500-- bd1 ba2.5k sqft3018 Teton Cir NW, Huntsville, AL 35810Off Market
- $149,900-- bd0 ba1.3k sqft3014 Teton Cir NW, Huntsville, AL 35810Off Market
- $223,9005 bd3 ba1.5k sqft3017 Deerfield Rd NW, Huntsville, AL 35810Off Market
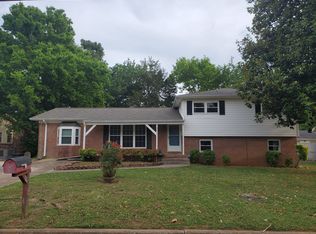
- $180,3003 bd3 ba1.5k sqft3020 Teton Cir NW, Huntsville, AL 35810Off Market
- $158,7003 bd2 ba1.6k sqft3015 Deerfield Rd NW, Huntsville, AL 35810Off Market
- $171,600-- bd0 ba1.4k sqft3019 Deerfield Rd NW, Huntsville, AL 35810Off Market
- $186,5003 bd2 ba1.4k sqft3017 Teton Cir NW, Huntsville, AL 35810Off Market
- $170,900-- bd0 ba1.6k sqft3019 Teton Cir NW, Huntsville, AL 35810Off Market
A local agent can set up tours, give advice and negotiate with sellers.
A local lender can help you make sure your offer is ready when you are.
Similar homes
- $164,9004 bd2 ba1.7k sqft4056 Knollbrook Dr NW, Huntsville, AL 35810For Sale
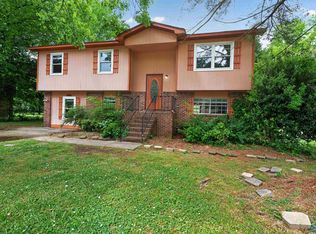 MLS ID #21916838, Tiffany Jones. ValleyMLS
 - $189,9003 bd2 ba1.4k sqft2804 Coosa Cir NW, Huntsville, AL 35810For Sale
 MLS ID #21919969, Lorena Berghezan. ValleyMLS
 - $179,9003 bd2 ba1.4k sqft3806 Lakeview Dr NW, Huntsville, AL 35810For Sale
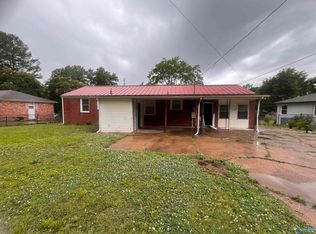 MLS ID #21919443, Janay Woods. ValleyMLS
 - $209,9003 bd2 ba1.4k sqft4036 Knollbrook Dr NW, Huntsville, AL 35810For Sale
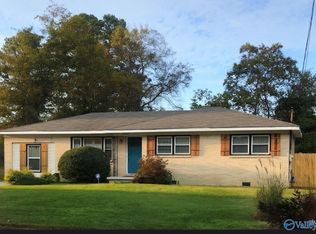 MLS ID #21921705, Brandon Pitts. ValleyMLS
 - $174,9003 bd2 ba1.5k sqft2614 Landsdale Dr NW, Huntsville, AL 35810For SaleMLS ID #21916223, Yvonne Harris. ValleyMLS
- $180,0003 bd2 ba1.3k sqft2917 Ford Pl NW, Huntsville, AL 35810For SaleMLS ID #21915304, Megan Hines. ValleyMLS
- $174,9004 bd2 ba1.3k sqft4913 Westwood Dr NW, Huntsville, AL 35810For SaleMLS ID #21921900, Yvonne Harris. ValleyMLS
- $174,9003 bd1 ba1.3k sqft2217 Barrywood Cir NW, Huntsville, AL 35810For SaleMLS ID #21917802, David Dahne. ValleyMLS
- $192,0003 bd2 ba1.3k sqft6014 Carmel Dr NW, Huntsville, AL 35810For SaleMLS ID #21920162, Shannon Shaw. ValleyMLS
- $175,0003 bd1 ba1.2k sqft3906 Ellen Dr NW, Huntsville, AL 35810For SaleMLS ID #21922511, Blake Cantrell. ValleyMLS
- $185,0003 bd2 ba1.6k sqft4630 Broadmeadow Ln NW, Huntsville, AL 35810For SaleMLS ID #21921844, Sophia Statler. ValleyMLS
- $--3 bd2 ba1.1k sqft4313 Chalet Cir NW, Huntsville, AL 35810AuctionServiceLink Auction
- $199,0003 bd2 ba1.7k sqft6219 Belgrade Dr NW, Huntsville, AL 35810For SaleMLS ID #21920509, Gretchen Broadway. ValleyMLS
- $200,0003 bd2 ba1.2k sqft4401 Lakeview Dr NW, Huntsville, AL 35810For SaleMLS ID #21922964, Brooke Brunsvold. ValleyMLS
- $164,9983 bd2 ba1.1k sqft2115 Lynn Rd NW, Huntsville, AL 35810For SaleMLS ID #21914172, Joshua Payne. ValleyMLS
- $169,9003 bd2 ba1.4k sqft3205 Delicado Dr NW, Huntsville, AL 35810For SaleMLS ID #21919162, Carolyn Love-Rice. ValleyMLS
- $198,0003 bd2 ba1.5k sqft5008 Nail Rd NW, Huntsville, AL 35810For SaleMLS ID #21917686, Holly Robbins. ValleyMLS
- $198,0003 bd3 ba1.4k sqft3614 Ayers Dr NW, Huntsville, AL 35810For SaleMLS ID #21921806, Genice Rodgers. ValleyMLS
- $180,0002 bd2 ba1.3k sqft3204 Hollins St NW, Huntsville, AL 35810For SaleMLS ID #21919398, Blake Cantrell. ValleyMLS
- $199,0003 bd2 ba1.9k sqft3105 N Nevel Cir NW, Huntsville, AL 35810For SaleMLS ID #21921948, Shawn Guzman. ValleyMLS
