Tucked away at the end of a quiet cul-de-sac, this home sits on an oversized lot and offers incredible potential for its next owner. Priced accordingly, it's the perfect blank slate to customize and make your own.
The private floor plan features comfortable living space with three bedrooms on the upper level, while the finished basement offers a bonus room, an additional bedroom, and an oversized garage with plenty of storage. The dining area opens onto a deck overlooking the expansive backyard, providing a great space to relax or entertain.
Outside, you'll appreciate the ample driveway parking and the impressive two-story storage shed, which conveys with the property. Complete with electricity and stairs leading to the second level, this versatile outbuilding is ideal for a hobbyist, workshop, motorcycle storage, or additional workspace.
Recent updates include newer exterior paint and new luxury vinyl plank flooring, providing a great head start on your renovations. The home does require some finishing touches and is being sold AS IS, making it an excellent opportunity for buyers looking to add their own style and build equity in a desirable Maryville location.
For sale
$389,900
3017 Pleasant View Ave, Maryville, TN 37803
4beds
1,752sqft
:
Get pre-qualified$2,257/mo
Single Family Residence
Built in 1984
0.72 Acres Lot
$-- Zestimate®
$223/sqft
$-- HOA
What's special
Finished basementAmple driveway parkingNewer exterior paintPrivate floor planComfortable living spaceQuiet cul-de-sacBonus room
- 3 days |
- 1,475 |
- 118 |
Likely to sell faster than
Zillow last checked:
Listing updated:
Listed by:
Tiana Winter 865-297-2451,
Realty Executives Associates 865-588-3232
Source: East Tennessee Realtors,MLS#: 1348805
Facts & features
Interior
Bedrooms & bathrooms
- Bedrooms: 4
- Bathrooms: 2
- Full bathrooms: 2
Rooms
- Room types: Bonus Room
Heating
- Central, Electric
Cooling
- Central Air
Appliances
- Included: Dishwasher, Range, Refrigerator
Features
- Bonus Room
- Basement: Finished
- Has fireplace: No
- Fireplace features: None
Interior area
- Total structure area: 1,752
- Total interior livable area: 1,752 sqft
Property
Parking
- Total spaces: 2
- Parking features: Off Street
- Garage spaces: 2
Features
- Has view: Yes
- View description: Country Setting
Lot
- Size: 0.72 Acres
- Features: Level
Details
- Additional structures: Workshop
- Parcel number: 078L C 011.00
Construction
Type & style
- Home type: SingleFamily
- Architectural style: Traditional
- Property subtype: Single Family Residence
Materials
- Wood Siding, Block, Frame
Condition
- Year built: 1984
Utilities & green energy
- Sewer: Septic Tank
- Water: Public
Community & HOA
Community
- Subdivision: Hickory Mill
Location
- Region: Maryville
Financial & listing details
- Price per square foot: $223/sqft
- Tax assessed value: $329,500
- Annual tax amount: $1,310
- Date on market: 7/20/2026
Estimated market value
Not available
Estimated sales range
Not available
Not available
Price history
| Date | Event | Price |
|---|---|---|
| 7/20/2026 | Listed for sale | $389,900+35.9%$223/sqft |
Source:  East Tennessee Realtors #1348805 Report a problem East Tennessee Realtors #1348805 Report a problem | ||
| 12/21/2021 | Sold | $287,000+0.7%$164/sqft |
Source: East Tennessee Realtors #1173933 Report a problem | ||
| 11/23/2021 | Pending sale | $285,000$163/sqft |
Source: East Tennessee Realtors #1173933 Report a problem | ||
| 11/19/2021 | Listed for sale | $285,000$163/sqft |
Source: East Tennessee Realtors #1173933 Report a problem | ||
Public tax history
| Year | Property taxes | Tax assessment |
|---|---|---|
| 2025 | $1,310 | $82,375 |
| 2024 | $1,310 | $82,375 |
| 2023 | $1,310 +22.3% | $82,375 +89.9% |
| 2022 | $1,071 | $43,375 |
| 2021 | $1,071 | $43,375 |
| 2020 | $1,071 | $43,375 |
| 2019 | $1,071 +18.2% | $43,375 +18.2% |
| 2018 | $906 +2.1% | $36,700 |
| 2017 | $888 | $36,700 |
| 2016 | $888 +12.5% | $36,700 |
| 2015 | $789 | $36,700 |
| 2014 | -- | $36,700 -10.8% |
| 2013 | $884 | $41,125 |
| 2012 | $884 +0% | $41,125 +0% |
| 2011 | $884 +5.4% | $41,110 |
| 2010 | $839 | $41,110 |
| 2009 | -- | $41,110 +12.1% |
| 2008 | $818 | $36,685 |
| 2007 | $818 +2.3% | $36,685 |
| 2006 | $800 -10.3% | $36,685 |
| 2005 | $891 +39.7% | $36,685 +23.6% |
| 2004 | $638 | $29,683 |
| 2002 | $638 | $29,683 |
| 2001 | -- | $29,683 -75% |
| 2000 | -- | $118,732 |
Find assessor info on the county website
Monthly payment
Est. payment
Payment breakdown
Explore the cost of this home by adjusting the details. Changes won't be saved.Climate risks
Neighborhood: 37803
Nearby schools
GreatSchools rating
- 6/10Fairview Elementary SchoolGrades: PK-5Distance: 1.7 mi
- 7/10Carpenters Middle SchoolGrades: 6-8Distance: 1.7 mi
- 7/10William Blount High SchoolGrades: 9-12Distance: 2.6 mi
Schools provided by the listing agent
- Elementary: Fairview
- Middle: Carpenters
- High: William Blount
Source: East Tennessee Realtors. This data may not be complete. We recommend contacting the local school district to confirm school assignments for this home.
- $303,900-- bd1 ba1.1k sqft3013 Pleasant View Ave, Maryville, TN 37803Off Market
- $327,300-- bd1 ba1k sqft3021 Pleasant View Ave, Maryville, TN 37803Off Market
- $78,800-- bd-- ba-- sqftRosecrest Dr, Maryville, TN --Off Market
- $350,0003 bd3 ba1.7k sqft3018 Pleasant View Ave, Maryville, TN 37803Sold

- $346,3004 bd2 ba1.1k sqft3011 Pleasant View Ave, Maryville, TN 37803Off Market
- $348,0003 bd2 ba1.2k sqft3020 Pleasant View Ave, Maryville, TN 37803Off Market
- $294,300-- bd1 ba1.1k sqft3023 Pleasant View Ave, Maryville, TN 37803Off Market
- $382,7003 bd2 ba1.5k sqft3014 Pleasant View Ave, Maryville, TN 37803Off Market
A local agent can set up tours, give advice and negotiate with sellers.
A local lender can help you make sure your offer is ready when you are.
Similar homes
- $440,0004 bd3 ba2k sqft2811 Best Rd, Maryville, TN 37803For Sale
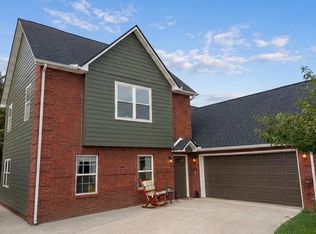
 MLS ID #3297966, Jose Herrera-Franco. RealTracs MLS as distributed by MLS GRID
 - $424,9993 bd3 ba1.5k sqft2117 Raulston View Dr, Maryville, TN 37803For Sale

 MLS ID #1349312, Dustan Drain, Your Home Sold Guaranteed Real. East Tennessee Realtors
 - $419,9003 bd2 ba2.4k sqft2919 W Woodbine Dr, Maryville, TN 37803For Sale
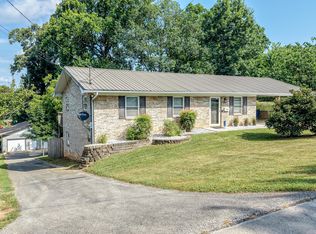 MLS ID #1347777, Sherry Jones Paul, Realty Executives Associates. East Tennessee Realtors
 - $347,0003 bd2 ba1.4k sqft3008 Pleasant View Ave, Maryville, TN 37803For Sale
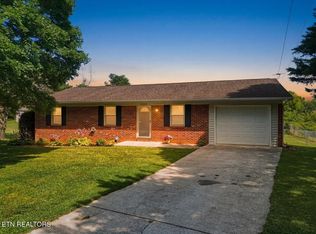 MLS ID #1346438, Pamela Lane, Realty Executives Associates. East Tennessee Realtors
 - $425,0004 bd2 ba1.9k sqft2329 Skyview Dr, Maryville, TN 37803For SaleMLS ID #1347321, Lori Price, eXp Realty, LLC. East Tennessee Realtors
- $359,9003 bd2 ba1.3k sqft2360 Pinewood Dr, Maryville, TN 37803For SaleMLS ID #1348733, Michelle Fellin, ReMax Preferred Properties, Inc. East Tennessee Realtors
- $365,0003 bd2 ba1.5k sqft405 S Ruth St, Maryville, TN 37803For SaleMLS ID #1348778, Barbie Nease, Price and Associates REALTORS, LLC. East Tennessee Realtors
- $429,9003 bd2 ba1.8k sqft935 Sugarwood Dr, Maryville, TN 37803For SaleMLS ID #1348287, Jessica M Garcia, Epique Realty. East Tennessee Realtors
- $369,0004 bd2 ba1.3k sqft1004 Lennox Cir, Maryville, TN 37803For SaleMLS ID #1348982, Lauren Tyson, eXp Realty, LLC. East Tennessee Realtors
- $479,0004 bd4 ba2.1k sqft2912 Marvin Cir, Maryville, TN 37803For SaleMLS ID #1343841, Donna H. Tallent, Realty Executives Associates. East Tennessee Realtors
- $475,0004 bd2 ba1.9k sqft2802 Country Meadows Ln, Maryville, TN 37803For SaleMLS ID #1348741, Mandy Hembree, Realty Executives Associates. East Tennessee Realtors
- $389,9003 bd2 ba2k sqft130 Downey Dr, Maryville, TN 37801For SaleMLS ID #1347672, Eric Rice, LeConte Realty, LLC. East Tennessee Realtors
- $324,9003 bd2 ba1.9k sqft1138 Ridgeview Dr, Maryville, TN 37801For SaleMLS ID #1348696, Carol Ann Williams, Keller Williams West Knoxville. East Tennessee Realtors
- $355,0003 bd2 ba1.7k sqft2110 Ridgecrest Dr, Maryville, TN 37803For SaleMLS ID #1342608, Anthony Smitherman, Brown Brown & West, LLC. East Tennessee Realtors
- $325,0003 bd1 ba1.1k sqft1218 Redwood Ave, Maryville, TN 37803For SaleMLS ID #1349067, Bill Morton, Realty Executives Associates. East Tennessee Realtors
- $524,9004 bd2 ba1.6k sqft143 Fairview Dr, Maryville, TN 37803For SaleMLS ID #3230793, Jennifer Querry. RealTracs MLS as distributed by MLS GRID
- $424,9004 bd2 ba1.9k sqft712 Hunter Crest Rd, Maryville, TN 37803For SaleMLS ID #1346662, Monica Hawkins, Realty Executives Associates. East Tennessee Realtors
- $539,0004 bd3 ba2.2k sqft2837 Rambling Rd, Maryville, TN 37801For SaleMLS ID #3263001, Mike Howell. RealTracs MLS as distributed by MLS GRID
- $425,0004 bd2 ba1.8k sqft604 Weldon Dr, Maryville, TN 37801For SaleMLS ID #1345553, Tyler Robinson, Southern Charm Homes. East Tennessee Realtors
- $439,9003 bd2 ba1.9k sqft1341 Carowinds Cir, Maryville, TN 37803For SaleMLS ID #1346090, Payton Murray, Harold Long Realty. East Tennessee Realtors
