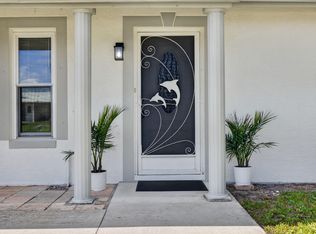
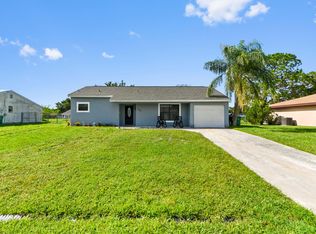
**BRAND NEW ROOF** Nobody can EVER build directly behind you! This charming, and well-maintained, home with over 1,500+ TOTAL SQFT backs up to a very wide storm drainage canal which keeps backyard neighbors far away, forever! High and Dry, and no flood insurance required! FULLY-FENCED backyard with multiple gates! Mature trees offer plenty of shade allowing you to enjoy your yard even in the heat of the Summer. Fresh exterior paint! Split and open floor plan, with kitchen island w/electricity, makes the home great for entertaining. Only +/-4 Minutes away from a wholesale club, grocery stores, restaurants, home improvement stores, and more! About 10 minutes to I95, Tradition Village Center, and Tradition Hospital! Call today for your showing, and MAKE AN OFFER!
Accepting backups
Price increase: $11K (7/9)
$279,000
3017 SW Collings Drive, Port St Lucie, FL 34953
2beds
1,012sqft
:
Get pre-qualified$1,967/mo
Single Family Residence
Built in 1984
10,000 Square Feet Lot
$278,500 Zestimate®
$276/sqft
$-- HOA
What's special
Brand new roofFresh exterior paintGreat for entertaining
- 38 days |
- 1,280 |
- 80 |
Zillow last checked:
Listing updated:
Listed by:
Eric David Mulcahy 772-485-7960,
RE/MAX Select Group
Source: BeachesMLS,MLS#: B26016507 Originating MLS: BeachesMLS
Originating MLS: BeachesMLSFacts & features
Interior
Bedrooms & bathrooms
- Bedrooms: 2
- Bathrooms: 2
- Full bathrooms: 2
- Main level bathrooms: 2
- Main level bedrooms: 2
Primary bedroom
- Level: Main
- Area: 182
- Dimensions: 14 X 13
Kitchen
- Level: Main
- Area: 110
- Dimensions: 11 X 10
Living room
- Level: Main
- Area: 234
- Dimensions: 18 X 13
Heating
- Central, Electric
Cooling
- Central Air, Ceiling Fan(s), Electric
Appliances
- Included: Dryer, Dishwasher, Electric Range, Electric Water Heater, Disposal, Microwave, Oven, Range, Refrigerator, Water Heater, Washer, Owned Water Heater
Features
- Bedroom on Main Level, Kitchen Island, Main Level Primary, Split Bedrooms, Separate Shower, Walk-In Closet(s)
- Flooring: Tile, Vinyl
- Has fireplace: No
Interior area
- Total structure area: 1,532
- Total interior livable area: 1,012 sqft
Video & virtual tour
Property
Parking
- Total spaces: 3
- Parking features: Attached, Concrete, Driveway, Garage, Garage Door Opener
- Attached garage spaces: 1.5
- Has uncovered spaces: Yes
Accessibility
- Accessibility features: None
Features
- Levels: One
- Stories: 1
- Patio & porch: Covered, Patio, Porch, Screened
- Exterior features: Garden, Outdoor Living Area, Storage, Porch, Room For Pool
- Fencing: Back Yard,Chain Link,Fenced,Full,Gate
- Has view: Yes
- View description: Canal, Other, Preserve
- Has water view: Yes
- Water view: Canal
- Waterfront features: Other
Lot
- Size: 10,000 Square Feet
- Features: Sprinkler System, < 1/4 Acre
Details
- Additional structures: Shed(s), Storage
- Parcel number: 342056505640006
- Zoning: RS-2 PSL
- Special conditions: Standard
- Other equipment: Irrigation Equipment
Construction
Type & style
- Home type: SingleFamily
- Architectural style: Ranch
- Property subtype: Single Family Residence
Materials
- Frame
- Foundation: Slab
- Roof: Shingle
Condition
- Resale
- New construction: No
- Year built: 1984
Utilities & green energy
- Sewer: Public Sewer
- Water: Public
- Utilities for property: Cable Connected, Electricity Connected, Sewer Connected, Water Connected
Community & HOA
Community
- Security: Security System, Smoke Detector(s)
- Subdivision: PORT ST LUCIE SECTION 14
HOA
- Has HOA: No
Location
- Region: Port Saint Lucie
Financial & listing details
- Price per square foot: $276/sqft
- Tax assessed value: $230,000
- Annual tax amount: $4,843
- Date on market: 6/24/2026
- Cumulative days on market: 81 days
- Listing terms: Cash,Conventional,Cryptocurrency,FHA,VA Loan
- Electric utility on property: Yes
- Road surface type: Asphalt
Estimated market value
$278,500
$265,000 - $292,000
$2,100/mo
Price history
| Date | Event | Price |
|---|---|---|
| 7/9/2026 | Price change | $279,000+4.1%$276/sqft |
Source:  BeachesMLS #B26016507 Report a problem BeachesMLS #B26016507 Report a problem | ||
| 6/5/2026 | Price change | $268,000-4.2%$265/sqft |
Source: BeachesMLS #B26016507 Report a problem | ||
| 5/23/2026 | Price change | $279,888-3.4%$277/sqft |
Source: BeachesMLS #B26016507 Report a problem | ||
| 5/13/2026 | Price change | $289,888-3.3%$286/sqft |
Source: BeachesMLS #B26016507 Report a problem | ||
| 4/20/2026 | Price change | $299,888-6.3%$296/sqft |
Source: BeachesMLS #B26016507 Report a problem | ||
| 4/16/2026 | Listed for sale | $319,888+23%$316/sqft |
Source: BeachesMLS #B26016507 Report a problem | ||
| 5/29/2025 | Listing removed | $2,400$2/sqft |
Source: Zillow Rentals Report a problem | ||
| 5/16/2025 | Price change | $2,400-9.4%$2/sqft |
Source: Zillow Rentals Report a problem | ||
| 5/13/2025 | Listed for rent | $2,650$3/sqft |
Source: Zillow Rentals Report a problem | ||
| 10/28/2022 | Sold | $260,000-3.7%$257/sqft |
Source: BeachesMLS #R10821702 Report a problem | ||
| 9/28/2022 | Contingent | $270,000$267/sqft |
Source: BeachesMLS #RX-10821702 Report a problem | ||
| 9/19/2022 | Price change | $270,000-5.3%$267/sqft |
Source: BeachesMLS #RX-10821702 Report a problem | ||
| 8/3/2022 | Listed for sale | $285,000+418.2%$282/sqft |
Source: BeachesMLS #RX-10821702 Report a problem | ||
| 9/30/2014 | Sold | $55,000+29.4%$54/sqft |
Source: Public Record Report a problem | ||
| 6/22/2014 | Listed for sale | $42,500+14.6%$42/sqft |
Source: Van Horn Realty, LLC #RX-10051121 Report a problem | ||
| 5/16/2014 | Sold | $37,100-14.9%$37/sqft |
Source: Public Record Report a problem | ||
| 9/27/1996 | Sold | $43,600$43/sqft |
Source: Public Record Report a problem | ||
Public tax history
| Year | Property taxes | Tax assessment |
|---|---|---|
| 2025 | $4,844 +2.7% | $230,000 +2.4% |
| 2024 | $4,716 -11.9% | $224,600 +8.3% |
| 2023 | $5,352 +2.2% | $207,400 +2.3% |
| 2022 | $5,238 +364.2% | $202,800 +231.1% |
| 2021 | $1,128 -0.6% | $61,247 +1.4% |
| 2020 | $1,136 | $60,402 -50.4% |
| 2019 | $1,136 -67.7% | $121,700 +110% |
| 2018 | $3,513 +219.9% | $57,944 -36.3% |
| 2017 | $1,098 -17.1% | $90,900 +16.8% |
| 2016 | $1,325 +0.2% | $77,800 +40.9% |
| 2015 | $1,322 -0.6% | $55,200 +33.1% |
| 2014 | $1,330 | $41,470 +10% |
| 2013 | -- | $37,700 -1.8% |
| 2012 | -- | $38,400 -2.3% |
| 2011 | -- | $39,300 -1% |
| 2010 | -- | $39,700 -21.1% |
| 2009 | -- | $50,300 -1.5% |
| 2008 | -- | $51,059 +3% |
| 2007 | -- | $49,572 +2.5% |
| 2006 | -- | $48,363 +18.5% |
| 2005 | -- | $40,818 -10.5% |
| 2004 | -- | $45,587 |
| 2003 | -- | -- |
| 2002 | -- | -- |
| 2001 | -- | -- |
| 2000 | -- | -- |
Find assessor info on the county website
Monthly payment
Est. payment
Payment breakdown
Explore the cost of this home by adjusting the details. Changes won't be saved.Climate risks
Neighborhood: Gatlin Pines
Nearby schools
GreatSchools rating
- 4/10Floresta Elementary SchoolGrades: PK-5Distance: 5.1 mi
- 5/10Northport K-8 SchoolGrades: PK-8Distance: 5.5 mi
- 5/10Treasure Coast High SchoolGrades: 9-12Distance: 1.9 mi
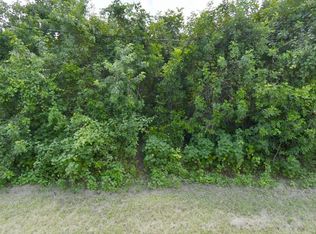
- $160,00010,018.8 Square Feet3025 SW Collings Dr, Port Saint Lucie, FL 34953Lot/Land
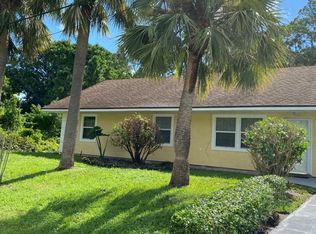
- $300,4003 bd2 ba1.1k sqft3009 SW Collings Dr, Port Saint Lucie, FL 34953Off Market
- $318,3003 bd2 ba1.8k sqft3033 SW Collings Dr, Port Saint Lucie, FL 34953Off Market
- $464,5004 bd3 ba2k sqft3001 SW Collings Dr, Port Saint Lucie, FL 34953Off Market
- $387,2003 bd2 ba2k sqft3012 SW Collings Dr, Port Saint Lucie, FL 34953Off Market
- $---- bd-- ba-- sqft3012 SW Collings Dr, Pt Saint Lucie, FL 34953Off Market
- $411,9004 bd3 ba3.2k sqft3014 SW Vittorio St, Port Saint Lucie, FL 34953Off Market
- $331,7003 bd2 ba1.2k sqft3020 SW Vittorio St, Port Saint Lucie, FL 34953Off Market
A local agent can set up tours, give advice and negotiate with sellers.
Similar homes
- $285,0002 bd2 ba950 sqft2889 SW Vittorio Street, Port St Lucie, FL 34953For Sale
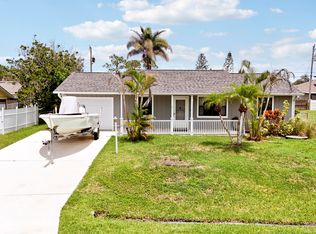
 MLS ID #B26048552, Corinne Lexer, Keller Williams Realty of PSL. BeachesMLS
 - $294,9003 bd2 ba960 sqft651 SE Port St Lucie Boulevard, Port St Lucie, FL 34984For Sale
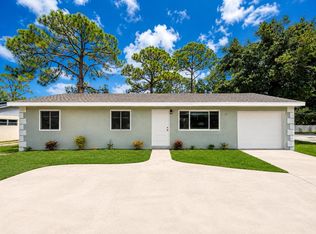 MLS ID #B26013854, Fatima Mia Arbelo, PA, RE/MAX Gold. BeachesMLS
 - $299,9992 bd2 ba1.3k sqft592 SW Banks Terrace, Port St Lucie, FL 34953For Sale
 MLS ID #B26042079, Vicky Valdez, La Rosa Realty LLC. BeachesMLS
 - $325,0003 bd2 ba1.4k sqft350 SW Homeland Road, Port St Lucie, FL 34953For Sale
 MLS ID #B26056268, Jeffrey L Tricoli PA, KW Reserve Palm Beach. BeachesMLS
 - $335,0003 bd2 ba1.3k sqft1094 SW Cairo Avenue, Port St Lucie, FL 34953For SaleMLS ID #B26020958, Krista Gaudio, Keller Williams Realty Jupiter. BeachesMLS
- $274,9003 bd2 ba1.1k sqft2118 SW Airoso Boulevard, Port St Lucie, FL 34984For SaleMLS ID #B26052294, Daniela Del Toro, RE/MAX of Stuart. BeachesMLS
- $399,0003 bd2 ba1.3k sqft1074 SW BARBAROSA Avenue SW, Port St Lucie, FL 34953For SaleMLS ID #B26057067, Sophia R Ambersley, Coldwell Banker Realty. BeachesMLS
- $349,0003 bd2 ba1.4k sqft3120 SW Landale Boulevard, Port St Lucie, FL 34953For SaleMLS ID #B26046741, James Skinner, Central Coast Realty. BeachesMLS
- $332,0003 bd2 ba1.2k sqft452 SW David Terrace, Port St Lucie, FL 34953For SaleMLS ID #B26011565, Zachary J. Leider, One Sotheby's Intl. Realty. BeachesMLS
- $349,9003 bd2 ba1.1k sqft261 SW Cherryhill Road, Port St Lucie, FL 34953For SaleMLS ID #B26035250, Heidi Sanchez, Coldwell Banker Paradise. BeachesMLS
- $339,0003 bd2 ba1k sqft4453 SW Bradbury Street, Port St Lucie, FL 34953For SaleMLS ID #B26039858, Erin Duke-Warren PA, Keller Williams Realty Of The Treasure Coast. BeachesMLS
- $265,0002 bd3 ba1.3k sqft2257 SW Marshfield Court, Port St Lucie, FL 34953For SaleMLS ID #B26038632, Sudha Vinesh Aubeeluck-Clark, LPT Realty, LLC. BeachesMLS
- $360,0003 bd2 ba1.2k sqft2273 SW Plymouth Street, Port St Lucie, FL 34953For SaleMLS ID #B26038513, Kelly Spoto, Paradise Real Estate Intl. BeachesMLS
- $282,0002 bd2 ba1.4k sqft113 SW Starfish Avenue, Port St Lucie, FL 34984For SaleMLS ID #B26019353, Amanda Kelly, Keller Williams Realty of PSL. BeachesMLS
- $296,5002 bd2 ba962 sqft516 SW Buswell Avenue, Port St Lucie, FL 34983For SaleMLS ID #F10543902, Hayley Cole Dunford, Realty Center International. BeachesMLS
- $315,0003 bd2 ba1.3k sqft636 SW EYERLY Avenue, Port St Lucie, FL 34983For SaleMLS ID #B26056591, Amy Baker, LYNQ Real Estate. BeachesMLS
- $349,9003 bd2 ba1.4k sqft1314 SW Bellevue Avenue, Port St Lucie, FL 34953For SaleMLS ID #B26039247, Beth O'Connor, Coldwell Banker Realty. BeachesMLS
- $399,0003 bd2 ba1.4k sqft2674 SW ABELARD Street, Port St Lucie, FL 34953For SaleMLS ID #B26053765, Lindsay Maldonado, LPT Realty, LLC. BeachesMLS
- $374,9003 bd2 ba1.1k sqft1098 SW Janette Avenue, Port St Lucie, FL 34953For SaleMLS ID #B26051604, David Dattilo, Keller Williams Realty of PSL. BeachesMLS
- $395,0003 bd2 ba1.4k sqft3349 SW Frankford Street, Port St Lucie, FL 34953For SaleMLS ID #B26010631, Scott Callaway, Coldwell Banker Realty. BeachesMLS
