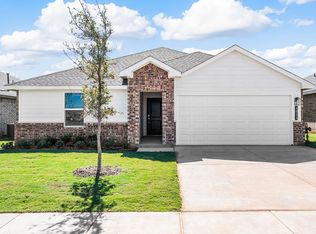
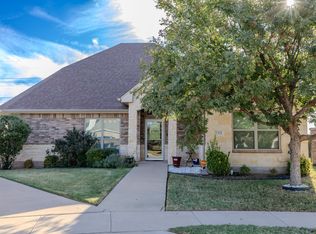
Welcome to this beautiful 4 bedroom, 2 bathroom home offering 2,079 sq. ft. in the highly desirable Wylie area of Abilene. The open concept floor plan features a spacious living area, well-appointed kitchen with granite countertops, stainless steel appliances and large island. The generous primary suite includes a private bath and walk-in closet, while three additional bedrooms provide plenty of space for family, guests, or a home office. Enjoy the extended back patio and private backyard.
Pending
$347,500
3017 Spring Break Dr, Abilene, TX 79606
4beds
2,062sqft
Single Family Residence
Built in 2023
6,664 Square Feet Lot
$347,700 Zestimate®
$169/sqft
$35/mo HOA
What's special
Private backyardExtended back patioOpen concept floor planStainless steel appliancesGranite countertopsWalk-in closetPrivate bath
- 38 days
- 70
- 1
Likely to sell faster than
Zillow last checked:
Listing updated:
Listed by:
Zachary Vines 0717554 325-692-4488,
KW SYNERGY* 325-692-4488
Source: NTREIS,MLS#: 21392349
Facts & features
Interior
Bedrooms & bathrooms
- Bedrooms: 4
- Bathrooms: 2
- Full bathrooms: 2
Primary bedroom
- Features: Separate Shower, Walk-In Closet(s)
- Level: First
- Dimensions: 20 x 14
Dining room
- Level: First
- Dimensions: 12 x 10
Kitchen
- Features: Built-in Features, Granite Counters, Pantry
- Level: First
- Dimensions: 14 x 12
Living room
- Level: First
- Dimensions: 18 x 14
Heating
- Central, Natural Gas
Cooling
- Central Air, Electric
Appliances
- Included: Dishwasher, Gas Range, Microwave, Refrigerator
- Laundry: Washer Hookup, Dryer Hookup
Features
- Decorative/Designer Lighting Fixtures, Eat-in Kitchen, Granite Counters, High Speed Internet, Kitchen Island, Open Floorplan, Pantry, Smart Home, Cable TV, Walk-In Closet(s)
- Flooring: Carpet, Luxury Vinyl Plank
- Has basement: No
- Has fireplace: No
Interior area
- Total interior livable area: 2,062 sqft
Video & virtual tour
Property
Parking
- Total spaces: 2
- Parking features: Door-Single, Driveway, Garage Faces Front, Garage
- Attached garage spaces: 2
Features
- Levels: One
- Stories: 1
- Patio & porch: Covered
- Pool features: None
- Fencing: Wood
Lot
- Size: 6,664 Square Feet
Details
- Parcel number: 1086361
Construction
Type & style
- Home type: SingleFamily
- Architectural style: Detached
- Property subtype: Single Family Residence
Materials
- Brick
- Foundation: Slab
- Roof: Composition
Condition
- Resale
- Year built: 2023
Utilities & green energy
- Sewer: Public Sewer
- Water: Public
- Utilities for property: Sewer Available, Water Available, Cable Available
Community & HOA
Community
- Subdivision: Faculty Row Add
HOA
- Has HOA: Yes
- Services included: Association Management
- HOA fee: $420 annually
- HOA name: Faculty Row Hoa
- HOA phone: 972-612-2303
Location
- Region: Abilene
Financial & listing details
- Price per square foot: $169/sqft
- Tax assessed value: $322,975
- Annual tax amount: $7,904
- Date on market: 9/29/2026
- Cumulative days on market: 28 days
- Listing terms: Cash,Conventional,FHA,VA Loan
Estimated market value
$347,700
$330,000 - $365,000
$3,692/mo
Price history
| Date | Event | Price |
|---|---|---|
| 10/15/2026 | Pending sale | $347,500$169/sqft |
Source: NTREIS #21392349 Report a problem | ||
| 10/5/2026 | Contingent | $347,500$169/sqft |
Source: NTREIS #21392349 Report a problem | ||
| 9/29/2026 | Listed for sale | $347,500+10.4%$169/sqft |
Source: NTREIS #21392349 Report a problem | ||
| 7/3/2024 | Sold | -- |
Source: NTREIS #20594734 Report a problem | ||
| 5/31/2024 | Pending sale | $314,765$153/sqft |
Source: NTREIS #20594734 Report a problem | ||
| 5/25/2024 | Price change | $314,765-1.6%$153/sqft |
Source: NTREIS #20594734 Report a problem | ||
| 5/14/2024 | Price change | $319,765+0.9%$155/sqft |
Source: NTREIS #20594734 Report a problem | ||
| 5/3/2024 | Pending sale | $316,990$154/sqft |
Source: NTREIS #20594734 Report a problem | ||
| 4/23/2024 | Price change | $316,990-0.9%$154/sqft |
Source: NTREIS #20594734 Report a problem | ||
| 3/23/2024 | Price change | $319,990-2.4%$155/sqft |
Source:  DR Horton Report a problem | ||
| 2/22/2024 | Price change | $327,990-98.4%$159/sqft |
Source: NTREIS #20344196 Report a problem | ||
| 2/19/2024 | Price change | $20,344,196+6102.7%$9,866/sqft |
Source: NTREIS #20344196 Report a problem | ||
| 2/13/2024 | Price change | $327,990+0.9%$159/sqft |
Source: DR Horton Report a problem | ||
| 1/3/2024 | Price change | $324,990+1.6%$158/sqft |
Source: DR Horton Report a problem | ||
| 7/21/2023 | Price change | $319,990-0.5%$155/sqft |
Source: NTREIS #20344196 Report a problem | ||
| 6/25/2023 | Price change | $321,490-2.6%$156/sqft |
Source: NTREIS #20344196 Report a problem | ||
| 6/1/2023 | Listed for sale | $329,990+2.5%$160/sqft |
Source: NTREIS #20344196 Report a problem | ||
| 5/24/2023 | Listing removed | -- |
Source: DR Horton Report a problem | ||
| 5/12/2023 | Listed for sale | $321,990$156/sqft |
Source: NTREIS #20326498 Report a problem | ||
Public tax history
| Year | Property taxes | Tax assessment |
|---|---|---|
| 2025 | $7,940 +7.9% | $322,975 +8% |
| 2024 | $7,359 +1329% | $299,166 +1156.3% |
| 2023 | $515 +1482.1% | $23,814 +1625.7% |
| 2022 | $33 | $1,380 |
Find assessor info on the county website
Monthly payment
Est. payment
Payment breakdown
Explore the cost of this home by adjusting the details. Changes won't be saved.Climate risks
Neighborhood: Far Southside
Nearby schools
Schools provided by the listing agent
- Elementary: Wylie West
- Middle: Wylie West
- High: Wylie
- District: Wylie ISD, Taylor Co.
Source: NTREIS. This data may not be complete. We recommend contacting the local school district to confirm school assignments for this home.
Similar homes
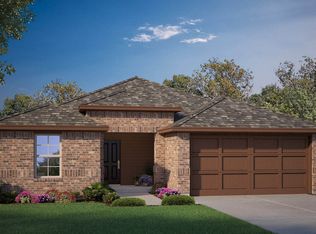
- $359,9003 bd3 ba1.8k sqft7617 Florence Dr, Abilene, TX 79606For Sale By Owner
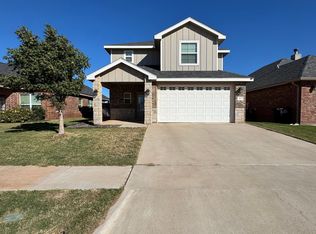
- $400,0004 bd3 ba2.3k sqft6509 Red Yucca Rd, Abilene, TX 79606For Sale
 MLS ID #21429761, Melissa Bui. NTREIS
- $368,0005 bd2 ba2k sqft3005 Graduation Rd, Abilene, TX 79606For Sale
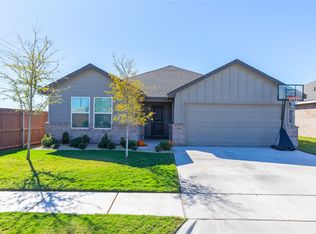 MLS ID #21413415, Kalyn Schmitz. NTREIS
- $349,9003 bd2 ba1.7k sqft2301 Ians Ct, Abilene, TX 79606For Sale
 MLS ID #21420013, John Stevens. NTREIS
