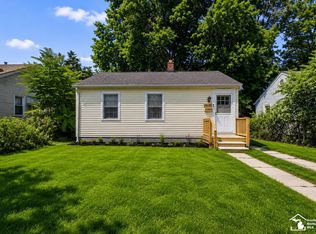
Warm, affordable, move-in ready — this ranch home has it all. Fresh paint, gleaming hardwood flooring throughout, ceiling fans in every room, and a sun-filled bay window in the living room set the tone from the moment you walk in.
The reimagined kitchen is made for everyday living and entertaining, with stainless steel appliances, bar seating, and a pass-through to the living room that keeps the space open and social. A clever hidden laundry nook keeps things tidy, while a door off the kitchen leads straight out to the patio for easy indoor-outdoor flow. Even the bathroom feels anything but standard, with a vaulted ceiling and skylight bringing in natural light above the tub/shower combo.
Outside, the fully fenced backyard and large concrete patio are ready for grilling, relaxing, or entertaining. Car buffs, hobbyists, and DIYers will love the oversized, extra-deep 2-car detached garage with a dedicated workshop area — endless potential for projects, storage, or extra workspace. Centrally located near major freeways, shopping, and restaurants, this is low-maintenance living with high-value features.
Pending
$179,900
30176 Brush St, Madison Heights, MI 48071
2beds
800sqft
Single Family Residence
Built in 1952
5,227 Square Feet Lot
$181,900 Zestimate®
$225/sqft
$-- HOA
What's special
- 27 days
- 87
- 3
Zillow last checked:
Listing updated:
Listed by:
Randy Goodson 248-884-8184,
Real Estate One-Northville 248-305-1900
Source: Realcomp II,MLS#: 20261073112
Facts & features
Interior
Bedrooms & bathrooms
- Bedrooms: 2
- Bathrooms: 1
- Full bathrooms: 1
Primary bedroom
- Level: Entry
- Area: 144
- Dimensions: 12 X 12
Bedroom
- Level: Entry
- Area: 99
- Dimensions: 11 X 9
Other
- Level: Entry
- Area: 35
- Dimensions: 7 X 5
Kitchen
- Level: Entry
- Area: 144
- Dimensions: 12 X 12
Living room
- Level: Entry
- Area: 196
- Dimensions: 14 X 14
Heating
- Forced Air, Natural Gas
Cooling
- Ceiling Fans, Central Air
Appliances
- Included: Dishwasher, Dryer, Free Standing Gas Range, Free Standing Refrigerator, Stainless Steel Appliances, Washer
Features
- Has basement: No
- Has fireplace: No
Interior area
- Total interior livable area: 800 sqft
- Finished area above ground: 800
Property
Parking
- Total spaces: 2.5
- Parking features: Twoand Half Car Garage, Detached, Electricityin Garage, Garage Door Opener, Oversized
- Garage spaces: 2.5
Features
- Levels: One
- Stories: 1
- Entry location: GroundLevelwSteps
- Patio & porch: Patio, Porch
- Pool features: None
- Fencing: Fenced
Lot
- Size: 5,227 Square Feet
- Dimensions: 40 x 135
Details
- Parcel number: 2511280009
- Special conditions: Short Sale No,Standard
Construction
Type & style
- Home type: SingleFamily
- Architectural style: Ranch
- Property subtype: Single Family Residence
Materials
- Asbestos, Vinyl Siding
- Foundation: Crawl Space
- Roof: Asphalt
Condition
- Platted Sub
- New construction: No
- Year built: 1952
- Major remodel year: 2012
Utilities & green energy
- Sewer: Public Sewer
- Water: Public
- Utilities for property: Cable Available
Community & HOA
Community
- Subdivision: NORTHEASTERN HWY
HOA
- Has HOA: No
Location
- Region: Madison Heights
Financial & listing details
- Price per square foot: $225/sqft
- Tax assessed value: $39,710
- Annual tax amount: $2,323
- Date on market: 9/10/2026
- Cumulative days on market: 27 days
- Listing agreement: Exclusive Right To Sell
- Listing terms: Cash,Conventional,FHA,Va Loan
Estimated market value
$181,900
$173,000 - $191,000
$1,497/mo
Price history
| Date | Event | Price |
|---|---|---|
| 9/22/2026 | Pending sale | $179,900$225/sqft |
Source:  Realcomp II #20261073112 Report a problem | ||
| 9/11/2026 | Listed for sale | $179,900+95.5%$225/sqft |
Source: Realcomp II #20261073112 Report a problem | ||
| 6/1/2017 | Sold | $92,000+2.3%$115/sqft |
Source: Public Record Report a problem | ||
| 4/5/2017 | Pending sale | $89,900$112/sqft |
Source: RE/MAX First #217024869 Report a problem | ||
| 3/31/2017 | Listed for sale | $89,900-8.7%$112/sqft |
Source: RE/MAX First #217024869 Report a problem | ||
| 5/29/2015 | Listing removed | $98,500$123/sqft |
Source: Re/Max Classic-Bloomfield Hills #215034778 Report a problem | ||
| 5/7/2015 | Price change | $98,500-3.9%$123/sqft |
Source: RE/MAX Classic Bloomfield Hills #31238127 Report a problem | ||
| 4/16/2015 | Listed for sale | $102,500-6.7%$128/sqft |
Source: Re/Max Classic-Bloomfield Hills #215034778 Report a problem | ||
| 7/20/2001 | Sold | $109,900+21.8%$137/sqft |
Source: Public Record Report a problem | ||
| 3/17/1999 | Sold | $90,200$113/sqft |
Source: Public Record Report a problem | ||
Public tax history
| Year | Property taxes | Tax assessment |
|---|---|---|
| 2025 | $2,256 +4.3% | $67,860 +5.8% |
| 2024 | $2,163 +3.7% | $64,120 +5.6% |
| 2023 | $2,085 +1.2% | $60,720 +11.5% |
| 2022 | $2,060 +1.3% | $54,460 +9.9% |
| 2021 | $2,035 | $49,560 +7.9% |
| 2020 | -- | $45,920 +7.3% |
| 2019 | $1,964 +68.2% | $42,790 +52.3% |
| 2018 | $1,168 +4.2% | $28,100 |
| 2017 | $1,120 | $28,100 +14.2% |
| 2016 | $1,120 | $24,610 +13.5% |
| 2015 | -- | $21,690 +12.9% |
| 2014 | -- | $19,220 -19.5% |
| 2011 | -- | $23,880 -14.6% |
| 2010 | $1,500 | $27,960 -39.2% |
| 2009 | -- | $46,000 +5.4% |
| 2002 | -- | $43,640 +28.6% |
| 2001 | $1,736 +5.2% | $33,940 +3.2% |
| 2000 | $1,650 | $32,890 |
Find assessor info on the county website
Monthly payment
Est. payment
Payment breakdown
Explore the cost of this home by adjusting the details. Changes won't be saved.Climate risks
Neighborhood: 48071
- $214,1002 bd2 ba1k sqft30168 Brush St, Madison Heights, MI 48071Off Market
- $166,9002 bd1 ba725 sqft30184 Brush St, Madison Heights, MI 48071Off Market

- $169,1002 bd1 ba1.1k sqft30160 Brush St, Madison Heights, MI 48071Off Market
- $160,8002 bd1 ba754 sqft30192 Brush St, Madison Heights, MI 48071Off Market
Similar homes
- $135,0002 bd1 ba700 sqft27036 Townley St, Madison Heights, MI 48071For Sale

 MLS ID #20261082458, Pete Gallagher, Keller Williams Premier. Realcomp II
- $179,9503 bd1 ba822 sqft2147 Almont St, Ferndale, MI 48220For Sale
 MLS ID #20261080642, Joseph Bergin, AXEN Realty LLC. Realcomp II
- $179,0002 bd1 ba798 sqft3245 Inman St, Ferndale, MI 48220For Sale
 MLS ID #50222030, Diana Camaj, Providence Properties, Realty & Management. MiRealSource
- $184,9002 bd1 ba945 sqft23830 Scotia Rd, Oak Park, MI 48237For Sale
 MLS ID #20261055670, Michael Mason, The Agency Hall & Hunter. Realcomp II
- $147,0002 bd1 ba1.1k sqft286 E Thirteen Mile Rd, Madison Heights, MI 48071For SaleMLS ID #20261062429, Hnderyos Gorgees, Vision One Realty. Realcomp II
- $149,9993 bd1 ba1k sqft19050 Melrose Ave, Southfield, MI 48075For SaleMLS ID #20261082282, Nick Jaafar, Keller Williams Legacy. Realcomp II
- $179,9002 bd1 ba716 sqft3291 Melmoor St, Commerce Township, MI 48382For SaleMLS ID #20261084527, Sammy Sakla, KW Professionals. Realcomp II
- $159,9003 bd2 ba1k sqft19940 Oakfield St, Detroit, MI 48235For SaleMLS ID #20261084350, Marcus J Twyman, Genesis Asset Management LLC. Realcomp II
- $209,9003 bd1 ba960 sqft3230 Harris St, Ferndale, MI 48220For SaleMLS ID #20261069892, Christina Gennari, KW Domain. Realcomp II
- $185,0003 bd1 ba1.1k sqft8153 Dale Ave, Center Line, MI 48015For SaleMLS ID #20261045679, M N M Tanveer, Wasim International Realty. Realcomp II
- $249,9003 bd1 ba1.1k sqft34585 Koch Ave, Sterling Heights, MI 48310For SaleMLS ID #20261082443, Jessica Belanger Marine, RE/MAX Noire. Realcomp II
- $184,9003 bd1 ba876 sqft21145 Indian St, Southfield, MI 48033For SaleMLS ID #20261079932, Theodius Cross, Avenue Group Homes, LLC. Realcomp II
- $209,0003 bd1 ba1.1k sqft16915 W Twelve Mile Rd, Southfield, MI 48076For Sale
 MLS ID #26050620, David Bobr, National Realty Centers. MichRIC
- $225,0003 bd1 ba1k sqft32416 Exeter Dr, Warren, MI 48092For SaleMLS ID #20261075216, Matthew Istifu, EXP Realty Main. Realcomp II
- $189,0003 bd1 ba922 sqft20600 Lennon St, Harper Woods, MI 48225For SaleMLS ID #20261077167, Samantha Sherman, EXP Realty Main. Realcomp II
- $167,0002 bd1 ba992 sqft14023 Beech Daly Rd, Redford, MI 48239For SaleMLS ID #20261080148, Joanne Rose-Mich, Real Broker, LLC Berkley. Realcomp II
- $220,0002 bd1 ba943 sqft1350 Spencer St, Ferndale, MI 48220For SaleMLS ID #20261064399, David Rabior, Clyde Realty LLC. Realcomp II
- $175,0003 bd1 ba1k sqft20201 Grandville Ave, Detroit, MI 48219For SaleMLS ID #20261040404, Anuj Chand, Keller Williams First. Realcomp II
- $129,9992 bd1 ba1.1k sqft27321 Baldwin Ave, Warren, MI 48092For SaleMLS ID #20261068285, Yaser Alsabti, EXP Realty Main. Realcomp II
- $259,9003 bd1 ba895 sqft4004 Coolidge Hwy, Royal Oak, MI 48073For SaleMLS ID #20261081358, Brennan A Sanger, SANGER. Luxury Real Estate. Realcomp II
