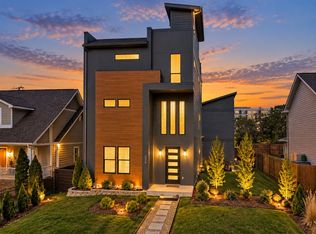
Elevate your Nashville lifestyle in this striking 4,039-square-foot residence designed for sophisticated living, effortless entertaining, and everyday comfort. With five bedrooms, three and 1/2 bathrooms, an elevator, three expansive outdoor decks, and a showstopping rooftop retreat, this exceptional home offers a rare blend of scale, flexibility, and elevated indoor-outdoor living.
Inside, the thoughtfully designed floor plan provides generous room to gather, unwind, and work from home. A dedicated office—or potential fifth bedroom—adds valuable versatility, while abundant storage and a spacious garage deliver the convenience discerning buyers expect. Step outside to a private fenced backyard, complemented by an electric gate with alley access for added ease and security.
Enjoy a prime location near Vanderbilt University Medical Center, Centennial Medical Center, Nashville General Hospital, Fisk University, Tennessee State University, Meharry Medical College, and Ted Rhodes Golf Course. Whether you are commuting, hosting guests, or enjoying Nashville’s vibrant lifestyle, this location places key destinations within easy reach.
With its expansive interiors, elevator access, multiple outdoor living spaces, rooftop entertaining potential, and adaptable floor plan, this distinctive residence offers an exceptional opportunity to enjoy modern luxury and effortless versatility in the heart of Nashville.
Active
$1,350,000
3018 Indiana Ave, Nashville, TN 37209
5beds
4,039sqft
Single Family Residence, Residential
Built in 2022
3,920 Square Feet Lot
$-- Zestimate®
$334/sqft
$-- HOA
What's special
Private fenced backyardDedicated officeSpacious garageAbundant storageFive bedroomsShowstopping rooftop retreatExpansive interiors
- 12 days
- 146
- 8
Likely to sell faster than
Zillow last checked:
Listing updated:
Listed by:
Nakeisha Tate 615-554-7027,
Thrive Realty, LLC 615-554-7027,
Antonio (Tony) Tate 615-554-9795,
Thrive Realty, LLC
Source: RealTracs MLS as distributed by MLS GRID,MLS#: 3626572
Facts & features
Interior
Bedrooms & bathrooms
- Bedrooms: 5
- Bathrooms: 4
- Full bathrooms: 3
- 1/2 bathrooms: 1
Living room
- Features: Great Room
- Level: Great Room
Recreation room
- Features: Third Floor
- Level: Third Floor
Heating
- Central, Electric, Natural Gas
Cooling
- Ceiling Fan(s), Central Air, Electric
Appliances
- Included: Gas Range, Dishwasher, Disposal, Microwave, Refrigerator, Stainless Steel Appliance(s)
- Laundry: Electric Dryer Hookup, Washer Hookup
Features
- Kitchen Island
- Flooring: Wood, Tile
- Basement: Crawl Space
- Number of fireplaces: 1
- Fireplace features: Gas
Interior area
- Total structure area: 4,039
- Total interior livable area: 4,039 sqft
- Finished area above ground: 4,039
Property
Parking
- Total spaces: 4
- Parking features: Garage Door Opener, Garage Faces Rear
- Attached garage spaces: 2
- Uncovered spaces: 2
Features
- Levels: One
- Stories: 3
- Fencing: Back Yard
- Has view: Yes
- View description: City
Lot
- Size: 3,920 Square Feet
- Dimensions: 39 x 115
Details
- Parcel number: 09209009200
- Special conditions: Standard,Owner Agent
Construction
Type & style
- Home type: SingleFamily
- Property subtype: Single Family Residence, Residential
Materials
- Hardboard Siding, Brick
Condition
- New construction: No
- Year built: 2022
Utilities & green energy
- Sewer: Public Sewer
- Water: Public
- Utilities for property: Electricity Available, Natural Gas Available, Water Available
Community & HOA
Community
- Security: Carbon Monoxide Detector(s), Fire Alarm, Security Gate, Security System, Smoke Detector(s), Smart Camera(s)/Recording
- Subdivision: G E Jackson/Marable
HOA
- Has HOA: No
Location
- Region: Nashville
Financial & listing details
- Price per square foot: $334/sqft
- Tax assessed value: $827,700
- Annual tax amount: $5,823
- Date on market: 10/24/2026
- Electric utility on property: Yes
Estimated market value
Not available
Estimated sales range
Not available
Not available
Price history
| Date | Event | Price |
|---|---|---|
| 10/25/2026 | Listed for sale | $1,350,000$334/sqft |
Source:  RealTracs MLS as distributed by MLS GRID #3626572 Report a problem | ||
| 8/13/2025 | Listing removed | $1,350,000$334/sqft |
Source: RealTracs MLS as distributed by MLS GRID #2804145 Report a problem | ||
| 8/11/2025 | Listed for sale | $1,350,000$334/sqft |
Source: RealTracs MLS as distributed by MLS GRID #2804145 Report a problem | ||
| 7/12/2025 | Listing removed | $1,350,000$334/sqft |
Source: RealTracs MLS as distributed by MLS GRID #2804145 Report a problem | ||
| 3/18/2025 | Price change | $1,350,000-3.4%$334/sqft |
Source: RealTracs MLS as distributed by MLS GRID #2804145 Report a problem | ||
| 3/14/2025 | Listed for sale | $1,398,000-9.8%$346/sqft |
Source: RealTracs MLS as distributed by MLS GRID #2804145 Report a problem | ||
| 3/2/2025 | Listing removed | $1,550,000$384/sqft |
Source:  Exit Realty #2752573 Report a problem | ||
| 1/3/2025 | Price change | $1,550,000-6.1%$384/sqft |
Source: RealTracs MLS as distributed by MLS GRID #2752573 Report a problem | ||
| 12/5/2024 | Price change | $1,650,000-5.7%$409/sqft |
Source: RealTracs MLS as distributed by MLS GRID #2752573 Report a problem | ||
| 11/2/2024 | Listed for sale | $1,750,000+560.4%$433/sqft |
Source: RealTracs MLS as distributed by MLS GRID #2752573 Report a problem | ||
| 8/7/2020 | Listing removed | $265,000$66/sqft |
Source: EXIT MASTER REALTY #2166957 Report a problem | ||
| 7/7/2020 | Listed for sale | $265,000+15.2%$66/sqft |
Source: EXIT MASTER REALTY #2166957 Report a problem | ||
| 5/5/2019 | Listing removed | $230,000$57/sqft |
Source: EXIT MASTER REALTY #2027263 Report a problem | ||
| 3/21/2019 | Listed for sale | $230,000$57/sqft |
Source: Owner Report a problem | ||
| 9/8/2018 | Listing removed | $230,000$57/sqft |
Source: EXIT MASTER REALTY #1938400 Report a problem | ||
| 9/1/2018 | Listed for sale | $230,000$57/sqft |
Source: EXIT MASTER REALTY #1938400 Report a problem | ||
| 8/23/2018 | Pending sale | $230,000$57/sqft |
Source: EXIT MASTER REALTY #1938400 Report a problem | ||
| 6/9/2018 | Listed for sale | $230,000+15.6%$57/sqft |
Source: EXIT MASTER REALTY #1938400 Report a problem | ||
| 10/31/2017 | Listing removed | $199,000$49/sqft |
Source: EXIT MASTER REALTY #1861296 Report a problem | ||
| 9/30/2017 | Price change | $199,000-7.4%$49/sqft |
Source: EXIT MASTER REALTY #1861296 Report a problem | ||
| 9/7/2017 | Listed for sale | $215,000+34.4%$53/sqft |
Source: EXIT MASTER REALTY #1861296 Report a problem | ||
| 12/8/2016 | Listing removed | $160,000$40/sqft |
Source: Owner Report a problem | ||
| 9/19/2016 | Price change | $160,000-8.6%$40/sqft |
Source: Owner Report a problem | ||
| 9/2/2016 | Price change | $175,000-5.4%$43/sqft |
Source: Owner Report a problem | ||
| 8/8/2016 | Listed for sale | $185,000+246%$46/sqft |
Source: Owner Report a problem | ||
| 10/15/2002 | Sold | $53,475$13/sqft |
Source: Public Record Report a problem | ||
Public tax history
| Year | Property taxes | Tax assessment |
|---|---|---|
| 2025 | $5,823 -4.2% | $206,925 +10.7% |
| 2024 | $6,080 | $186,850 |
| 2023 | $6,080 +201.7% | $186,850 +201.7% |
| 2022 | $2,015 +1.4% | $61,925 +2.4% |
| 2021 | $1,988 +101.9% | $60,450 +159.2% |
| 2020 | $985 +33.8% | $23,325 |
| 2019 | $736 | $23,325 |
| 2018 | $736 0% | $23,325 |
| 2017 | $736 | $23,325 +6.6% |
| 2016 | $736 -25.5% | $21,875 |
| 2015 | $988 | $21,875 |
| 2014 | $988 | $21,875 |
| 2013 | -- | $21,875 -16.1% |
| 2012 | -- | $26,075 |
| 2011 | -- | $26,075 |
| 2010 | -- | $26,075 |
| 2009 | -- | $26,075 +49.4% |
| 2008 | -- | $17,450 |
| 2007 | -- | $17,450 |
| 2006 | -- | -- |
| 2005 | -- | -- |
| 2004 | -- | -- |
| 2003 | -- | -- |
| 2002 | -- | -- |
| 2001 | -- | -- |
| 2000 | -- | -- |
Find assessor info on the county website
Monthly payment
Est. payment
Payment breakdown
Explore the cost of this home by adjusting the details. Changes won't be saved.Climate risks
Neighborhood: 37209
Nearby schools
Schools provided by the listing agent
- Elementary: Park Avenue Enhanced Option
- Middle: Moses McKissack Middle
- High: Pearl Cohn Magnet High School
Source: RealTracs MLS as distributed by MLS GRID. This data may not be complete. We recommend contacting the local school district to confirm school assignments for this home.
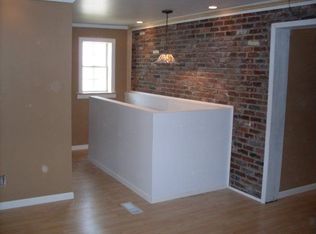


Similar homes
- $1,375,0004 bd4 ba3.3k sqft3300 Nevada Ave, Nashville, TN 37209For Sale
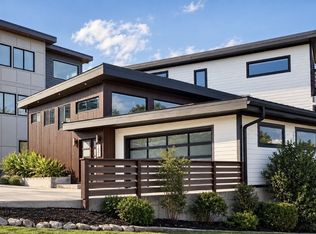
 MLS ID #3633033, Jill Frost. RealTracs MLS as distributed by MLS GRID
- $1,469,0004 bd5 ba3.3k sqft264 38th Ave N, Nashville, TN 37209New Construction
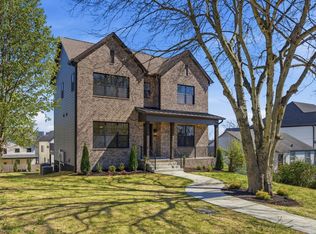 MLS ID #3155264, Beth Brown. RealTracs MLS as distributed by MLS GRID
- $1,325,0005 bd4 ba4.2k sqft1606 10th Ave N, Nashville, TN 37208For Sale
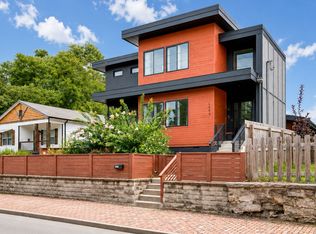 MLS ID #3336347, Jacob Kupin. RealTracs MLS as distributed by MLS GRID
- $1,750,0004 bd5 ba4k sqft324 33rd Ave N, Nashville, TN 37209For Sale
 MLS ID #3613194, Hal S. Mullins. RealTracs MLS as distributed by MLS GRID
- $--4 bd5 ba2.4k sqft6104 Cowden Ave #A, Nashville, TN 37209New ConstructionMLS ID #3628257, Nick Shuford | Principal Broker & Auctioneer. RealTracs MLS as distributed by MLS GRID
- $769,0004 bd4 ba2.8k sqft525 31st Ave N #A, Nashville, TN 37209For SaleMLS ID #3621596, Kristin Lagan. RealTracs MLS as distributed by MLS GRID
- $859,9504 bd5 ba2.3k sqft2910 Felicia St #10, Nashville, TN 37209For SaleMLS ID #3626574, Lillian Long. RealTracs MLS as distributed by MLS GRID
- $--5 bd6 ba2.7k sqft818 Shelby Ave #A, Nashville, TN 37206AuctionMLS ID #3529161, Amanda Pharr. RealTracs MLS as distributed by MLS GRID
- $1,495,0005 bd5 ba3.8k sqft6012 Hill Cir, Nashville, TN 37209For SaleMLS ID #3255378, Allen DeCuyper. RealTracs MLS as distributed by MLS GRID
- $--5 bd6 ba2.7k sqft818 Shelby Ave #B, Nashville, TN 37206AuctionMLS ID #3529162, Amanda Pharr. RealTracs MLS as distributed by MLS GRID
- $749,9004 bd4 ba2.7k sqft507 Summit St, Nashville, TN 37209For SaleMLS ID #3631863, Catherine Languido. RealTracs MLS as distributed by MLS GRID
- $1,049,0004 bd4 ba3.6k sqft3117 Belwood St, Nashville, TN 37203For SaleMLS ID #3621642, Kristee Dickson. RealTracs MLS as distributed by MLS GRID
- $775,0004 bd4 ba2.3k sqft712 26th Ave N, Nashville, TN 37208For SaleMLS ID #3631959, Jessica Joy Tammaro. RealTracs MLS as distributed by MLS GRID
- $1,475,0004 bd5 ba3.2k sqft1405A 10th Ave N, Nashville, TN 37208For SaleMLS ID #3610089, Melanie Shadow Baker. RealTracs MLS as distributed by MLS GRID
- $1,150,0003 bd3 ba2.6k sqft4810 Wyoming Ave, Nashville, TN 37209For SaleMLS ID #3622243, Stephanie Kleiner. RealTracs MLS as distributed by MLS GRID
- $1,499,0004 bd5 ba3.6k sqft608B Hume St #B, Nashville, TN 37208For SaleMLS ID #3546772, Paula Cirulli. RealTracs MLS as distributed by MLS GRID
- $1,350,0004 bd5 ba3.1k sqft1541A Battlefield Dr, Nashville, TN 37215For SaleMLS ID #3268518, Brittany Weiner. RealTracs MLS as distributed by MLS GRID
- $1,340,0008 bd6 ba4.4k sqft217 Eastmoreland St, Nashville, TN 37207For SaleMLS ID #3180462, Missy Harris. RealTracs MLS as distributed by MLS GRID
- $843,0004 bd4 ba3.4k sqft5301 Pennsylvania Ave, Nashville, TN 37209For SaleMLS ID #3594593, Karen Albright. RealTracs MLS as distributed by MLS GRID
