GREAT PRICE on this wonderful model home on a north/south facing lot. This home features an open floor plan with dining room right off from the kitchen, 3 bedrooms, with a large master, has a walk-in closet and great master bath, an indoor laundry room, ceiling fans throughout, desert landscaping front and back with grass in the backyard. The subdivision offers several playgrounds, bike/walking paths throughout and a city park in the middle of subdivision. Home is equipped with a security system.
Pre-foreclosure
Est. $367,500
3018 W Donner Dr, Phoenix, AZ 85041
3beds
2baths
1,799sqft
SingleFamily
Built in 2003
6,050 Square Feet Lot
$367,500 Zestimate®
$204/sqft
$56/mo HOA
Overview
- 352 days
- 6
- 0
Facts & features
Interior
Bedrooms & bathrooms
- Bedrooms: 3
- Bathrooms: 2
Heating
- Other
Cooling
- Refrigerator
Appliances
- Included: Dishwasher, Microwave, Range / Oven, Refrigerator
Features
- Flooring: Carpet, Linoleum / Vinyl
Interior area
- Total interior livable area: 1,799 sqft
Property
Parking
- Total spaces: 2
- Parking features: Garage - Attached
Features
- Exterior features: Wood
Lot
- Size: 6,050 Square Feet
Details
- Parcel number: 10591103
Construction
Type & style
- Home type: SingleFamily
Materials
- Roof: Other
Condition
- Year built: 2003
Community & HOA
HOA
- Has HOA: Yes
- HOA fee: $56 monthly
Location
- Region: Phoenix
Financial & listing details
- Price per square foot: $204/sqft
- Tax assessed value: $304,200
- Annual tax amount: $1,679
Foreclosure details
Estimated market value
$367,500
$349,000 - $386,000
$2,110/mo
Price history
| Date | Event | Price |
|---|---|---|
| 10/31/2016 | Sold | $185,000+1.6%$103/sqft |
Source:  ARMLS #5493886 Report a problem ARMLS #5493886 Report a problem | ||
| 9/11/2016 | Price change | $182,000-1.6%$101/sqft |
Source: Tempe - Ahwatukee Office #5493886 Report a problem | ||
| 9/7/2016 | Listed for sale | $185,000+42.4%$103/sqft |
Source: Berkshire Hathaway HomeServices Arizona Properties #5493886 Report a problem | ||
| 11/26/2009 | Listing removed | $129,900$72/sqft |
Source: Courtland Homes #21008761 Report a problem | ||
| 6/26/2009 | Listed for sale | $129,900-16.2%$72/sqft |
Source: Courtland Homes #21008761 Report a problem | ||
| 9/29/2008 | Sold | $155,000+36%$86/sqft |
Source: ARMLS #4011315 Report a problem | ||
| 8/11/2008 | Sold | $114,000-56.8%$63/sqft |
Source: Public Record Report a problem | ||
| 5/15/2006 | Sold | $263,790$147/sqft |
Source: Public Record Report a problem | ||
Public tax history
| Year | Property taxes | Tax assessment |
|---|---|---|
| 2025 | $1,679 +2.6% | $30,420 -7.7% |
| 2024 | $1,636 +3.1% | $32,960 +192.6% |
| 2023 | $1,586 +2.1% | $11,263 -44.6% |
| 2022 | $1,553 -1.8% | $20,320 +8.7% |
| 2021 | $1,581 +3.5% | $18,700 +11% |
| 2020 | $1,528 +2.9% | $16,850 +11.5% |
| 2019 | $1,484 | $15,110 +5.7% |
| 2018 | $1,484 +7.3% | $14,300 +9.4% |
| 2017 | $1,383 +13.4% | $13,070 +12.5% |
| 2016 | $1,219 +4.1% | $11,620 +5.6% |
| 2015 | $1,171 | $11,000 +39.1% |
| 2014 | -- | $7,910 +19.8% |
| 2013 | -- | $6,600 -8.7% |
| 2012 | -- | $7,230 -17% |
| 2011 | -- | $8,710 -24.3% |
| 2010 | -- | $11,500 -32.4% |
| 2009 | -- | $17,000 -16% |
| 2008 | -- | $20,250 +26.6% |
| 2007 | -- | $16,000 +46.8% |
| 2006 | -- | $10,900 |
| 2005 | -- | $10,900 |
| 2004 | -- | -- |
Find assessor info on the county website
Monthly payment
Climate risks
Neighborhood: Laveen


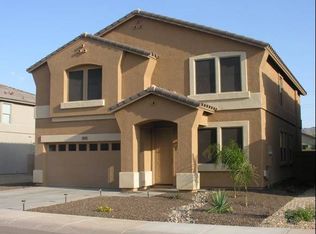
Similar homes
- $400,0003 bd2 ba1.6k sqft3259 W CARTER Road, Phoenix, AZ 85041For Sale
 MLS ID #7093401, Daniel Brown, My Home Group Real Estate. ARMLS
 - $--3 bd2 ba1.8k sqft6819 S 33rd Ave, Phoenix, AZ 85041Auction
 Auction.com 2
 - $365,0004 bd3 ba2.1k sqft2623 W ATLANTA Avenue, Phoenix, AZ 85041For Sale
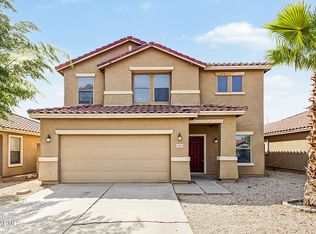 MLS ID #7093305, Candace Lee Rudolph, Howe Realty. ARMLS
 - $--4 bd3 ba2.3k sqft2344 W Melody Dr, Phoenix, AZ 85041Auction
 Auction.com 2
