Step into your dream home in the prestigious Long Bridge community at Barefoot Resort, where style, space, and serenity come together in one unforgettable setting. This beautifully designed 4-bedroom, 2.5-bath home sits on the largest lot in the neighborhood and comes with a golf membership/social membership and is on a private half-acre cul-de-sac retreat that offers room to relax, entertain, and truly enjoy coastal living. From the moment you walk in, you're greeted by a soaring vaulted ceiling and cozy gas fireplace in the family room, creating a warm and inviting space that instantly feels like home. The kitchen is the heart of it all, featuring stainless steel appliances, a spacious work island, and a breakfast bar---perfect for everything from casual mornings to hosting friends and family. Just off the kitchen, the formal dining room with tray ceiling sets the stage for special occasions, while the Carolina room with vaulted ceiling is filled with natural light and opens effortlessly to the expansive back patio. Outdoors, the home continues to impress with thoughtful upgrades designed for entertaining and relaxation, including a gas connection for your grill and an electric hookup ready for a hot tub, and plenty of space to put in a pool with HOA approval--making it easy to create your own backyard oasis. Upstairs, you'll appreciate the convenience of a walk-in attic for easy storage, along with the comfort and efficiency of two HVAC units---one for each floor. A 2-car garage adds everyday practicality, while the cul-de-sac location enhances the home's peaceful, private feel. Beyond your front door, enjoy unparalleled resort-style amenities, including multiple pools, a private oceanfront cabana, four championship golf courses, and a resident's club---bringing the best of Barefoot Resort living right to your fingertips. This isn't just a home---it's a lifestyle. A place where every detail has been designed for comfort, connection, and enjoying life to the fullest.
For sale
Price cut: $20K (6/29)
$579,900
3018 Winding River Rd., North Myrtle Beach, SC 29582
4beds
3,151sqft
:
Get pre-qualified$3,579/mo
Single Family Residence
Built in 2004
0.5 Acres Lot
$558,900 Zestimate®
$184/sqft
$214/mo HOA
What's special
Private half-acre cul-de-sac retreatSpacious work islandStainless steel appliancesBreakfast barExpansive back patioSoaring vaulted ceiling
- 121 days |
- 1,684 |
- 56 |
Zillow last checked:
Listing updated:
Listed by:
The Mills Group Team 843-252-0847,
Century 21 Barefoot Realty
Source: CCAR,MLS#: 2607923 Originating MLS: Coastal Carolinas Association of Realtors
Originating MLS: Coastal Carolinas Association of RealtorsFacts & features
Interior
Bedrooms & bathrooms
- Bedrooms: 4
- Bathrooms: 3
- Full bathrooms: 2
- 1/2 bathrooms: 1
Rooms
- Room types: Carolina Room, Den, Foyer, Loft, Utility Room
Primary bedroom
- Features: Tray Ceiling(s), Ceiling Fan(s), Main Level Primary, Walk-In Closet(s)
- Level: First
Bedroom 1
- Level: Second
Bedroom 2
- Level: Second
Bedroom 3
- Level: Second
Primary bathroom
- Features: Dual Sinks, Jetted Tub, Separate Shower, Vanity
Dining room
- Features: Tray Ceiling(s), Separate/Formal Dining Room
Family room
- Features: Ceiling Fan(s), Fireplace, Vaulted Ceiling(s)
Kitchen
- Features: Breakfast Bar, Breakfast Area, Dishwasher, Kitchen Exhaust Fan, Kitchen Island, Pantry, Stainless Steel Appliances, Solid Surface Counters
Other
- Features: Bedroom on Main Level, Entrance Foyer, Library, Loft, Utility Room
Heating
- Central, Electric, Gas
Cooling
- Central Air
Appliances
- Included: Dishwasher, Disposal, Microwave, Range, Refrigerator, Range Hood, Dryer, Washer
- Laundry: Washer Hookup
Features
- Tray Ceiling(s), Ceiling Fan(s), Dual Sinks, Fireplace, Jetted Tub, Main Level Primary, Split Bedrooms, Separate Shower, Vanity, Walk-In Closet(s), Window Treatments, Breakfast Bar, Bedroom on Main Level, Breakfast Area, Entrance Foyer, Kitchen Island, Loft, Stainless Steel Appliances, Solid Surface Counters
- Flooring: Carpet, Tile, Wood
- Doors: Insulated Doors
- Windows: Window Treatments
- Has fireplace: Yes
Interior area
- Total structure area: 3,571
- Total interior livable area: 3,151 sqft
Property
Parking
- Total spaces: 4
- Parking features: Attached, Garage, Two Car Garage, Garage Door Opener
- Attached garage spaces: 2
Features
- Levels: Two
- Stories: 2
- Patio & porch: Patio
- Exterior features: Sprinkler/Irrigation, Patio
- Pool features: Community, Outdoor Pool
- Has spa: Yes
Lot
- Size: 0.5 Acres
- Features: Cul-De-Sac, City Lot, Near Golf Course, Irregular Lot
Details
- Additional parcels included: ,
- Parcel number: 35905030009
- Zoning: Res
- Special conditions: None
Construction
Type & style
- Home type: SingleFamily
- Architectural style: Traditional
- Property subtype: Single Family Residence
Materials
- Brick Veneer, Vinyl Siding
- Foundation: Slab
Condition
- Resale
- Year built: 2004
Utilities & green energy
- Water: Public
- Utilities for property: Cable Available, Electricity Available, Phone Available, Sewer Available, Underground Utilities, Water Available
Green energy
- Energy efficient items: Doors, Windows
Community & HOA
Community
- Features: Beach, Clubhouse, Golf Carts OK, Private Beach, Recreation Area, Tennis Court(s), Golf, Long Term Rental Allowed, Pool
- Security: Security System, Smoke Detector(s)
- Subdivision: Barefoot Resort - Long Bridge
HOA
- Has HOA: Yes
- Amenities included: Beach Rights, Clubhouse, Owner Allowed Golf Cart, Owner Allowed Motorcycle, Private Membership, Pet Restrictions, Tenant Allowed Golf Cart, Tennis Court(s), Tenant Allowed Motorcycle
- Services included: Association Management, Common Areas, Internet, Legal/Accounting, Pool(s), Recreation Facilities
- HOA fee: $214 monthly
Location
- Region: North Myrtle Beach
Financial & listing details
- Price per square foot: $184/sqft
- Tax assessed value: $566,741
- Annual tax amount: $1,620
- Date on market: 3/27/2026
- Listing terms: Cash,Conventional
- Electric utility on property: Yes
Estimated market value
$558,900
$531,000 - $587,000
$3,632/mo
Price history
| Date | Event | Price |
|---|---|---|
| 6/29/2026 | Price change | $579,900-3.3%$184/sqft |
Source:  CCAR #2607923 Report a problem CCAR #2607923 Report a problem | ||
| 5/14/2026 | Price change | $599,900-2.5%$190/sqft |
Source: CCAR #2607923 Report a problem | ||
| 4/22/2026 | Price change | $615,000-3.1%$195/sqft |
Source: CCAR #2607923 Report a problem | ||
| 3/27/2026 | Listed for sale | $635,000+97.8%$202/sqft |
Source: CCAR #2607923 Report a problem | ||
| 9/17/2004 | Sold | $321,079$102/sqft |
Source: Public Record Report a problem | ||
Public tax history
| Year | Property taxes | Tax assessment |
|---|---|---|
| 2025 | $1,620 -2.9% | $428,283 |
| 2024 | $1,669 | $428,283 +15% |
| 2023 | -- | $372,420 |
| 2022 | -- | $372,420 |
| 2021 | $1,396 +2.4% | -- |
| 2020 | $1,364 | -- |
| 2019 | -- | -- |
| 2018 | $1,250 | $13,830 0% |
| 2017 | -- | $13,834 |
| 2016 | -- | $13,834 0% |
| 2015 | -- | $13,835 |
| 2014 | -- | $13,835 |
| 2013 | -- | -- |
| 2012 | -- | -- |
| 2010 | -- | $13,484 +22.2% |
| 2009 | -- | $11,032 |
| 2008 | -- | $11,032 -33.3% |
| 2007 | -- | $16,548 +50% |
| 2005 | -- | $11,032 +362.8% |
| 2004 | $419 +0.2% | $2,384 +0.2% |
| 2003 | $418 | $2,380 |
Find assessor info on the county website
Monthly payment
Est. payment
Payment breakdown
Explore the cost of this home by adjusting the details. Changes won't be saved.Climate risks
Neighborhood: 29582
Nearby schools
GreatSchools rating
- 6/10Ocean Drive ElementaryGrades: PK-5Distance: 5 mi
- 9/10North Myrtle Beach Middle SchoolGrades: 6-8Distance: 4.7 mi
- 6/10North Myrtle Beach High SchoolGrades: 9-12Distance: 5.7 mi
Schools provided by the listing agent
- Elementary: Ocean Drive Elementary
- Middle: North Myrtle Beach Middle School
- High: North Myrtle Beach High School
Source: CCAR. This data may not be complete. We recommend contacting the local school district to confirm school assignments for this home.
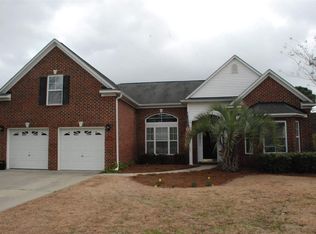
- $734,9005 bd5 ba3k sqft3016 Winding River Rd, North Myrtle Beach, SC 29582Off Market
- $630,3005 bd5 ba2.6k sqft3016 Winding River Dr, North Myrtle Beach, SC 29582Off Market
- $671,7005 bd5 ba2.9k sqft3020 Winding River Dr, North Myrtle Beach, SC 29582Off Market
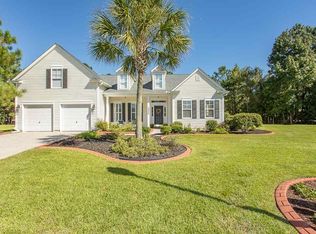
- $594,5004 bd4 ba2.5k sqft3014 Winding River Dr, North Myrtle Beach, SC 29582Sold
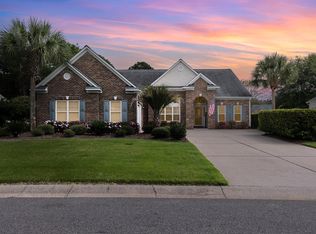
- $516,2003 bd2 ba1.8k sqft3019 Winding River Dr, North Myrtle Beach, SC 29582Off Market
- $586,2003 bd4 ba2.5k sqft3015 Winding River Dr, North Myrtle Beach, SC 29582Off Market
- $520,0003 bd2 ba2.1k sqft3017 Winding River Dr, North Myrtle Beach, SC 29582Sold
- $756,8004 bd4 ba2.3k sqft4607 Marsh Creek Dr, North Myrtle Beach, SC 29582Off Market
A local agent can set up tours, give advice and negotiate with sellers.
A local lender can help you make sure your offer is ready when you are.
Similar homes
- $459,9004 bd2 ba1.7k sqft5101 Weatherwood Dr., North Myrtle Beach, SC 29582For Sale

 MLS ID #2611881, Chance Leith, Beach & Forest Realty. CCAR
 - $549,9004 bd3 ba2.6k sqft925 Tidewater Dr., North Myrtle Beach, SC 29582For Sale
 MLS ID #2617314, Harrison H Rand, RE/MAX Southern Shores NMB. CCAR
 - $539,9003 bd2 ba2k sqft1401 Brigantine Rd., North Myrtle Beach, SC 29582For Sale
 MLS ID #2618004, Byron Macdonald, BeachConnection Realty. CCAR
 - $559,9003 bd2 ba1.8k sqft1010 Swan Lake Dr., North Myrtle Beach, SC 29582For Sale
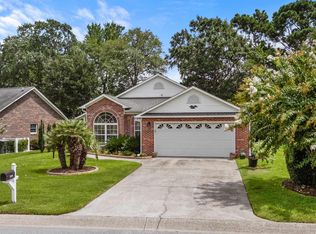 MLS ID #2520036, Kemp C Nash, Century 21 Coastal Lifestyles. CCAR
 - $479,9004 bd3 ba1.7k sqft1308 Planters Grove Ln., North Myrtle Beach, SC 29582For SaleMLS ID #2612906, Greg Harrelson Sales Team, Century 21 The Harrelson Group. CCAR
- $609,9004 bd2 ba2.4k sqft372 Waterfall Circle, Little River, SC 29566For SaleMLS ID #2606301, Kemp C Nash, Century 21 Coastal Lifestyles. CCAR
- $769,5004 bd3 ba2.9k sqft913 Morrall Dr., North Myrtle Beach, SC 29582For SaleMLS ID #2606897, The Mills Group Team, Century 21 Barefoot Realty. CCAR
- $574,9003 bd2 ba2.8k sqft2200 Old Buck Creek Rd., Longs, SC 29568For SaleMLS ID #2615704, Palmetto and Pine Group Team, INNOVATE Real Estate. CCAR
- $779,0004 bd3 ba2.9k sqft4806 Bucks Bluff Dr., North Myrtle Beach, SC 29582For SaleMLS ID #2608760, Heather H Ramsey, BHHS Myrtle Beach Real Estate. CCAR
- $650,0004 bd5 ba3.5k sqft499 Trestle Way, Conway, SC 29526For SaleMLS ID #2614226, Robin Shomaker, mygoodagent. CCAR
- $589,9004 bd4 ba3.5k sqft693 Donmovin Court NW, Calabash, NC 28467For Sale
 MLS ID #100580461, Surf & Turf Properties, Keller Williams Innovate-OIB Mainland. Hive MLS
 - $629,9004 bd3 ba3.1k sqft4727 National Dr., Myrtle Beach, SC 29579For SaleMLS ID #2617327, Leshaun L Martin, BHHS Myrtle Beach Real Estate. CCAR
- $599,9004 bd4 ba2.7k sqft455 River Rd., Conway, SC 29526For SaleMLS ID #2616133, The Mills Group Team, Century 21 Barefoot Realty. CCAR
- $599,0004 bd3 ba2.6k sqft4357 Parkland Dr., Myrtle Beach, SC 29579For SaleMLS ID #2616997, Ryan Korros Team, RE/MAX Southern Shores. CCAR
- $579,9004 bd3 ba2.1k sqft1504 Saint Thomas Circle, Myrtle Beach, SC 29577For SaleMLS ID #2613522, Ali Shahid, Century 21 The Harrelson Group. CCAR
- $589,0006 bd4 ba4.3k sqft849 Tilly Lake Rd., Conway, SC 29526For SaleMLS ID #2616371, Kellie C Coggins, RE/MAX Southern Shores. CCAR
- $525,9995 bd4 ba3.2k sqft3365 Picket Fence Ln., Myrtle Beach, SC 29579For SaleMLS ID #2611928, Tyler T Cunningham, Rowles Real Estate. CCAR
- $525,0005 bd3 ba2.7k sqft9104 Minim Ct., Myrtle Beach, SC 29579For SaleMLS ID #2618015, The American Dream Team, RE/MAX Executive. CCAR
- $525,0003 bd3 ba3.5k sqft20470 Seven Creeks Highway, Tabor City, NC 28463For SaleMLS ID #100586662, Caitlyn N Bass, Mossy Oak Properties Land and Farms. Hive MLS
- $799,9005 bd4 ba3.5k sqft5017 Gilbert Ln., North Myrtle Beach, SC 29582For SaleMLS ID #2617054, Janette Burbage, Carolina Gold Realty, LLC. CCAR
