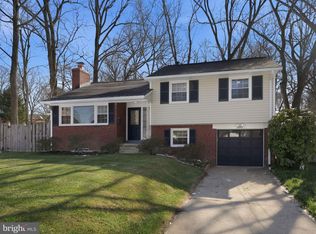
Charming ranch-style home featuring three bedrooms on the main level and a spacious, open living area with a cozy wood-burning fireplace. Hardwood flooring throughout the main level. The separate dining area opens directly to a large rear deck, creating an ideal space for entertaining or enjoying peaceful outdoor living. The generously sized primary suite includes a private ensuite bath. The finished lower level offers flexible living space with two possible additional bedrooms, or room for a home office, recreation area, and finished storage. A convenient walk-up provides easy access to the rear yard. Set on a beautiful lot backing to trees and a conservation area, this home offers exceptional privacy and tranquility. The expansive rear deck and patio provide wonderful spaces for relaxing, dining, and entertaining. The inviting front porch is the perfect spot to unwind, with plenty of room for rocking chairs and a porch swing. Ideally situated on a quiet street with a private cul-de-sac setting, yet conveniently close to Routes 50 and 29 and the City of Falls Church. A wonderful opportunity to enjoy comfortable living in a peaceful, private setting with convenient access to everything you need.
Pending
$799,990
3019 Crane Dr, Falls Church, VA 22042
3beds
1,286sqft
Single Family Residence
Built in 1954
0.38 Acres Lot
$834,800 Zestimate®
$622/sqft
$-- HOA
What's special
Cozy wood-burning fireplacePrivate ensuite bathSeparate dining areaLarge rear deckGenerously sized primary suite
- 8 days |
- 331 |
- 19 |
Likely to sell faster than
Zillow last checked:
Listing updated:
Listed by:
Rachel Bleha 703-899-5918,
Compass (703) 266-7277
Source: Bright MLS,MLS#: VAFX2334118
Facts & features
Interior
Bedrooms & bathrooms
- Bedrooms: 3
- Bathrooms: 3
- Full bathrooms: 3
- Main level bathrooms: 2
- Main level bedrooms: 3
Basement
- Area: 0
Heating
- Forced Air, Natural Gas
Cooling
- Central Air, Electric
Appliances
- Included: Microwave, Dishwasher, Disposal, Refrigerator, Washer, Dryer, Gas Water Heater
Features
- Attic, Built-in Features, Breakfast Area, Ceiling Fan(s), Dining Area, Entry Level Bedroom, Floor Plan - Traditional, Formal/Separate Dining Room
- Flooring: Carpet, Wood
- Basement: Improved,Exterior Entry,Interior Entry
- Number of fireplaces: 2
- Fireplace features: Wood Burning
Interior area
- Total structure area: 1,286
- Total interior livable area: 1,286 sqft
- Finished area above ground: 1,286
- Finished area below ground: 0
Property
Parking
- Total spaces: 4
- Parking features: Driveway, Off Street
- Uncovered spaces: 4
Accessibility
- Accessibility features: None
Features
- Levels: Two
- Stories: 2
- Patio & porch: Deck, Patio, Porch, Brick
- Exterior features: Extensive Hardscape
- Pool features: None
- Has view: Yes
- View description: Creek/Stream, Trees/Woods
- Has water view: Yes
- Water view: Creek/Stream
Lot
- Size: 0.38 Acres
Details
- Additional structures: Above Grade, Below Grade
- Parcel number: 0504 24 0011
- Zoning: 130
- Special conditions: Standard
Construction
Type & style
- Home type: SingleFamily
- Architectural style: Ranch/Rambler,Cape Cod
- Property subtype: Single Family Residence
Materials
- Other
- Foundation: Block
Condition
- New construction: No
- Year built: 1954
Utilities & green energy
- Sewer: Public Sewer
- Water: Public
Community & HOA
Community
- Subdivision: Sleepy Hollow
HOA
- Has HOA: No
Location
- Region: Falls Church
Financial & listing details
- Price per square foot: $622/sqft
- Tax assessed value: $874,170
- Annual tax amount: $10,879
- Date on market: 8/8/2026
- Listing agreement: Exclusive Right To Sell
- Ownership: Fee Simple
Estimated market value
$834,800
$793,000 - $877,000
$4,114/mo
Price history
| Date | Event | Price |
|---|---|---|
| 8/9/2026 | Pending sale | $799,990$622/sqft |
Source:  Bright MLS #VAFX2334118 Report a problem Bright MLS #VAFX2334118 Report a problem | ||
| 8/8/2026 | Listed for sale | $799,990+125.3%$622/sqft |
Source: Bright MLS #VAFX2334118 Report a problem | ||
| 8/24/2013 | Listing removed | $2,800$2/sqft |
Source: McGrath Real Estate Services #FX8151989 Report a problem | ||
| 8/15/2013 | Listed for rent | $2,800$2/sqft |
Source: McGrath Real Estate Services #FX8151989 Report a problem | ||
| 9/27/2001 | Sold | $355,000$276/sqft |
Source: Public Record Report a problem | ||
Public tax history
| Year | Property taxes | Tax assessment |
|---|---|---|
| 2025 | $10,882 +8.2% | $874,170 +8.3% |
| 2024 | $10,057 +8% | $806,940 +4.3% |
| 2023 | $9,315 +11.5% | $773,790 +13.5% |
| 2022 | $8,354 | $681,870 +20.4% |
| 2021 | -- | $566,290 +5.1% |
| 2020 | $6,812 -0.2% | $538,850 |
| 2019 | $6,827 +0.4% | $538,850 |
| 2018 | $6,797 +1.9% | $538,850 |
| 2017 | $6,671 +5% | $538,850 +5.2% |
| 2016 | $6,356 +3.5% | $512,190 |
| 2015 | $6,138 +0.2% | $512,190 |
| 2014 | $6,125 | $512,190 +5.5% |
| 2013 | -- | $485,610 +3.7% |
| 2012 | -- | $468,450 -3.4% |
| 2011 | -- | $484,860 -3.6% |
| 2010 | -- | $502,850 -6.6% |
| 2009 | -- | $538,200 -2.7% |
| 2008 | -- | $553,200 +2.3% |
| 2007 | -- | $540,550 +62.5% |
| 2003 | -- | $332,690 +22.2% |
| 2002 | -- | $272,350 +34.3% |
| 2001 | -- | $202,765 |
Find assessor info on the county website
Monthly payment
Est. payment
Payment breakdown
Explore the cost of this home by adjusting the details. Changes won't be saved.Climate risks
Neighborhood: 22042
Nearby schools
GreatSchools rating
- 5/10Beech Tree Elementary SchoolGrades: PK-5Distance: 1.2 mi
- 2/10Glasgow Middle SchoolGrades: 6-8Distance: 2.5 mi
- 2/10Justice High SchoolGrades: 9-12Distance: 1.3 mi
Schools provided by the listing agent
- Elementary: Beech Tree
- Middle: Glasgow
- High: Justice
- District: Fairfax County Public Schools
Source: Bright MLS. This data may not be complete. We recommend contacting the local school district to confirm school assignments for this home.
- $885,200-- bd2 ba1.5k sqft3017 Crane Dr, Falls Church, VA 22042Off Market
- $938,5003 bd2 ba2k sqft3023 Crane Dr, Falls Church, VA 22042Off Market

- $835,0004 bd2 ba2.7k sqft3015 Crane Dr, Falls Church, VA 22042Sold
- $396,0000.78 acres3044 Cedarwood Ln, Falls Church, VA 22042Off Market
- $981,6004 bd3 ba1.3k sqft3013 Crane Dr, Falls Church, VA 22042Off Market
- $931,6004 bd2 ba2.2k sqft3025 Crane Dr, Falls Church, VA 22042Off Market
- $1,302,6005 bd4 ba2.7k sqft3013 Sylvan Dr, Falls Church, VA 22042Off Market
- $998,7004 bd3 ba1.9k sqft3040 Cedarwood Ln, Falls Church, VA 22042Off Market
A local agent can set up tours, give advice and negotiate with sellers.
Similar homes
- $818,5003 bd2 ba1.6k sqft3824 Larchwood Rd, Falls Church, VA 22041For Sale

 MLS ID #VAFX2327890, Norm Odeneal, KW Metro Center. Bright MLS
 - $690,0003 bd2 ba1.3k sqft7425 Marc Dr, Falls Church, VA 22042For Sale
 MLS ID #VAFX2326240, Lorraine Deavers, Wilkinson PM INC. Bright MLS
 - $--3 bd3 ba1k sqft4707 Care Dr, Alexandria, VA 22310Auction
 Auction.com 2
 - $920,0004 bd4 ba1.3k sqft4107 Watkins Trl, Annandale, VA 22003For Sale
 MLS ID #VAFX2332880, Kamalia Emerson, Samson Properties. Bright MLS
 - $849,5004 bd2 ba1k sqft6000 Pratt St, Alexandria, VA 22310For SaleMLS ID #VAFX2334456, CATO ZEGARRA, First Decision Realty LLC. Bright MLS
- $886,6004 bd2 ba1.6k sqft5985 Wilson Blvd, Arlington, VA 22205For SaleMLS ID #VAAR2077388, Shirah Cohen, RLAH @properties. Bright MLS
- $975,0003 bd2 ba1.4k sqft6257 18th St N, Arlington, VA 22205For SaleMLS ID #VAAR2077614, Sarah Scott, Patera Properties. Bright MLS
- $795,0003 bd2 ba990 sqft3519 17th St S, Arlington, VA 22204For SaleMLS ID #VAAR2073298, Vikas Goel, Fairfax Realty of Tysons. Bright MLS
- $829,9004 bd2 ba1.8k sqft3704 Bevan Dr, Fairfax, VA 22030For SaleMLS ID #VAFC2008942, Christian Manachi, Samson Properties. Bright MLS
- $799,9004 bd3 ba1.8k sqft4504 Lantern Pl, Alexandria, VA 22306For SaleMLS ID #VAFX2326276, Atul Philips, Fairfax Realty 50/66 LLC. Bright MLS
- $939,0004 bd3 ba1.3k sqft5414 Rumsford Ln, Burke, VA 22015For SaleMLS ID #VAFX2334292, Virginia Douglas, Samson Properties. Bright MLS
- $719,8883 bd3 ba1.6k sqft7501 Nancemond St, Springfield, VA 22150For SaleMLS ID #VAFX2324616, Carla Videira, eXp Realty LLC. Bright MLS
- $--3 bd4 ba1.4k sqft6878 Brian Michael Ct, Springfield, VA 22153AuctionAuction.com 2
- $669,0004 bd2 ba1.7k sqft6509 Melia St, Springfield, VA 22150For SaleMLS ID #VAFX2329708, Amal Ward, Real Broker, LLC. Bright MLS
- $829,0003 bd3 ba1.3k sqft3425 W Ox Rd, Herndon, VA 20171For SaleMLS ID #VAFX2319314, Michael Boateng, Capital Gold Realty. Bright MLS
- $--3 bd2 ba1.4k sqft14220 Duckett Rd, Brandywine, MD 20613AuctionXome
- $--4 bd3 ba1.2k sqft5539 B St SE, Washington, DC 20019AuctionXome
- $989,0006 bd3 ba1.5k sqft3913 Oak Hill Dr, Annandale, VA 22003For SaleMLS ID #VAFX2318652, Erick Portillo, Metro Elite Homes, LLC. Bright MLS
- $625,0003 bd1 ba1k sqft7314 Foxe Pl, Springfield, VA 22151For SaleMLS ID #VAFX2325654, Laura Lamb, Samson Properties. Bright MLS
- $--4 bd2 ba1.6k sqft408 Branch Dr, Silver Spring, MD 20901AuctionAuction.com 2
