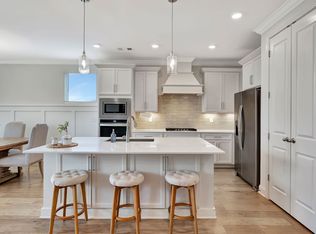
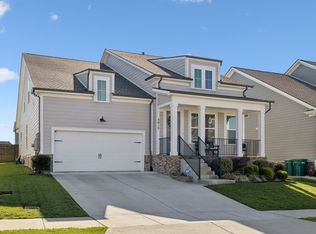
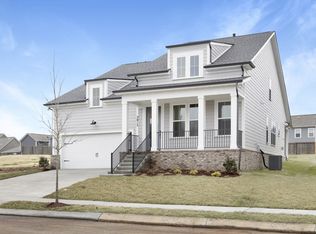
This Mercer II Designer floor plan by Celebration Homes will be starting and blends luxury and functionality in an open-concept design. The main level features the primary suite with a luxury bath including double vanities with quartz countertops and a tiled shower. The gourmet kitchen offers stainless Whirlpool appliances, quartz countertops, 42" cabinets, and tiled backsplash. The great room features a gas fireplace and abundant natural light. Upstairs includes 2 additional bedrooms, 1 bath, bonus room, and the potential for a 4th bedroom and bath. Enjoy outdoor living on the covered patio. Multiple structural options available to personalize the home. Ask about current builder incentives when using our preferred lender and title company. The pictures are of a similar home in another community to get a sense of the floorplan and are for marketing purposes only.
Under contract - showing
$559,900
3019 Shandor St Lot 1415, Spring Hill, TN 37174
3beds
2,292sqft
Single Family Residence, Residential
Built in 2026
8,276 Square Feet Lot
$-- Zestimate®
$244/sqft
$90/mo HOA
What's special
Tiled backsplashCovered patioGourmet kitchenAbundant natural lightStainless whirlpool appliancesQuartz countertopsTiled shower
- 151 days
- 0
- 0
Zillow last checked:
Listing updated:
Listed by:
Holly Shelton 615-403-3214,
Celebration Homes 615-771-9949
Source: RealTracs MLS as distributed by MLS GRID,MLS#: 3216714
Facts & features
Interior
Bedrooms & bathrooms
- Bedrooms: 3
- Bathrooms: 4
- Full bathrooms: 3
- 1/2 bathrooms: 1
- Main level bedrooms: 1
Bedroom 1
- Features: Full Bath
- Level: Full Bath
- Area: 169 Square Feet
- Dimensions: 13x13
Bedroom 2
- Features: Walk-In Closet(s)
- Level: Walk-In Closet(s)
- Area: 143 Square Feet
- Dimensions: 13x11
Bedroom 3
- Features: Walk-In Closet(s)
- Level: Walk-In Closet(s)
- Area: 143 Square Feet
- Dimensions: 13x11
Primary bathroom
- Features: Double Vanity
- Level: Double Vanity
Dining room
- Features: Combination
- Level: Combination
Kitchen
- Area: 216 Square Feet
- Dimensions: 18x12
Living room
- Features: Great Room
- Level: Great Room
- Area: 234 Square Feet
- Dimensions: 18x13
Recreation room
- Features: Second Floor
- Level: Second Floor
- Area: 285 Square Feet
- Dimensions: 19x15
Heating
- Central
Cooling
- Ceiling Fan(s), Central Air, Electric
Appliances
- Included: Gas Range, Dishwasher, Disposal, Microwave, Stainless Steel Appliance(s)
- Laundry: Electric Dryer Hookup, Washer Hookup
Features
- Ceiling Fan(s), Open Floorplan, Pantry, Smart Thermostat, Walk-In Closet(s), Kitchen Island
- Flooring: Carpet, Laminate, Tile
- Basement: None
- Number of fireplaces: 1
- Fireplace features: Gas
Interior area
- Total structure area: 2,292
- Total interior livable area: 2,292 sqft
- Finished area above ground: 2,292
Property
Parking
- Total spaces: 2
- Parking features: Garage Door Opener, Garage Faces Front
- Attached garage spaces: 2
Features
- Levels: Two
- Stories: 2
- Patio & porch: Porch, Covered, Patio
Lot
- Size: 8,276 Square Feet
- Dimensions: 56 x 147.67 IRR
Details
- Parcel number: 029I M 00500 000
- Special conditions: Standard
Construction
Type & style
- Home type: SingleFamily
- Property subtype: Single Family Residence, Residential
Materials
- Hardboard Siding, Brick
Condition
- New construction: Yes
- Year built: 2026
Utilities & green energy
- Sewer: Public Sewer
- Water: Public
- Utilities for property: Electricity Available, Water Available
Green energy
- Energy efficient items: Thermostat
- Indoor air quality: Contaminant Control
- Water conservation: Low-Flow Fixtures
Community & HOA
Community
- Security: Smoke Detector(s)
- Subdivision: Harvest Point Phase 14
HOA
- Has HOA: Yes
- Services included: Recreation Facilities
- HOA fee: $90 monthly
Location
- Region: Spring Hill
Financial & listing details
- Price per square foot: $244/sqft
- Annual tax amount: $530
- Date on market: 5/20/2026
- Date available: 12/31/2026
- Electric utility on property: Yes
Estimated market value
Not available
Estimated sales range
Not available
Not available
Price history
| Date | Event | Price |
|---|---|---|
| 6/17/2026 | Contingent | $559,900$244/sqft |
Source:  RealTracs MLS as distributed by MLS GRID #3216714 Report a problem RealTracs MLS as distributed by MLS GRID #3216714 Report a problem | ||
| 5/20/2026 | Listed for sale | $559,900$244/sqft |
Source: RealTracs MLS as distributed by MLS GRID #3216714 Report a problem | ||
Public tax history
Tax history is unavailable.
Monthly payment
Est. payment
Payment breakdown
Explore the cost of this home by adjusting the details. Changes won't be saved.Climate risks
Neighborhood: 37174
Nearby schools
Schools provided by the listing agent
- Elementary: Spring Hill Elementary
- Middle: Spring Hill Middle School
- High: Spring Hill High School
Source: RealTracs MLS as distributed by MLS GRID. This data may not be complete. We recommend contacting the local school district to confirm school assignments for this home.
Similar homes
- $559,9004 bd4 ba2.6k sqft917 Sassafras Ct, Spring Hill, TN 37174For Sale
 MLS ID #3513408, Cara Hermes. RealTracs MLS as distributed by MLS GRID
 - $525,0003 bd3 ba2.5k sqft6009 Cavalry Ct, Spring Hill, TN 37174For Sale
 MLS ID #3615234, Dana Rector. RealTracs MLS as distributed by MLS GRID
 - $537,9904 bd3 ba2.2k sqft124 Rita Blanca Dr, Lebanon, TN 37090New Construction
 MLS ID #3611083, Christy Bussey. RealTracs MLS as distributed by MLS GRID
 - from $515,9903 bd3 ba2.2k sqftThe Briar Plan, Arbor Valley, Spring Hill, TN 37174New Construction
 Goodall Homes
 - $549,0005 bd3 ba2.9k sqft5018 Salient Dr Lot 189, Spring Hill, TN 37174New ConstructionMLS ID #3611540, Hannah Goethel. RealTracs MLS as distributed by MLS GRID
- $543,0005 bd3 ba3k sqft5020 Salient Dr Lot 188, Spring Hill, TN 37174New ConstructionMLS ID #3610124, Hannah Goethel. RealTracs MLS as distributed by MLS GRID
- $559,9905 bd3 ba2.7k sqft3202 Gravity Dr Lot 42, Columbia, TN 38401New ConstructionRealTracs MLS as distributed by MLS GRID
- $495,0004 bd3 ba2.2k sqft436 Zeffer Ct, Spring Hill, TN 37174For SaleMLS ID #3591949, Robin Becerra. RealTracs MLS as distributed by MLS GRID
- $543,0005 bd3 ba2.9k sqft5017 Salient Dr Lot 121, Spring Hill, TN 37174New ConstructionMLS ID #3527634, Hannah Goethel. RealTracs MLS as distributed by MLS GRID
- $789,9004 bd4 ba3k sqft202 Phillips Bnd Lot 1117, Spring Hill, TN 37174New ConstructionMLS ID #3611227, Tim Duncan. RealTracs MLS as distributed by MLS GRID
- $524,9904 bd3 ba2.4k sqft306 Strong St Lot 34, Columbia, TN 38401New ConstructionRealTracs MLS as distributed by MLS GRID
- $779,9004 bd3 ba3k sqft207 Phillips Bnd Lot 1126, Spring Hill, TN 37174New ConstructionMLS ID #3611229, Tim Duncan. RealTracs MLS as distributed by MLS GRID
- $499,9903 bd2 ba1.6k sqft1688 Arbor Valley Rd, Spring Hill, TN 37174New ConstructionMLS ID #3610467, Kelleigh League. RealTracs MLS as distributed by MLS GRID
- $784,9004 bd4 ba2.9k sqft199 Phillips Bnd Lot 1130, Spring Hill, TN 37174New ConstructionMLS ID #3318865, Holly Shelton. RealTracs MLS as distributed by MLS GRID
- $567,9905 bd3 ba2.8k sqft3204 Gravity Dr Lot 43, Columbia, TN 38401New ConstructionRealTracs MLS as distributed by MLS GRID
- $438,9003 bd3 ba1.9k sqft1146 June Wilde Rdg Lot 16211, Spring Hill, TN 37174New ConstructionMLS ID #3611231, Tim Duncan. RealTracs MLS as distributed by MLS GRID
