Brand New Construction in an Established Sulphur Neighborhood. Welcome to this thoughtfully designed new construction home tucked away in a quiet, established neighborhood in Sulphur. Offering 1,388 square feet of living space, this 4-bedroom, 2-bath home features an inviting open floor plan perfect for both everyday living and entertaining. The kitchen is the heart of the home, showcasing a large island with seating, ample cabinetry, and space for a dining table, creating a functional and welcoming gathering area. The open layout flows seamlessly into the living area, maximizing both space and natural light. The fourth bedroom offers flexibility, easily serving as a home office, bonus room, or guest space to fit your lifestyle needs. The exterior will feature a timeless combination of brick and Hardie board, providing durability and curb appeal. Enjoy the comfort of new construction paired with the charm of a well-established neighborhood—this home is a perfect blend of modern design and peaceful living.
Pending
$189,000
302 Ann Ave, Sulphur, LA 70663
3beds
1,280sqft
Single Family Residence, Residential
Built in 2025
6,534 Square Feet Lot
$-- Zestimate®
$148/sqft
$-- HOA
What's special
- 247 days
- 71
- 3
Zillow last checked:
Listing updated:
Listed by:
Katy C Radford 337-304-3288,
Compass-LC 337-436-6639,
Harold J Miller 337-802-5078,
Compass-LC
Source: SWLAR,MLS#: SWL25102703
Facts & features
Interior
Bedrooms & bathrooms
- Bedrooms: 3
- Bathrooms: 2
- Full bathrooms: 2
- Main level bathrooms: 2
- Main level bedrooms: 3
Primary bedroom
- Level: Lower
- Area: 224 Square Feet
- Dimensions: 14 X 15.6
Bedroom 1
- Level: Lower
- Area: 132 Square Feet
- Dimensions: 10.6 X 11.8
Bedroom 2
- Level: Lower
- Area: 144 Square Feet
- Dimensions: 12 X 12.10
Dining room
- Level: Lower
- Area: 112 Square Feet
- Dimensions: 8 X 14
Kitchen
- Level: Lower
- Area: 112 Square Feet
- Dimensions: 8 X 14
Laundry
- Level: Lower
- Area: 42 Square Feet
- Dimensions: 6.8 X 8
Living room
- Level: Lower
- Area: 168 Square Feet
- Dimensions: 13.8 X 12
Heating
- Central, Electric
Cooling
- Central Air, Electric
Appliances
- Included: Counter Top, Dishwasher, Electric Oven, Electric Range, Hot Water Circulator, Water Heater
- Laundry: Electric Dryer Hookup, Washer Hookup
Features
- Bathtub, Ceiling Fan(s), Crown Molding, Wired for Data, Granite Counters, High Ceilings, Kitchen Island, Kitchen Open to Family Room, Open Floorplan, Recessed Lighting, Breakfast Counter / Bar, Eating Area In Dining Room, Eat-in Kitchen
- Has basement: No
- Has fireplace: No
- Fireplace features: None
Interior area
- Total interior livable area: 1,280 sqft
Property
Parking
- Total spaces: 2
- Parking features: Driveway
- Uncovered spaces: 2
Features
- Levels: One
- Stories: 1
- Fencing: None
Lot
- Size: 6,534 Square Feet
- Dimensions: 28.95 x 167.09 x 50.2
- Features: Back Yard, 0-1 Unit/Acre, Front Yard, Lawn, Irregular Lot
Details
- Parcel number: 00757195B
- Special conditions: Standard
Construction
Type & style
- Home type: SingleFamily
- Architectural style: Cottage
- Property subtype: Single Family Residence, Residential
Materials
- Foundation: Slab
Condition
- New Construction,Under Construction
- New construction: Yes
- Year built: 2025
- Major remodel year: 2025
Details
- Builder name: SWLA Constructors & Development
Utilities & green energy
- Gas: None
- Sewer: Public Sewer
- Water: Public
- Utilities for property: Electricity Available, Electricity Connected, Sewer Connected, Sewer Available, Water Available, Water Connected
Community & HOA
Community
- Subdivision: Beverly Hills
HOA
- Has HOA: No
Location
- Region: Sulphur
Financial & listing details
- Price per square foot: $148/sqft
- Date on market: 12/30/2025
- Cumulative days on market: 248 days
- Electric utility on property: Yes
- Road surface type: Paved
Estimated market value
Not available
Estimated sales range
Not available
$1,660/mo
Price history
| Date | Event | Price |
|---|---|---|
| 8/13/2026 | Pending sale | $189,000$148/sqft |
Source: SWLAR #SWL25102703 Report a problem | ||
| 12/30/2025 | Listed for sale | $189,000$148/sqft |
Source: SWLAR #SWL25102703 Report a problem | ||
Public tax history
Tax history is unavailable.
Monthly payment
Est. payment
Payment breakdown
Explore the cost of this home by adjusting the details. Changes won't be saved.Climate risks
Neighborhood: 70663
Nearby schools
Schools provided by the listing agent
- Elementary: Kaufman
- Middle: Maplewood
- High: Sulphur
Source: SWLAR. This data may not be complete. We recommend contacting the local school district to confirm school assignments for this home.
Similar homes
- $205,0004 bd2 ba1.3k sqft304 Ann Ave, Sulphur, LA 70663New Construction
 MLS ID #SWL25102702, Katy C Radford. SWLAR
 - $224,5003 bd2 ba1.5k sqft129 Cassy Dr, Sulphur, LA 70663For Sale
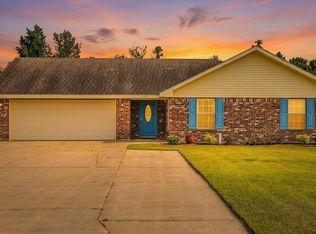 MLS ID #SWL26003765, Sharel Hebert. SWLAR
 - $190,0003 bd2 ba1.6k sqft1507 Melanie Dr, Sulphur, LA 70663For Sale
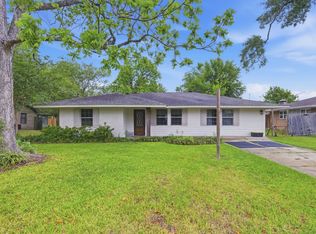 MLS ID #SWL26001905, Lydia L Holland. SWLAR
 - $223,0003 bd2 ba1.6k sqft545 Sheila Dr, Sulphur, LA 70663For Sale
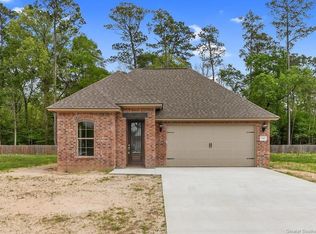 MLS ID #SWL26002001, Robbie Ingle. SWLAR
