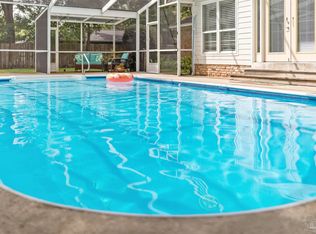
Completely Renovated, Turnkey Pool Home in Gulf Breeze Proper Move-in-ready 4-bedroom, 3-bath pool home in Gulf Breeze Proper, extensively renovated from top to bottom and ideally located near top-rated schools, parks, walking trails, shopping, and a public boat launch—all just 10 minutes from Pensacola Beach. Designed for both everyday living and entertaining, this home offers multiple indoor and outdoor living spaces, a stunning chef’s kitchen, and a private split-bedroom floor plan. The bright open-concept interior centers around a beautifully appointed kitchen featuring white shaker cabinetry with soft-close doors and drawers, premium quartz countertops with full-height backsplash, dual waterfall edges, an oversized island, and pantry. The spacious living room is flooded with light and showcases a whitewashed brick fireplace and dramatic 16’ sliding glass door overlooking a private courtyard patio. The expanded primary suite offers a sitting area, French doors opening to the pool and patio, plus a luxurious spa-inspired bath with an oversized dual shower featuring rain heads, body sprays, handhelds, and dual vanities. A 14’ walk-in closet provides exceptional storage. Two additional bedrooms occupy a private wing, each with French doors to the patio and a shared full bath. A versatile bonus living area opens to a rebuilt heated and cooled Florida room overlooking the pool. A fourth bedroom near the primary suite is ideal as a nursery, office, or guest room and is served by a striking third bath with a custom walk-in shower and floor-to-ceiling built-in cabinetry. Outside, enjoy new irrigation, sod, landscaping, and an expanded concrete pool deck with abundant space for dining and entertaining. A 15’ x 8’ composite storage shed conveys. Major 2023 updates include a new roof, all-new PEX plumbing with central manifold, complete electrical rewire with new panel, new 5-ton HVAC, and gas tankless water heater.
Contingent
$779,000
302 Bear Dr, Gulf Breeze, FL 32561
4beds
2,546sqft
:
Get pre-qualified$4,899/mo
Single Family Residence
Built in 1971
0.3 Acres Lot
$-- Zestimate®
$306/sqft
$-- HOA
What's special
Oversized islandPrivate courtyard patioDual waterfall edgesNew irrigationWhitewashed brick fireplace
- 45 days |
- 278 |
- 6 |
Likely to sell faster than
Zillow last checked:
Listing updated:
Listed by:
Robert Havrilla 850-450-7341,
RE/MAX HORIZONS REALTY
Source: PAR,MLS#: 684635
Facts & features
Interior
Bedrooms & bathrooms
- Bedrooms: 4
- Bathrooms: 3
- Full bathrooms: 3
Primary bedroom
- Level: First
- Area: 286
- Dimensions: 22 x 13
Bedroom
- Level: First
- Area: 125
- Dimensions: 12.5 x 10
Bedroom 1
- Level: First
- Area: 143
- Dimensions: 13 x 11
Bedroom 2
- Level: First
- Area: 143
- Dimensions: 13 x 11
Bathroom
- Level: First
- Area: 55
- Dimensions: 5 x 11
Bathroom 1
- Level: First
- Area: 80
- Dimensions: 10 x 8
Kitchen
- Level: First
- Area: 80
- Dimensions: 10 x 8
Living room
- Level: First
- Area: 306
- Dimensions: 17 x 18
Office
- Level: First
- Area: 210
- Dimensions: 15 x 14
Heating
- Central
Cooling
- Central Air
Appliances
- Included: Tankless Water Heater/Gas
Features
- Has basement: No
Interior area
- Total structure area: 2,546
- Total interior livable area: 2,546 sqft
Property
Parking
- Parking features: Circular Driveway, Driveway
- Has uncovered spaces: Yes
Features
- Levels: One
- Stories: 1
- Has private pool: Yes
- Pool features: In Ground, Vinyl
Lot
- Size: 0.3 Acres
- Features: Central Access, Corner Lot, Interior Lot
Details
- Parcel number: 063s290540065000020
- Zoning description: Res Single
Construction
Type & style
- Home type: SingleFamily
- Architectural style: Ranch
- Property subtype: Single Family Residence
Materials
- Brick, Frame
- Foundation: Slab
- Roof: Shingle
Condition
- Resale
- New construction: No
- Year built: 1971
Utilities & green energy
- Electric: Circuit Breakers, Copper Wiring
- Sewer: Public Sewer
- Water: Public
Green energy
- Energy efficient items: No Energy Features
Community & HOA
Community
- Subdivision: Casablanca
HOA
- Has HOA: No
Location
- Region: Gulf Breeze
Financial & listing details
- Price per square foot: $306/sqft
- Tax assessed value: $458,203
- Annual tax amount: $6,116
- Price range: $779K - $779K
- Date on market: 6/19/2026
- Cumulative days on market: 34 days
- Road surface type: Paved
Estimated market value
Not available
Estimated sales range
Not available
Not available
Price history
| Date | Event | Price |
|---|---|---|
| 7/5/2026 | Contingent | $779,000$306/sqft |
Source:  PAR #684635 Report a problem PAR #684635 Report a problem | ||
| 6/19/2026 | Listed for sale | $779,000+10.8%$306/sqft |
Source: PAR #684635 Report a problem | ||
| 8/26/2025 | Sold | $703,000+13.8%$276/sqft |
Source: Public Record Report a problem | ||
| 11/15/2023 | Sold | $617,500-3.4%$243/sqft |
Source: PAR #624604 Report a problem | ||
| 11/8/2023 | Pending sale | $639,500$251/sqft |
Source: PAR #624604 Report a problem | ||
| 10/23/2023 | Contingent | $639,500$251/sqft |
Source: PAR #624604 Report a problem | ||
| 9/23/2023 | Listed for sale | $639,500+0.8%$251/sqft |
Source: PAR #624604 Report a problem | ||
| 9/12/2023 | Listing removed | -- |
Source: PAR #624604 Report a problem | ||
| 8/31/2023 | Price change | $634,500-0.8%$249/sqft |
Source: PAR #624604 Report a problem | ||
| 8/19/2023 | Price change | $639,500-1.5%$251/sqft |
Source: PAR #624604 Report a problem | ||
| 8/13/2023 | Listed for sale | $649,500$255/sqft |
Source: PAR #624604 Report a problem | ||
| 8/12/2023 | Contingent | $649,500$255/sqft |
Source: PAR #624604 Report a problem | ||
| 6/30/2023 | Listed for sale | $649,500-2.3%$255/sqft |
Source: PAR #624604 Report a problem | ||
| 6/27/2023 | Contingent | $665,000$261/sqft |
Source: PAR #624604 Report a problem | ||
| 6/27/2023 | Listed for sale | $665,000$261/sqft |
Source: PAR #624604 Report a problem | ||
| 6/14/2023 | Contingent | $665,000$261/sqft |
Source: PAR #624604 Report a problem | ||
| 5/11/2023 | Listed for sale | $665,000$261/sqft |
Source: PAR #624604 Report a problem | ||
| 5/3/2023 | Contingent | $665,000$261/sqft |
Source: PAR #624604 Report a problem | ||
| 4/1/2023 | Listed for sale | $665,000+111.1%$261/sqft |
Source: PAR #624604 Report a problem | ||
| 8/9/2022 | Sold | $315,000-17%$124/sqft |
Source: PAR #611371 Report a problem | ||
| 7/7/2022 | Price change | $379,500-3.9%$149/sqft |
Source: PAR #611371 Report a problem | ||
| 6/23/2022 | Listed for sale | $395,000$155/sqft |
Source: PAR #611371 Report a problem | ||
Public tax history
| Year | Property taxes | Tax assessment |
|---|---|---|
| 2024 | $6,116 +47.4% | $458,203 +49.5% |
| 2023 | $4,149 +214.8% | $306,480 +124.8% |
| 2022 | $1,318 +1.3% | $136,331 +3% |
| 2021 | $1,301 +0.8% | $132,360 +1.4% |
| 2020 | $1,291 +3% | $130,533 +2.3% |
| 2019 | $1,253 | $127,598 +1.9% |
| 2018 | $1,253 +1.8% | $125,219 +2.1% |
| 2017 | $1,231 | $122,643 +2.1% |
| 2016 | $1,231 +1% | $120,120 +0.7% |
| 2015 | $1,219 -1.8% | $119,285 +0.8% |
| 2014 | $1,241 | $118,338 +1.5% |
| 2013 | -- | $116,589 +1.7% |
| 2012 | -- | $114,640 +3% |
| 2011 | -- | $111,301 +1.5% |
| 2010 | -- | $109,656 +2.7% |
| 2009 | -- | $106,773 +0.1% |
| 2008 | -- | $106,666 |
| 2007 | -- | -- |
| 2006 | -- | -- |
| 2005 | -- | -- |
| 2004 | -- | -- |
| 2003 | -- | -- |
| 2002 | -- | -- |
| 2001 | -- | -- |
| 2000 | -- | -- |
Find assessor info on the county website
Monthly payment
Est. payment
Payment breakdown
Explore the cost of this home by adjusting the details. Changes won't be saved.Climate risks
Neighborhood: 32561
Nearby schools
GreatSchools rating
- 9/10Gulf Breeze Elementary SchoolGrades: PK-5Distance: 0.8 mi
- 8/10Gulf Breeze Middle SchoolGrades: 6-8Distance: 0.9 mi
- 7/10Gulf Breeze High SchoolGrades: 9-12Distance: 0.8 mi
Schools provided by the listing agent
- Elementary: Gulf Breeze
- Middle: GULF BREEZE
- High: Gulf Breeze
Source: PAR. This data may not be complete. We recommend contacting the local school district to confirm school assignments for this home.
- $650,0003 bd3 ba2.1k sqft300 Bear Dr, Gulf Breeze, FL 32561Sold
- $747,6004 bd3 ba2.5k sqft235 Florida Ave, Gulf Breeze, FL 32561Off Market
- $577,5003 bd2 ba1.9k sqft233 Florida Ave, Gulf Breeze, FL 32561Off Market
- $829,8004 bd3 ba2.7k sqft231 Florida Ave, Gulf Breeze, FL 32561Off Market
- $506,1004 bd2 ba1.6k sqft127 Norwich Dr, Gulf Breeze, FL 32561Off Market
- $469,8003 bd2 ba1.6k sqft303 Bear Dr, Gulf Breeze, FL 32561Off Market
- $507,4003 bd2 ba2.1k sqft229 Florida Ave, Gulf Breeze, FL 32561Off Market
- $492,2003 bd2 ba1.6k sqft301 Florida Ave, Gulf Breeze, FL 32561Off Market
A local agent can set up tours, give advice and negotiate with sellers.
A local lender can help you make sure your offer is ready when you are.
Similar homes
- $749,0004 bd3 ba2.9k sqft420 Fairpoint Dr, Gulf Breeze, FL 32561For Sale
 MLS ID #682312, Lydia Sipes, AXEN Realty. PAR
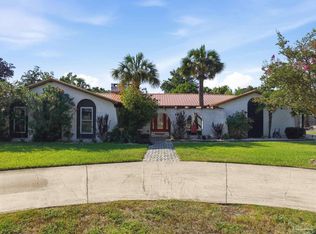
 - $875,0004 bd3 ba2.5k sqft114 Fairpoint Dr, Gulf Breeze, FL 32561For Sale
 MLS ID #685665, Kristi Smith, Avenue Realty. PAR
 - $634,4004 bd2 ba1.5k sqft306 Shoreline Dr, Gulf Breeze, FL 32561For Sale
 MLS ID #679731, Amber Jernigan, Engel & Volkers Pensacola. PAR
 - $845,0004 bd3 ba1.5k sqft1005 Via Deluna Dr, Pensacola Beach, FL 32561For Sale
 MLS ID #684325, Vinny Matassa, Conna O'Donovan Real Estate LLC. PAR
 - $825,0004 bd3 ba2.3k sqft1809 E Lloyd St, Pensacola, FL 32503For SaleMLS ID #685628, Larry Kuhn, Kuhn Realty. PAR
- $624,9004 bd2 ba2.7k sqft2944 Rosa Del Villa Dr, Gulf Breeze, FL 32563For SaleMLS ID #685055, Dana Jacobs, Levin Rinke Realty. PAR
- $649,9994 bd3 ba2.6k sqft6550 Chardonnay, Pensacola, FL 32504For SaleMLS ID #686849, Janice Henke, LPT Realty. PAR
- $739,0004 bd3 ba2.6k sqft1525 Sabal Palm Dr, Gulf Breeze, FL 32563For SaleMLS ID #685163, Jessica Gibson, Real Broker, LLC. PAR
- $649,9003 bd2 ba2.3k sqft2437 W Bayshore Rd, Gulf Breeze, FL 32563For SaleMLS ID #678969, Lorraine Brackin, Berkshire Hathaway Home Services PenFed Realty. PAR
- $845,5005 bd4 ba3.1k sqft1834 W Smugglers Cove Dr, Gulf Breeze, FL 32563For SaleMLS ID #684742, Rebecca Shearman, LPT Realty. PAR
- $839,0005 bd3 ba3.2k sqft1661 Comanche Trl, Gulf Breeze, FL 32563For SaleMLS ID #678648, Michelle Beare, Levin Rinke Realty. PAR
- $779,0004 bd3 ba2.9k sqft7703 Freesia Cir, Navarre, FL 32566For SaleMLS ID #685748, Charles Crocco, Jr, REMAX Select Partners. PAR
- $950,0004 bd3 ba2.6k sqft13129 Seratine Dr, Pensacola, FL 32506For SaleMLS ID #686349, Rachel Tullier, Pinnacle Properties Gulf Coast LLC. PAR
- $605,0004 bd3 ba2.5k sqft2602 Hidden Creek Dr, Navarre, FL 32566For SaleMLS ID #686656, Becky Lawson, RE/MAX HORIZONS REALTY. PAR
- $799,9003 bd3 ba2.4k sqft6902 Santa Clara Dr, Navarre, FL 32566For Sale
 MLS ID #1001504, Kathy Spady, Realty Solutions NWF LLC.. Navarre Area BOR
 - $584,9004 bd2 ba2.4k sqft3100 E Lloyd St, Pensacola, FL 32503For SaleMLS ID #683886, Rheanna Parent, KELLER WILLIAMS REALTY GULF COAST. PAR
- $625,0005 bd3 ba3.2k sqft1555 Oak Shore Dr, Gulf Breeze, FL 32563For SaleMLS ID #681770, Heather Dammeyer, Postcard Realty, Inc.. PAR
- $710,5003 bd3 ba2.8k sqft3085 Robertson Rd, Perdido Key, FL 32507For SaleMLS ID #679122, Sara Davis, KELLER WILLIAMS REALTY GULF COAST. PAR
- $760,0004 bd4 ba3.3k sqft10180 Bittern Dr, Pensacola, FL 32507For SaleMLS ID #669185, Kimberly Barnstable, Coldwell Banker Realty. PAR
- $699,0004 bd4 ba3.4k sqft39 Blithewood Dr, Pensacola, FL 32514For SaleMLS ID #685566, Christina Brunet Sabastia, Levin Rinke Realty. PAR
